
Drybeck, Appleby-In-Westmorland

- PROPERTY TYPE
Detached
- BEDROOMS
3
- BATHROOMS
2
- SIZE
2,035 sq ft
189 sq m
- TENUREDescribes how you own a property. There are different types of tenure - freehold, leasehold, and commonhold.Read more about tenure in our glossary page.
Freehold
Key features
- Detached Period Home Dating Back to the Late 17th Century
- Property Retains many Original Features Throughout
- Occupying a Circa 1 Acre Plot
- Situated in the Peaceful Hamlet of Drybeck
- Short Drive to Appleby Where Many Amenities can be Found
- Beautifully Restored by the Current Owners
- Large Detached Barn & Car Port
- Landscaped Gardens & Large Private Driveway
- Countryside Walks from the Doorstep
- Viewing Strictly by Appointment Only
Description
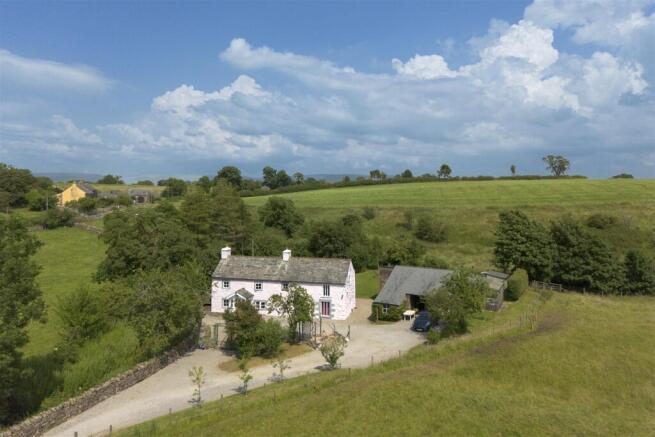
The grounds have been thoughtfully landscaped to create an attractive and tranquil environment, featuring expansive lawns, mature trees, and established flower beds. Complementing the main house is a substantial detached barn, a range of useful outbuildings, and an attractive carport, all offering excellent potential for a variety of uses or future development, subject to the necessary consents.
The property is approached via a private, gated driveway, providing both privacy and a welcoming sense of arrival.
Ideally located just 10 minutes from Appleby, Brook Farm offers the perfect balance of peaceful countryside living while remaining within easy reach of local amenities, schools, and transport links.
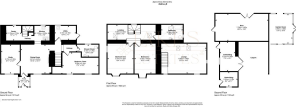
Entrance Porch - 1.54 x 1.41 (5'0" x 4'7") - Front door leading into the entrance porch which has wooden framed double glazed windows and flagged stone flooring. Internal door to the dining room.
Dining Room - 4.25 x 4.21 (13'11" x 13'9") - A spacious dining room which has exposed wooden beams and flagged stone flooring. Brick built fireplace with slate hearth containing a log burning stove. Wooden framed double glazed window to the front aspect with window seat and shutters. Doors leading to the study and kitchen. Hallway off. Radiator.
Study - 4.30 x 2.73 (14'1" x 8'11") - A large study which could be used as a fourth bedroom or office. Exposed beams, stone flagged flooring. Wooden framed double glazed window to the front aspect. Fireplace containing a stove. Radiator.
Hallway - Has doors off to the utility room, ground floor bedroom, ground floor shower room and stairs up to the first floor lounge. Stone flagged flooring and exposed woodwork. Radiator.
Shower Room - 3.16 x 1.76 (10'4" x 5'9") - Modern fitted three-piece suite comprising: shower cubicle, low level w/c and vanity sink unit. Tiled wall and floor coverings. Wooden framed double glazed window to the rear aspect. Radiator.
Bedroom Three - 5.25 x 3.14 (17'2" x 10'3") - A spacious double bedroom which has an understairs storage cupboard. Two wooden framed double glazed windows to the front aspect. Radiator. Exposed beams and woodwork.
Utility Room - 3.15 x 2.16 (10'4" x 7'1") - An excellent space this utility / boot room has fitted base units with complementing worksurface and Belfast sink unit. Hot water cylinder. Stable door leading to the rear garden. Wooden framed double glazed window to the rear aspect. Tiled flooring.
Kitchen - 2.22 x 2.25 (7'3" x 7'4") - A compact but well appointed kitchen which has an attractive AGA electric oven. Exposed woodwork and Belfast sink unit with oak worksurfaces and space for an undercounter fridge freezer. Wooden framed double glazed window to the rear aspect. Stone flagged flooring. Open to the pantry.
Pantry - 2.19 x 2.15 (7'2" x 7'0") - Excellent space for storage, there is an original fireplace and bread oven. Fitted shelving. Space for white goods. Wooden framed double glazed window to the rear aspect. Stone flagged flooring and exposed woodwork. Radiator. Staircase off to the first floor.
Rear Staircase / Landing - Stone staircase leads up to the first floor landing. Wooden framed double glazed window to the rear aspect. Exposed woodwork and beams. Two radiators. Two Velux windows. Exposed wooden floorboards.
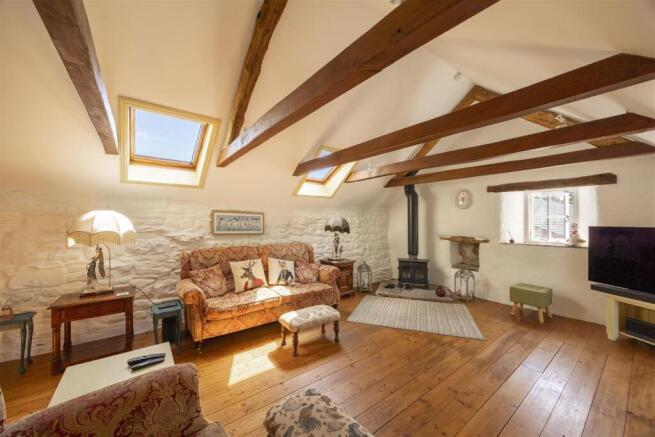
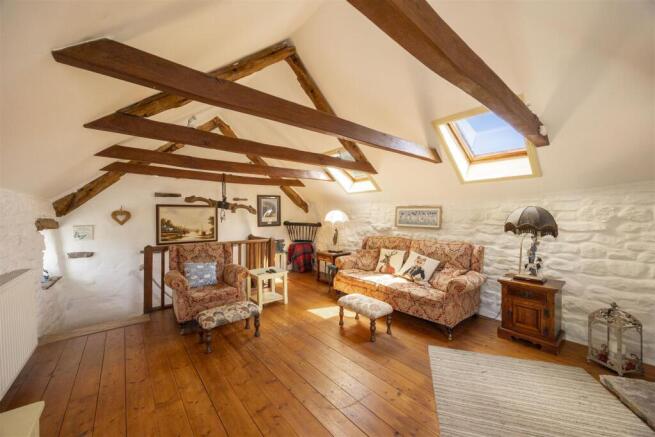
Lounge - 6.62 x 4.40 (21'8" x 14'5") - An attractive spacious lounge which is bright and airy thanks to two Velux windows over and three wooden framed double glazed windows. Exposed beams and trusses, wooden flooring. Attractive stove set upon a stone hearth. Radiator.
Bedroom One - 4.32 x 3.77 (14'2" x 12'4") - A large double bedroom which has two wooden framed double glazed windows to the front and side aspect. Exposed beams and trusses and wooden flooring. Original fireplace. Radiator.
Bedroom Two - 4.42 x 3.10 (14'6" x 10'2") - A large double bedroom which has a wooden framed double glazed window to the front aspect. Exposed beams and trusses and wooden flooring. Radiator.
Bathroom - 3.16 x 2.27 (10'4" x 7'5") - A modern fitted three-piece suite which features a claw foot bath tub, low level w/c and a sink unit. Wooden framed double glazed window to the side aspect and Velux window over. Tiled flooring. Radiator.
Barn - 7.75 x 3.97 (25'5" x 13'0") - A spacious detached stone barn which could be converted subject to the necessary planning consents. Solar panels.
Garden Room - 4.36 x 3.45 (14'3" x 11'3") - A wooden framed garden room which has lovely views over open fields and is perfect for entertaining guests. Stone flagged flooring and stove.
Outside - The property occupies a circa 1 acre, picturesque plot and is approached by a large private, gated driveway which leads to the car port. The grounds are beautifully maintained with lush green lawns and are well stocked with trees, shrubs and flowers. There is also a range of outbuildings perfect for storage.
Services - The property is served by mains electricity and water, oil fired central heating and drainage to a septic tank. Fibre optic broadband is available.
Please Note - These particulars, whilst believed to be accurate, are set out for guidance only and do not constitute any part of an offer or contract - intending purchasers or tenants should not rely on them as statements or representations of fact but must satisfy themselves by inspection or otherwise as to their accuracy. No person in the employment of Lakes Estates has the authority to make or give any representation or warranty in relation to the property. All mention of appliances / fixtures and fittings in these details have not been tested and therefore cannot be guaranteed to be in working order.
Anti-Money Laundering (AML) Checks;
When your offer is accepted, we're legally required to verify your identity. This is carried out by a third-party company at the following costs:
Buying in personal name: £40 (inc. VAT)
Company purchase: £120 (inc. VAT)
These fees are non-refundable, and the purchase cannot proceed until checks are complete.
Brochures
Drybeck, Appleby-In-WestmorlandBrochure- COUNCIL TAXA payment made to your local authority in order to pay for local services like schools, libraries, and refuse collection. The amount you pay depends on the value of the property.Read more about council Tax in our glossary page.
- Band: D
- PARKINGDetails of how and where vehicles can be parked, and any associated costs.Read more about parking in our glossary page.
- Driveway
- GARDENA property has access to an outdoor space, which could be private or shared.
- Yes
- ACCESSIBILITYHow a property has been adapted to meet the needs of vulnerable or disabled individuals.Read more about accessibility in our glossary page.
- Ask agent
Drybeck, Appleby-In-Westmorland

Add an important place to see how long it'd take to get there from our property listings.
__mins driving to your place
Affordability


Notes
Staying secure when looking for property
Ensure you're up to date with our latest advice on how to avoid fraud or scams when looking for property online.
Visit our security centre to find out moreDisclaimer - Property reference 34790194. The information displayed about this property comprises a property advertisement. Rightmove.co.uk makes no warranty as to the accuracy or completeness of the advertisement or any linked or associated information, and Rightmove has no control over the content. This property advertisement does not constitute property particulars. The information is provided and maintained by Lakes Estates, Penrith. Please contact the selling agent or developer directly to obtain any information which may be available under the terms of The Energy Performance of Buildings (Certificates and Inspections) (England and Wales) Regulations 2007 or the Home Report if in relation to a residential property in Scotland.
*This is the average speed from the provider with the fastest broadband package available at this postcode. The average speed displayed is based on the download speeds of at least 50% of customers at peak time (8pm to 10pm). Fibre/cable services at the postcode are subject to availability and may differ between properties within a postcode. Speeds can be affected by a range of technical and environmental factors. The speed at the property may be lower than that listed above. You can check the estimated speed and confirm availability to a property prior to purchasing on the broadband provider's website. Providers may increase charges. The information is provided and maintained by Decision Technologies Limited. **This is indicative only and based on a 2-person household with multiple devices and simultaneous usage. Broadband performance is affected by multiple factors including number of occupants and devices, simultaneous usage, router range etc. For more information speak to your broadband provider.