Burgundy, Nièvre, Chasnay, France

- PROPERTY TYPE
House
- BEDROOMS
3
- BATHROOMS
3
- SIZE
1,270 sq ft
118 sq m
Key features
- Garden
- Ground floor bedroom and bathroom
- Terrace
- Mains Drains
- Fiber optic
- Hamlet property
- Mains
- Covered parking
- Linky
- Sold Furnished
Description
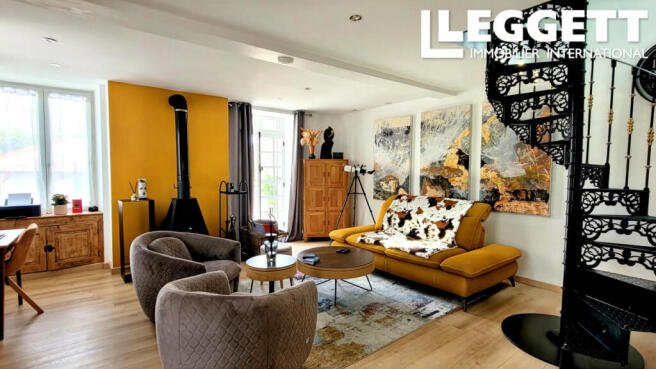
The original front door opens directly into the impressive open-plan living space. Designed in an American style, the room combines a contemporary fitted kitchen with a spacious lounge area. Patio doors open onto a terrace at the front of the property, while a modern wood-burning stove and elegant spiral staircase create a striking focal point.
The kitchen is fitted with a central island incorporating an integrated cooker, gas and electric hob, a concealed rising extractor fan, electric oven, dishwasher and large fridge-freezer.
Leading directly from the kitchen is the luxurious principal bedroom suite, featuring a flame-effect electric fire, double washbasins, a large Italian-style walk-in shower and a separate WC.
The spiral staircase rises to the first floor where the beautifully decorated 'Forest Bedroom' benefits from its own en-suite shower room. The landing also provides access to a separate WC and a laundry cupboard housing a washing machine and tumble dryer.
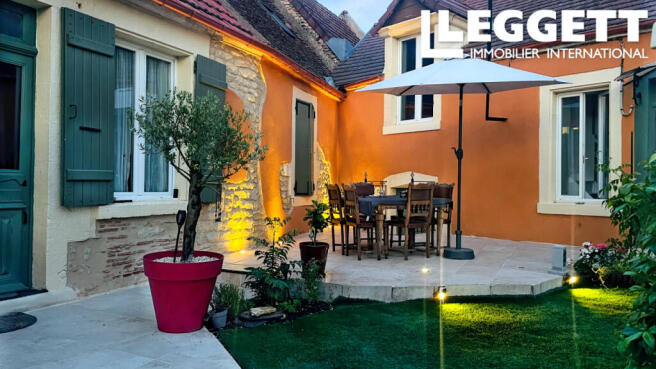
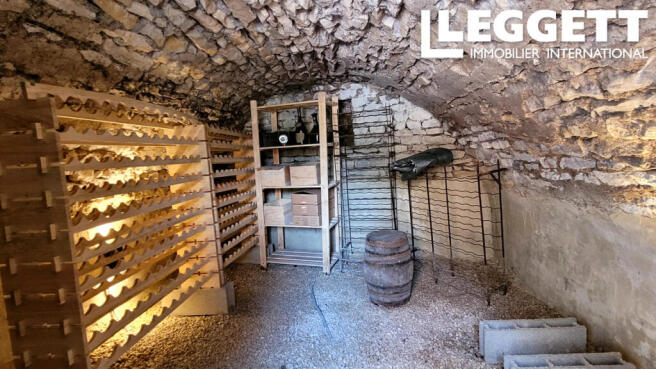
Outside, the enclosed courtyard garden has been designed for ease of maintenance and is planted with olive trees and ornamental shrubs. A patio dining area provides an attractive setting for outdoor entertaining, while steps lead down to a wine cellar fitted with lighting and shelving.
Additional accommodation is accessed from the courtyard and currently comprises a fitness room, a shower room with hammam and WC facilities, and a further room presently arranged as a cinema room. These spaces offer excellent flexibility and could be adapted to suit a variety of requirements, subject to any necessary permissions.
A separate entrance leads to the independent guest accommodation. This comprises an entrance hall, fitted kitchen with living area, shower room and a double bedroom.
The property further benefits from a garage and barn.
There is also the possibility of acquiring an additional barn and adjoining garden separately, offering exciting potential for further development, a summer kitchen, entertaining space or landscaped walled garden, subject to the necessary permissions.
Property dimensions:-
Ground floor:
Open Lounge / dining room and Kitchen 60m2
Master bedroom 30m2
First floor:
Bedroom + ensuite 10m2
Separate WC
Separate laundry cupboard
Cinema room 16m2
Sports room / Steam / shower room 60m2
Independent guest studio:
First floor Kitchen/dining/lounge area/ shower room 30m2
Bedroom 9m2
Garage 20m2
Barn 23m2
Brochures
Brochure 1Burgundy, Nièvre, Chasnay, France

NEAREST AIRPORTS
Distances are straight line measurements- Longvic(International)90.4 miles
Advice on buying French property
Learn everything you need to know to successfully find and buy a property in France.
Notes
This is a property advertisement provided and maintained by Leggett Immobilier, France (reference A45465SAL58) and does not constitute property particulars. Whilst we require advertisers to act with best practice and provide accurate information, we can only publish advertisements in good faith and have not verified any claims or statements or inspected any of the properties, locations or opportunities promoted. Rightmove does not own or control and is not responsible for the properties, opportunities, website content, products or services provided or promoted by third parties and makes no warranties or representations as to the accuracy, completeness, legality, performance or suitability of any of the foregoing. We therefore accept no liability arising from any reliance made by any reader or person to whom this information is made available to. You must perform your own research and seek independent professional advice before making any decision to purchase or invest in overseas property.