Willowbourne, Fleet

- PROPERTY TYPE
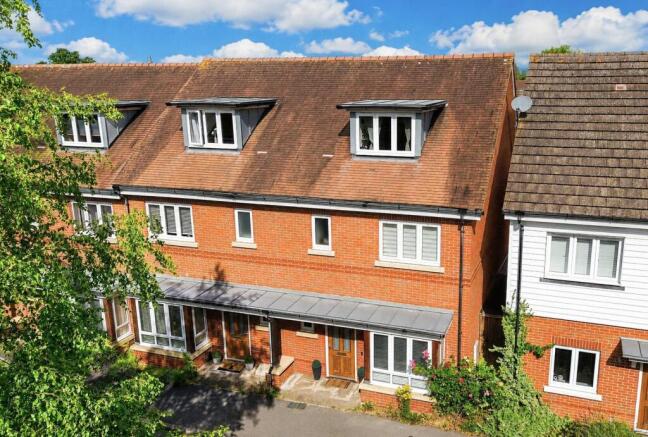
End of Terrace
- BEDROOMS
4
- BATHROOMS
2
- SIZE
1,281 sq ft
119 sq m
- TENUREDescribes how you own a property. There are different types of tenure - freehold, leasehold, and commonhold.Read more about tenure in our glossary page.
Freehold
Key features
- Four Bedroom Town House
- Edenbrook Development
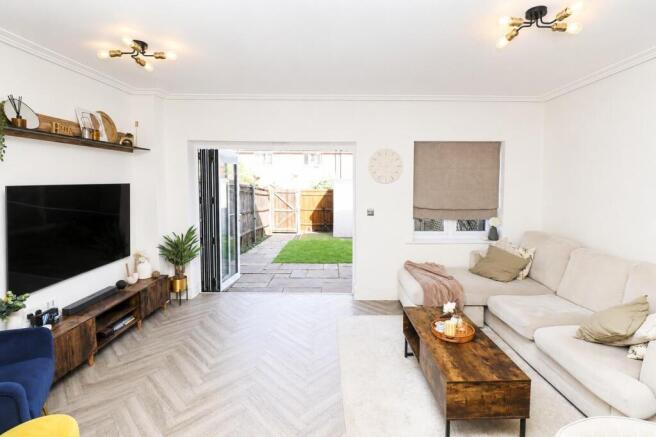
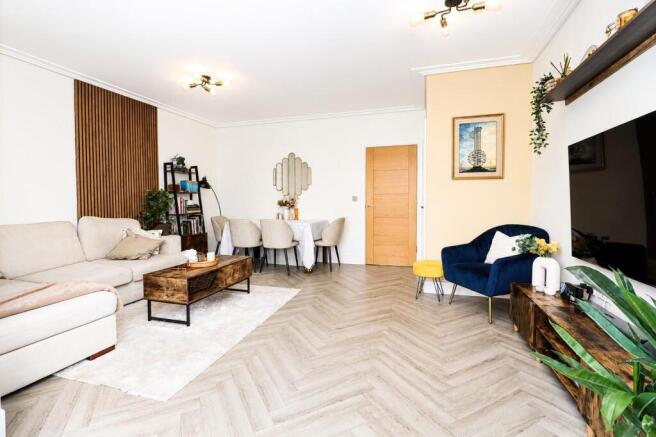
- Living/Dining Room With Bi-Folding Doors to Garden
- Kitchen/Breakfast Room
- Main Bedroom With En-Suite & Dressing Room
- Family Bathroom
- Enclosed Rear Garden
- Two Allocated Parking Spaces
- Under Floor & Radiator Heating
- No Onward Chain
Description
In our opinion, the home is finished to a high specification and offered in excellent order throughout, making it an ideal purchase for those looking for a contempoary move in ready modern home. The current owners have re-modelled the property since purchasing to include; bi-folding doors to the living room and re-configuring the second floor to allow for two bedrooms instead of one with en-suite. However if required this could be changed back by the next owner.
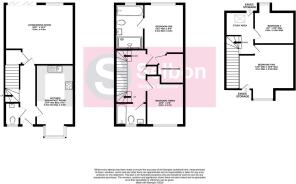
Accessed via a path leading to the front door which leads to the entrance hall with stairs leading to the first floor landing as well as doors leading to the kitchen/breakfast room, lounge/dining room and the cloakroom with a white suite.
The well appointed 17ft. bay fronted kitchen/breakfast room has extensive work surfaces, a range of storage units, integrated appliances as well as space in the bay area for table and chairs. The 16ft. lounge/dining room has an understairs storage cupboard, space for dining room table & chairs and bi-folding doors to the rear garden.
The first floor landing has an airing cupboard, stairs to the second floor landing and doors to the main bedroom with a dressing room and en suite bathroom, bedroom 3 and a family bathroom. The second floor landing has a study area and doors to bedroom 2 and 4.
Bedroom one, two and four also benefit from air conditioning units.
Further benefits include under floor heating to the ground floor, radiator heating to the rest of the home, double glazed windows, and enclosed rear garden and two allocated parking spaces to the rear of the home.
We are advised that there is a management estate charge of approximatley £500 per annum.
Location: - Set on the edge of the 82 acre Edenbrook country park, there are excellent running & walking routes from the front door as well as easy access to Hart Leisure centre, Fleet town centre with an array of shops, bars and restaurants and excellent communication links with Fleet mainline railway station (Waterloo line) and two junctions of the M3.
Agent Note: - Purchaser Identification Check:
Should a purchaser(s) have an offer accepted on a property marketed by Selbon Estate Agents, they will be required to undertake an online identification check. This check is carried out to ensure compliance with our obligations under the Anti-Money Laundering Regulations and is a legal requirement. We use a specialist third-party service to securely verify your identity. The cost of the identification check is £25 + VAT (£30 Inclusive of VAT) per purchaser. This fee is payable once an offer has been accepted and prior to the issue of the Memorandum of Sale. Please note that this charge is non-refundable, however, should you purchase another property via Selbon, there won’t be a requirement to complete the process again.
Photography & Presentation:
As part of our commitment to presenting each property to the highest standard, selected images may have been digitally enhanced or refined using AI. These enhancements are intended to complement the visual presentation and may not represent the property exactly as it appears in person.
Brochures
Willowbourne, Fleet- COUNCIL TAXA payment made to your local authority in order to pay for local services like schools, libraries, and refuse collection. The amount you pay depends on the value of the property.Read more about council Tax in our glossary page.
- Band: E
- PARKINGDetails of how and where vehicles can be parked, and any associated costs.Read more about parking in our glossary page.
- Yes
- GARDENA property has access to an outdoor space, which could be private or shared.
- Yes
- ACCESSIBILITYHow a property has been adapted to meet the needs of vulnerable or disabled individuals.Read more about accessibility in our glossary page.
- Ask agent
Willowbourne, Fleet

Add an important place to see how long it'd take to get there from our property listings.
__mins driving to your place
Affordability

Notes
Staying secure when looking for property
Ensure you're up to date with our latest advice on how to avoid fraud or scams when looking for property online.
Visit our security centre to find out moreDisclaimer - Property reference 34790243. The information displayed about this property comprises a property advertisement. Rightmove.co.uk makes no warranty as to the accuracy or completeness of the advertisement or any linked or associated information, and Rightmove has no control over the content. This property advertisement does not constitute property particulars. The information is provided and maintained by Selbon property services, Hampshire. Please contact the selling agent or developer directly to obtain any information which may be available under the terms of The Energy Performance of Buildings (Certificates and Inspections) (England and Wales) Regulations 2007 or the Home Report if in relation to a residential property in Scotland.
*This is the average speed from the provider with the fastest broadband package available at this postcode. The average speed displayed is based on the download speeds of at least 50% of customers at peak time (8pm to 10pm). Fibre/cable services at the postcode are subject to availability and may differ between properties within a postcode. Speeds can be affected by a range of technical and environmental factors. The speed at the property may be lower than that listed above. You can check the estimated speed and confirm availability to a property prior to purchasing on the broadband provider's website. Providers may increase charges. The information is provided and maintained by Decision Technologies Limited. **This is indicative only and based on a 2-person household with multiple devices and simultaneous usage. Broadband performance is affected by multiple factors including number of occupants and devices, simultaneous usage, router range etc. For more information speak to your broadband provider.