Barnhill Road, Dumbarton G82 2SD

- PROPERTY TYPE
Terraced
- BEDROOMS
2
- BATHROOMS
1
- SIZE
Ask agent
- TENUREDescribes how you own a property. There are different types of tenure - freehold, leasehold, and commonhold.Read more about tenure in our glossary page.
Freehold
Key features
- Immaculate Two-Bedroom Mid-Terrace Villa Presented In True Turnkey Condition
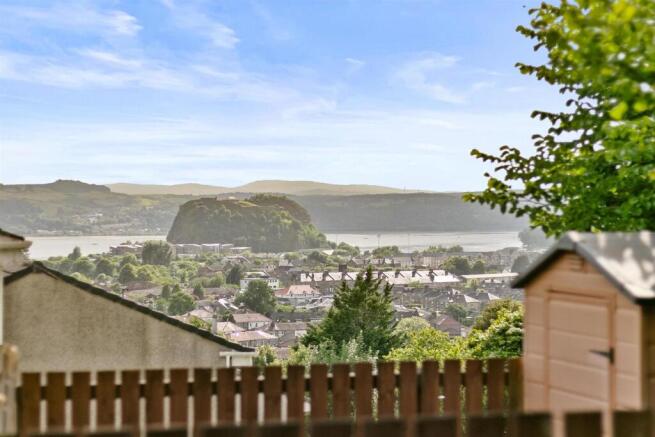
- Elevated Position, Stunning Views Towards Dumbarton Castle and The River Clyde
- Entrance Porch, Bright Family Living Room
- Contemporary Dining Kitchen with Appliances, French Doors to Rear Garden
- Two Generous Double Bedrooms Both Benefiting From Built-In Storage
- Modern Family Bathroom Suite with Shower, Partially Floored Loft with Ladder
- Gas Central Heating, Double Glazing, Coving
- Enclosed Rear Garden with Decking and Splendid Views
- Allocated Lock-Up Garage, On-Street Parking and Sought-After Residential Location
- Ideal For First-Time Buyers, Downsizers Or Investors
Description
From the moment you arrive, the property impresses with its immaculate presentation and thoughtfully designed layout.
A welcoming entrance porch leads into a bright and inviting living room, beautifully decorated in soft neutral tones with carpeting and a tasteful feature wall that adds warmth and character. A discreet understairs storage cupboard further enhances the practicality of the space.
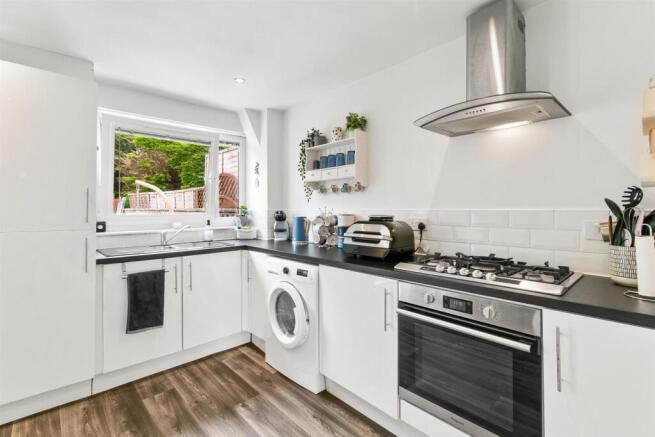
At the heart of the home is the stylish fitted dining kitchen, thoughtfully designed for modern living. Finished with sleek white gloss cabinetry, contrasting dark worktops and contemporary metro-style splashback tiling, the kitchen is both elegant and functional. Integrated appliances include a gas hob, electric oven, extractor hood, washer/dryer and fridge freezer, complemented by a stainless steel sink with mixer tap. The generous dining area enjoys an abundance of natural light, with French doors opening directly onto the rear garden, creating a seamless indoor-outdoor connection that is perfect for entertaining or relaxing while enjoying the elevated outlook.
The upper floor offers two well-proportioned double bedrooms, both benefiting from built-in storage and peaceful outlooks. The contemporary family bathroom is finished in crisp white and comprises a panelled bath with overhead shower and glazed screen, vanity wash hand basin, low-flush WC and stylish wet wall panelling with subtle sparkle detailing, creating a fresh and modern finish. The property further benefits from a partially floored loft, accessed via a pull-down aluminium ladder, providing useful additional storage space. Further features include gas central heating, double glazing, contemporary flooring throughout and elegant ceiling coving.
The rear garden is a true highlight of this impressive home and provides a wonderful extension of the living space. Fully enclosed by timber fencing and a feature wall, the garden has been carefully designed to maximise both privacy and the stunning elevated views. Stepping out from the French doors, a spacious decked seating area provides the perfect setting for al fresco dining and outdoor entertaining. A well-maintained lawn and landscaped borders create a peaceful atmosphere, while the decked platform and lawned area offer ideal vantage points from which to admire the panoramic views across Dumbarton towards the iconic Dumbarton Castle and the River Clyde. The rear garden is further enhanced by an outdoor cold water tap and two external power points, providing added convenience for gardening, outdoor entertaining and general everyday use. This beautiful outdoor retreat perfectly complements the home’s refined interior and enhances its lifestyle appeal.
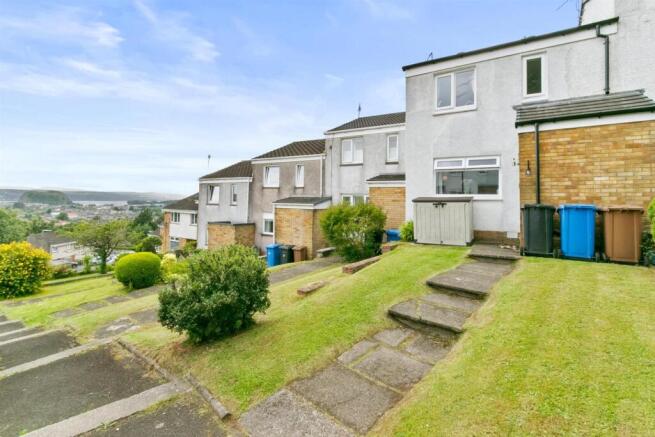
Externally, the property forms part of an attractive terrace of well-maintained homes with neatly kept lawns and communal pathways. The front garden is laid mainly to lawn with a pathway leading to the entrance. The property also benefits from an allocated lock-up garage, currently being used as a practical storage space, along with on-street parking located at the foot of the communal pathway, providing excellent convenience for both residents and visitors.
This exceptional home combines immaculate presentation, quality finishes, thoughtful design and enviable outdoor living in a highly desirable location. Early viewing is highly recommended to fully appreciate the lifestyle, views and outstanding value this wonderful home has to offer.
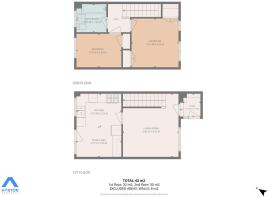
Entrance Porch - 1.17 x 1.57 (3'10" x 5'1" ) -
Living Room - 3.80 x 4.32 (12'5" x 14'2" ) -
Kitchen - 3.07 x 2.25 (10'0" x 7'4") -
Dining Area - 3.07 x 2.06 (10'0" x 6'9" ) -
Upper Hall -
Bedroom One - 3.21 x 3.33 (10'6" x 10'11") -
Bedroom Two - 3.07 x 2.29 (10'0" x 7'6" ) -
Bathroom - 2.05 x 1.93 (6'8" x 6'3" ) -
Brochures
Barnhill Road, Dumbarton G82 2SD- COUNCIL TAXA payment made to your local authority in order to pay for local services like schools, libraries, and refuse collection. The amount you pay depends on the value of the property.Read more about council Tax in our glossary page.
- Band: C
- PARKINGDetails of how and where vehicles can be parked, and any associated costs.Read more about parking in our glossary page.
- Garage,On street
- GARDENA property has access to an outdoor space, which could be private or shared.
- Yes
- ACCESSIBILITYHow a property has been adapted to meet the needs of vulnerable or disabled individuals.Read more about accessibility in our glossary page.
- Ask agent
Barnhill Road, Dumbarton G82 2SD

Add an important place to see how long it'd take to get there from our property listings.
__mins driving to your place
Affordability
Get an instant, personalised result:
- Show sellers you’re serious
- Secure viewings faster with agents
- No impact on your credit score
Notes
Staying secure when looking for property
Ensure you're up to date with our latest advice on how to avoid fraud or scams when looking for property online.
Visit our security centre to find out moreDisclaimer - Property reference 34790267. The information displayed about this property comprises a property advertisement. Rightmove.co.uk makes no warranty as to the accuracy or completeness of the advertisement or any linked or associated information, and Rightmove has no control over the content. This property advertisement does not constitute property particulars. The information is provided and maintained by Haxton Property, Dumbarton. Please contact the selling agent or developer directly to obtain any information which may be available under the terms of The Energy Performance of Buildings (Certificates and Inspections) (England and Wales) Regulations 2007 or the Home Report if in relation to a residential property in Scotland.
*This is the average speed from the provider with the fastest broadband package available at this postcode. The average speed displayed is based on the download speeds of at least 50% of customers at peak time (8pm to 10pm). Fibre/cable services at the postcode are subject to availability and may differ between properties within a postcode. Speeds can be affected by a range of technical and environmental factors. The speed at the property may be lower than that listed above. You can check the estimated speed and confirm availability to a property prior to purchasing on the broadband provider's website. Providers may increase charges. The information is provided and maintained by Decision Technologies Limited. **This is indicative only and based on a 2-person household with multiple devices and simultaneous usage. Broadband performance is affected by multiple factors including number of occupants and devices, simultaneous usage, router range etc. For more information speak to your broadband provider.