
Woodberry Down, Epping

- PROPERTY TYPE
Semi-Detached
- BEDROOMS
4
- BATHROOMS
3
- SIZE
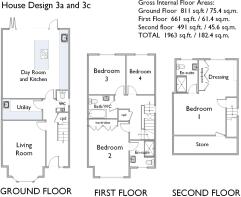
1,963 sq ft
182 sq m
- TENUREDescribes how you own a property. There are different types of tenure - freehold, leasehold, and commonhold.Read more about tenure in our glossary page.
Freehold
Key features
- 'Turn Key' New Build Homes
- Bespoke Development
- Feature Kitchens with Appliances
- Air Source Heat Pump
- 4 Double Bedrooms
- Stocked Front Borders
- Lawned Gardens with Terraces
- Ground Floor Underfloor Heating
- Fitted Wardrobes
- All Floor Coverings
Description
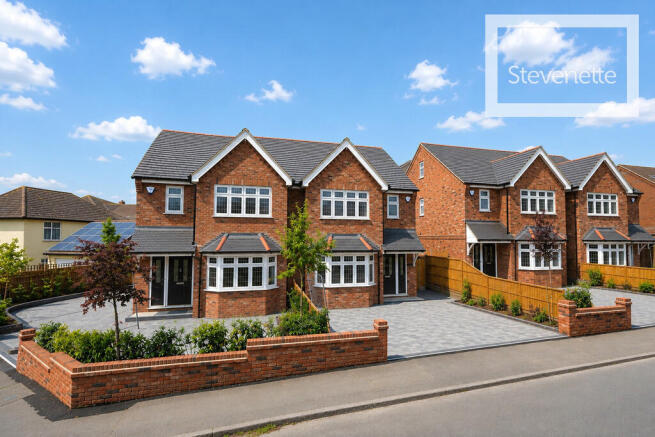
The properties have been built within a quiet and established residential road and seamlessly fit in with the varied architecture of the street. A stroll across the town's Green takes you to the vibrant High Street where there's a great range of cafes, restaurants and shops including M&S Food and Gail's and, just a short walk from there, the CENTRAL LINE station.
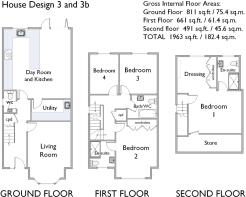
GROUND FLOOR
ENTRANCE HALL
LIVING ROOM 17' 4" max x 12' 3" (5.28m x 3.73m) Measured into the wide walk-in bay window.
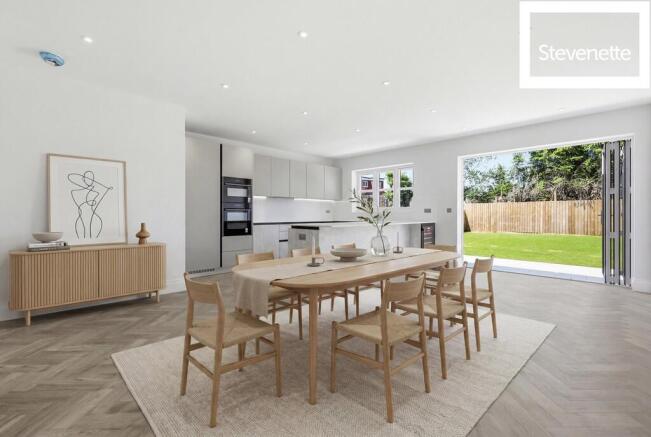
OPEN PLAN DAY AND DINING KITCHEN 20' 0" x 19' 3" (6.1m x 5.87m) Beautifully fitted with a contemporary design of units including Neff ovens, grill, dishwasher, fridge and freezer and induction hobs with rising extractors set into the quartz tops. A lovely extra touch is the wine cooler that faces the dining area and is tucked under the 4-seater breakfast bar.
Bi-fold doors open straight onto and are level with the tiled garden terrace - perfect for summer entertaining.
UTILITY ROOM 11' 4" x 6' 0" (3.45m x 1.83m) Fully fitted with units that match those of the kitchen and including spaces for a washing machine and tumble dryer. A large airing cupboard conceals the pressurised hot water tank system.
CLOAKROOM WC
FIRST FLOOR
LANDING Built-in linen cupboard.
BEDROOM 2 16' 8" x 12' 0" (5.08m x 3.66m) Full bank of fitted wardrobes.
EN-SUITE SHOWER & WC 7' 5" x 7' 0" (2.26m x 2.13m)
BEDROOM 3 11' 6" x 10' 9" (3.51m x 3.28m)
BEDROOM 4 11' 6" x 8' 2" (3.51m x 2.49m)
FAMILY BATHROOM & WC 8' 6" x 6' 6" (2.59m x 1.98m)
SECOND FLOOR
LANDING
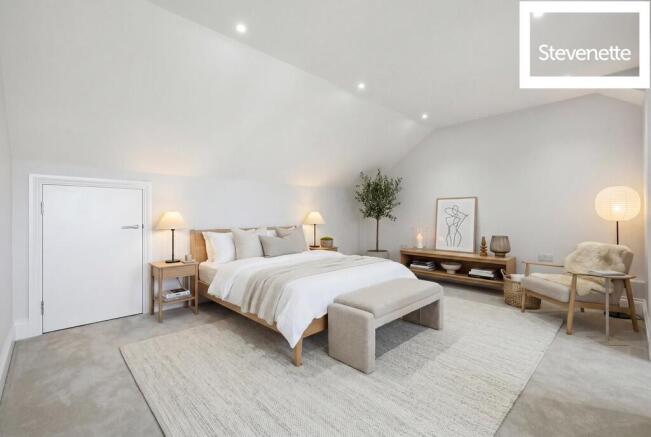
MASTER BEDROOM 15' 3" x 12' 1" (4.65m x 3.68m) Open to the:
DRESSING AREA 11' 2" x 10' 7" (3.4m x 3.23m)
EN-SUITE SHOWER & WC 9' 6" x 6' 3" (2.9m x 1.91m)
EAVES STORAGE 19' 4" x 5' 1" (5.89m x 1.55m) A large and readily-accessible floored and lit storage area.
EXTERIOR To the front of each is a good area of block-paved driveway providing parking for at least two vehicles with planted and stocked borders and trees. Gated side paths lead to the rear gardens and provide access to the Vaillant Air Source Heat Pumps.
The rear gardens are laid to lawn with substantial paved terraces and are fully enclosed by fencing.
TENURE We understand the property to be freehold and vacant possession is to be granted upon completion (subject to confirmation by the seller's solicitor).
SERVICES Mains electricity, water and drainage services are connected. No services or installations have been tested by the Agent.
BROADBAND The properties are understood to be equipped with access to Fibre Optic Broadband.
COUNCIL TAX Council Tax will be payable to Epping Forest District Council. The properties are yet to be rated.
GUARANTEE The properties will be provided with a 10-year guarantee.
NOTE ON PHOTOGRAPHY Each of the four properties has a different finish to the kitchen and there are design differences between the four houses (left and right-handed, the bi-fold door designs and layout of the kitchen). Please note that the photography displayed may include a mix of individual units and some photographs have been virtually staged.
Brochures
(S3) 6-Page Portr...(S1) A4 Window Ca...- COUNCIL TAXA payment made to your local authority in order to pay for local services like schools, libraries, and refuse collection. The amount you pay depends on the value of the property.Read more about council Tax in our glossary page.
- Ask agent
- PARKINGDetails of how and where vehicles can be parked, and any associated costs.Read more about parking in our glossary page.
- Off street
- GARDENA property has access to an outdoor space, which could be private or shared.
- Yes
- ACCESSIBILITYHow a property has been adapted to meet the needs of vulnerable or disabled individuals.Read more about accessibility in our glossary page.
- Ask agent
Woodberry Down, Epping

Add an important place to see how long it'd take to get there from our property listings.
__mins driving to your place
Affordability

About Stevenette & Company, Epping
5a Simon Campion Court, 232-234 High Street, Epping, CM16 4AU



Notes
Staying secure when looking for property
Ensure you're up to date with our latest advice on how to avoid fraud or scams when looking for property online.
Visit our security centre to find out moreDisclaimer - Property reference 103220003480. The information displayed about this property comprises a property advertisement. Rightmove.co.uk makes no warranty as to the accuracy or completeness of the advertisement or any linked or associated information, and Rightmove has no control over the content. This property advertisement does not constitute property particulars. The information is provided and maintained by Stevenette & Company, Epping. Please contact the selling agent or developer directly to obtain any information which may be available under the terms of The Energy Performance of Buildings (Certificates and Inspections) (England and Wales) Regulations 2007 or the Home Report if in relation to a residential property in Scotland.
*This is the average speed from the provider with the fastest broadband package available at this postcode. The average speed displayed is based on the download speeds of at least 50% of customers at peak time (8pm to 10pm). Fibre/cable services at the postcode are subject to availability and may differ between properties within a postcode. Speeds can be affected by a range of technical and environmental factors. The speed at the property may be lower than that listed above. You can check the estimated speed and confirm availability to a property prior to purchasing on the broadband provider's website. Providers may increase charges. The information is provided and maintained by Decision Technologies Limited. **This is indicative only and based on a 2-person household with multiple devices and simultaneous usage. Broadband performance is affected by multiple factors including number of occupants and devices, simultaneous usage, router range etc. For more information speak to your broadband provider.