
Rectory Farm Barns, Middle Street, Thriplow, Cambridgeshire

- PROPERTY TYPE
Detached
- BEDROOMS
5
- BATHROOMS
4
- SIZE
3,089 sq ft
287 sq m
- TENUREDescribes how you own a property. There are different types of tenure - freehold, leasehold, and commonhold.Read more about tenure in our glossary page.
Freehold
Key features
- THE OLD POLE BARN - a stunning new build family home in a quiet courtyard location.
- Set over three floors, this home has an extremely versatile location.
- The ground floor has accommodation which can easily be used for a variety of needs - with the layout lending itself to a potential annexe arrangement, or office area.
- The upper floors can be used in a number of ways - the
- top floor provides a bedroom suite as either the principal bedroom, teen room or guest annexe.
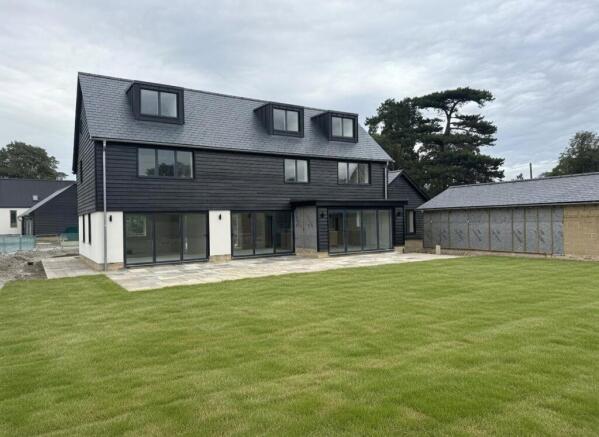
- The home has a lovely south facing garden and double garage.
- Every home at Rectory Farm is finished to a superb standard with a high specification.
- 10 year ICW Warranty.
Description
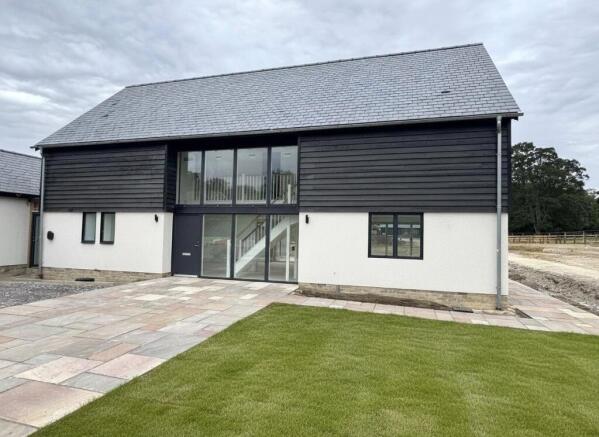
Named from the barn that once housed Rectory Farm's cattle on this very spot, this exceptional 5 bedroom home combines that rural heritage with a superb, highly specified interior - 3089 sq ft in a private courtyard beside open countryside.
Completion expected by September - EARLY VIEWINGS NOW AVAILABLE BY APPOINTMENT.
A spacious detached property occupying the location of the Old Pole Barn which housed the cattle of Rectory Farm
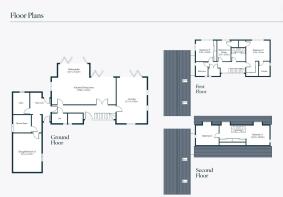
* Ground floor provides L-shaped accommodation with a selection of versatile rooms.
* Striking entrance way with full height glazing.
* Bright and spacious entrance hall.
* Private lounge of 6.71m x 4.45m
* Bi-fold doors to the rear, south facing garden.
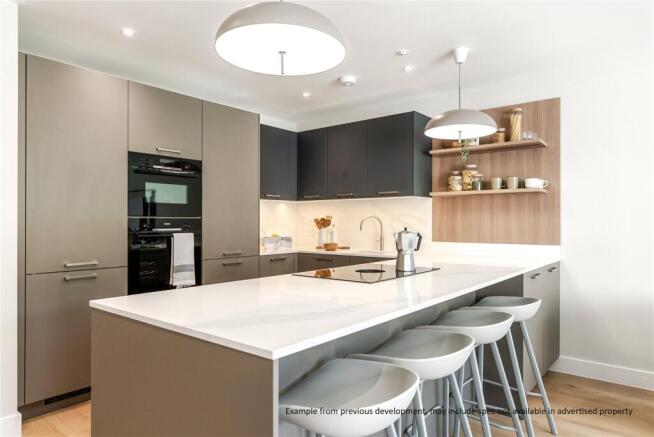
* Kitchen/dining room of 9.58m x 4.04m with a central feature island.
* Garden room/sitting area providing a further 4.57m x 2.03m from the kitchen and has two sets of bi-folds to the garden.
* Accommodation to the left of the ground floor could create an ideal annexe with a snug/bedroom 5 of 5.74m x 4.01m.
* Boot room and separate utility adjacent to the kitchen.
Equally versatile accommodation to the upper floors:
* Bedroom 2 (4.45m x 3.91m) is an ideal guest room or principal bedroom - with walk in wardrobe and stunning en suite shower room.
* Bedroom 4 measures 3.91m x 2.62m - could easily be a study/play room.
* Bedroom 3 measures 3.90 x 3.90m and has built in wardrobes.
* Door from the landing leading to the stairs on the second floor, giving complete privacy - ideal for a teenager room or principal bedroom.
* The room enjoys the full width with the bedroom area to one end (9.76 x 3.59m) and a bathroom to the other.
* Parking is in the double garage.
The home is being finished to a superb specification to include underfloor heating to the ground floor with radiators to the upper floors, a stunning kitchen supplied and fitted by PearceSeven to include Siemens appliances of down drafter venting hob, full height fridge and separate freezer, 2 x single oven, combination microwave, dishwasher and wine chiller finished with quartz worktops.
The home is finished with engineered oak wide plank flooring to the principal ground floor rooms, LVT flooring to bath and shower rooms, tiling to kitchen, utility, rear lobby and hallways, high efficiency powder coated sliding/bi-fold doors finished white.
Every home at Rectory Farm has a 10 year ICW structural warranty.
** WHY THRIPLOW? **
The village is known for its strong sense of community with active clubs and volunteer groups. The award-winning Green Man Pub is community-owned and the shop acts as a social hub as much as a store. In addition there is a primary school, village hall, children's play area, cricket club and pavilion and the church.
Unlike some of the larger villages around Cambridge, Thriplow has retained a distinctly rural feel. Historic cottages, village greens, mature trees and quiet lanes give it an attractive traditional character. However, being only 8 miles south of Cambridge the village is a realistic community village for those working in the city, at Addenbrooke's Hospital or on the Science Park.
Nearby transport links include the A505, M11, Whittlesford Parkway railway station and Cambridge South Station.
** THE HOME IS NEARING COMPLETION, VIEWINGS BY APPOINTMENT THROUGH BIDWELS NEW HOMES **
* Note - external image is computer generated to depict how The Old Pole Barn will look, together with computer images of the properties at the development. The dressed internal photographs are of a previous development as an example of the proposed interiors. They are indicative only and may include specification not available in this property. The internal computer images of the kitchen area are indicative from the kitchen supplier.
Energy Rating is predicted.
Brochures
Particulars- COUNCIL TAXA payment made to your local authority in order to pay for local services like schools, libraries, and refuse collection. The amount you pay depends on the value of the property.Read more about council Tax in our glossary page.
- Band: TBC
- PARKINGDetails of how and where vehicles can be parked, and any associated costs.Read more about parking in our glossary page.
- Driveway,Gated,Off street
- GARDENA property has access to an outdoor space, which could be private or shared.
- Yes
- ACCESSIBILITYHow a property has been adapted to meet the needs of vulnerable or disabled individuals.Read more about accessibility in our glossary page.
- Ask agent

Add an important place to see how long it'd take to get there from our property listings.
__mins driving to your place
Affordability

About Bidwells, Cambridge New Homes
54 High Street, Trumpington, Cambridge, CB2 9LS



Notes
Staying secure when looking for property
Ensure you're up to date with our latest advice on how to avoid fraud or scams when looking for property online.
Visit our security centre to find out moreDisclaimer - Property reference NCA260216. The information displayed about this property comprises a property advertisement. Rightmove.co.uk makes no warranty as to the accuracy or completeness of the advertisement or any linked or associated information, and Rightmove has no control over the content. This property advertisement does not constitute property particulars. The information is provided and maintained by Bidwells, Cambridge New Homes. Please contact the selling agent or developer directly to obtain any information which may be available under the terms of The Energy Performance of Buildings (Certificates and Inspections) (England and Wales) Regulations 2007 or the Home Report if in relation to a residential property in Scotland.
*This is the average speed from the provider with the fastest broadband package available at this postcode. The average speed displayed is based on the download speeds of at least 50% of customers at peak time (8pm to 10pm). Fibre/cable services at the postcode are subject to availability and may differ between properties within a postcode. Speeds can be affected by a range of technical and environmental factors. The speed at the property may be lower than that listed above. You can check the estimated speed and confirm availability to a property prior to purchasing on the broadband provider's website. Providers may increase charges. The information is provided and maintained by Decision Technologies Limited. **This is indicative only and based on a 2-person household with multiple devices and simultaneous usage. Broadband performance is affected by multiple factors including number of occupants and devices, simultaneous usage, router range etc. For more information speak to your broadband provider.