
Efflinch Lane, Barton-under-needwood, DE13

- PROPERTY TYPE
Semi-Detached
- BEDROOMS
5
- BATHROOMS
2
- SIZE
Ask agent
- TENUREDescribes how you own a property. There are different types of tenure - freehold, leasehold, and commonhold.Read more about tenure in our glossary page.
Freehold
Key features
- OFFERED FOR SALE VIA AUCTION
- POTENTIAL TO IMPROVE/EXTEND
- SOUGHT AFTER VILLAGE LOCATION
- 4/5 DOUBLE BEDROOMS
- GOOD SIZED DRIVEWAY
- NO UPWARD CHAIN
- PRIVATE REAR GARDEN
- EPC RATING D
Description
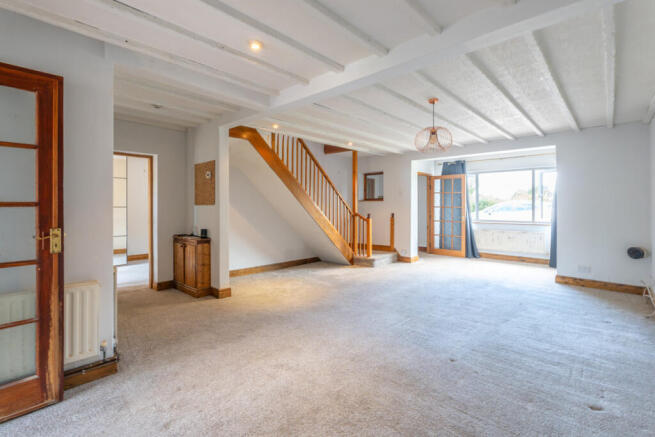
As you step through the front door you find yourself in a practical and welcoming porch, offering ample space for hanging coats and storing shoes. To the left, a large glass panelled door opens into the main open plan living space. This substantial, character-filled living room boasts generous proportions, easily accommodating both a sizeable seating area and a full dining table and chairs. The room's distinct charm is elevated by period-style white exposed ceiling beams.
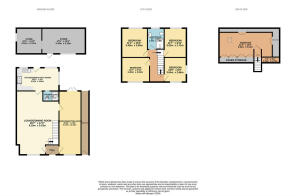
To the rear of the living room, a glass panelled door leads into a well-appointed kitchen. Featuring fitted wooden cabinets wrapping around three walls, it includes a Range style cooker, a sink, and dedicated under-counter space for a fridge/freezer and washing machine. Direct access to the rear garden is provided via a practical patio door. Conveniently located just off the kitchen there is a downstairs shower room - this handy ground-floor addition adds great functionality to the home.
The principle bedroom is accessed via the living room, an expansive room featuring elegant French doors opening directly onto the garden, alongside generous floor space that comfortably accommodates a dedicated seating area and a home office desk.
A staircase from the ground floor leads to a central landing, around which four well-proportioned double bedrooms are arranged. Completing the first floor accommodation is a modern family bathroom, featuring a stylish suite equipped with a dual aspect rainfall shower. To the second floor is bedroom five / a loft retreat: Stairs rise again to the second floor, revealing a uniquely extensive double bedroom. This vast, versatile space is perfect for relaxing or entertaining, with more than enough room for a substantial seating area or games zone.
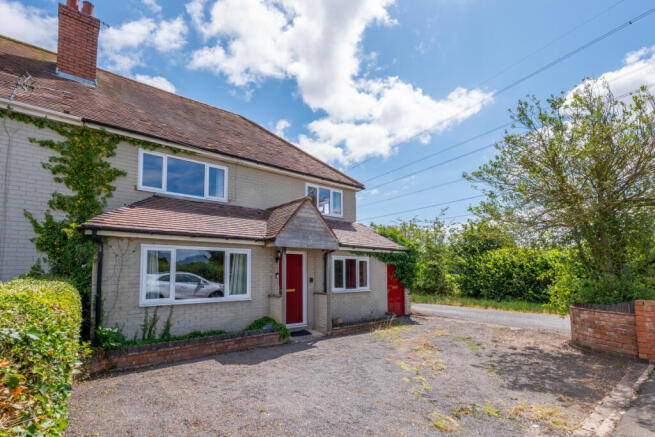
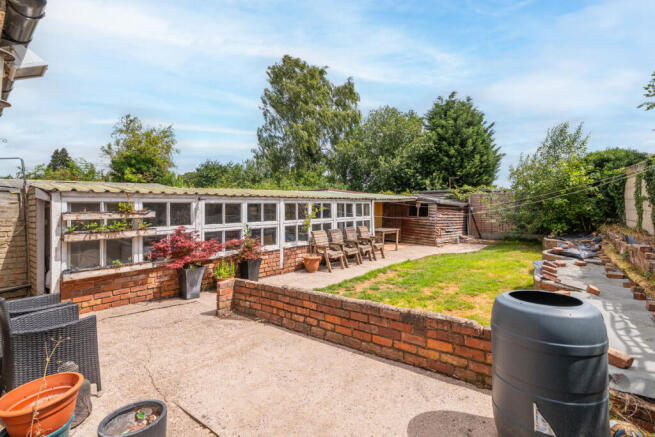
The front of the property features a large driveway, providing convenient off-road parking for multiple vehicles. The fully enclosed rear garden is predominantly laid to lawn, featuring a central paved walkway that leads to a spacious patio area—the perfect spot for outdoor dining and soaking up the sun. The outdoor space is further enhanced by a practical storage shed and a brick-built workshop to the rear fully equipped with power and lighting.
Ideally located in the hear of Barton-under-Needwood, this home is just a few minutes walk from the village's 'Outstanding' rated schools and an excellent range of amenities. This desirable village boasts a thriving community perfect for both families and couples, with a charming high street featuring a Co-op, coffee shop, gift shops, a post office, pubs, a GP surgery, a dispensary pharmacy, and a stunning Tudor church. The Holland Sports Club offers various sporting activities, including rugby, football, cricket, and tennis.
Additionally, Barton Marina offers picturesque walks around its lakes and marina, along with a variety of shops, charming cafes, and the Red Carpet Cinema.
The village is served by Ofsted-rated 'Outstanding' schools such as Thomas Russell Infants and Juniors and John Taylor High. Nearby Burton on Trent and Lichfield provide rail travel to Birmingham, London, and beyond. The commuter roads A38, A50, and M6 Toll are easily accessible, and Birmingham and East Midlands International Airports are within a commutable distance.
Mobile coverage: 4G coverage is available in the area - please check with your provider.
Broadband Availability: Superfast broadband (FTTC) is available in the area.
Property & Services information:
Utilities: Mains gas, electricity, water and Broadband are connected.
Tenure: Freehold
Disclaimer
DISCLAIMER: Whilst these particulars are believed to be correct and are given in good faith, they are not warranted, and any interested parties must satisfy themselves by inspection, or otherwise, as to the correctness of each of them. These particulars do not constitute an offer or contract or part thereof and areas, measurements and distances are given as a guide only. Photographs depict only certain parts of the property. Nothing within the particulars shall be deemed to be a statement as to the structural condition, nor the working order of services and appliances.
- COUNCIL TAXA payment made to your local authority in order to pay for local services like schools, libraries, and refuse collection. The amount you pay depends on the value of the property.Read more about council Tax in our glossary page.
- Band: C
- PARKINGDetails of how and where vehicles can be parked, and any associated costs.Read more about parking in our glossary page.
- Yes
- GARDENA property has access to an outdoor space, which could be private or shared.
- Yes
- ACCESSIBILITYHow a property has been adapted to meet the needs of vulnerable or disabled individuals.Read more about accessibility in our glossary page.
- Ask agent

Add an important place to see how long it'd take to get there from our property listings.
__mins driving to your place
Affordability


Notes
Staying secure when looking for property
Ensure you're up to date with our latest advice on how to avoid fraud or scams when looking for property online.
Visit our security centre to find out moreDisclaimer - Property reference RX815639. The information displayed about this property comprises a property advertisement. Rightmove.co.uk makes no warranty as to the accuracy or completeness of the advertisement or any linked or associated information, and Rightmove has no control over the content. This property advertisement does not constitute property particulars. The information is provided and maintained by Prestige Property Experts, London. Please contact the selling agent or developer directly to obtain any information which may be available under the terms of The Energy Performance of Buildings (Certificates and Inspections) (England and Wales) Regulations 2007 or the Home Report if in relation to a residential property in Scotland.
Auction Fees: The purchase of this property may include associated fees not listed here, as it is to be sold via auction. To find out more about the fees associated with this property please call Prestige Property Experts, London on 020 4652 6999.
*Guide Price: An indication of a seller's minimum expectation at auction and given as a “Guide Price” or a range of “Guide Prices”. This is not necessarily the figure a property will sell for and is subject to change prior to the auction.
Reserve Price: Each auction property will be subject to a “Reserve Price” below which the property cannot be sold at auction. Normally the “Reserve Price” will be set within the range of “Guide Prices” or no more than 10% above a single “Guide Price.”
*This is the average speed from the provider with the fastest broadband package available at this postcode. The average speed displayed is based on the download speeds of at least 50% of customers at peak time (8pm to 10pm). Fibre/cable services at the postcode are subject to availability and may differ between properties within a postcode. Speeds can be affected by a range of technical and environmental factors. The speed at the property may be lower than that listed above. You can check the estimated speed and confirm availability to a property prior to purchasing on the broadband provider's website. Providers may increase charges. The information is provided and maintained by Decision Technologies Limited. **This is indicative only and based on a 2-person household with multiple devices and simultaneous usage. Broadband performance is affected by multiple factors including number of occupants and devices, simultaneous usage, router range etc. For more information speak to your broadband provider.