Stoney Lane, Curry Rivel

- PROPERTY TYPE
Detached
- BEDROOMS
4
- BATHROOMS
2
- SIZE
Ask agent
- TENUREDescribes how you own a property. There are different types of tenure - freehold, leasehold, and commonhold.Read more about tenure in our glossary page.
Freehold
Key features
- Entrance lobby and reception hall
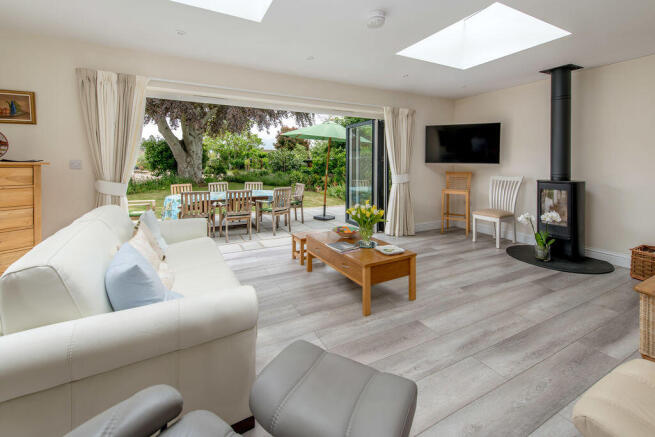
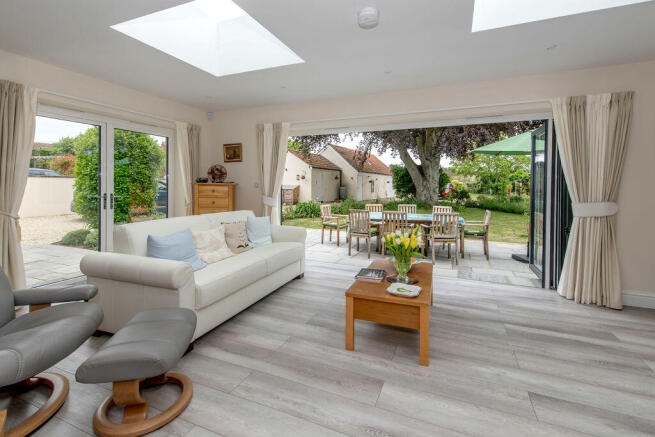
- Large open plan kitchen/dining/garden room with bi-fold doors opening to the rear terrace
- Triple aspect sitting room with woodburning stove and built-in cupboards
- Ground floor shower room and utility cupboard
- Principal bedroom with en suite shower room
- 3 further bedrooms and family bathroom
- Oil-fired central heating and double glazing
- Large and well stocked gardens of about 0.3 of an acre
- Large outbuilding providing garage, workshop and storage
- Attractive location on the outskirts of this popular village
Description
The property
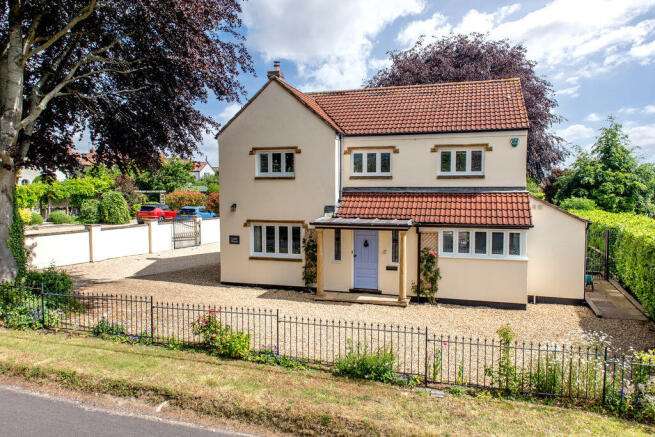
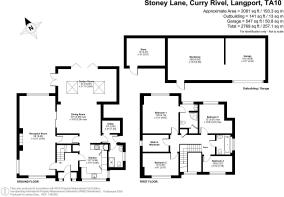
Built in 2001, this handsome detached family home has been substantially enlarged and improved by the current owners and is offered in excellent order. Most notably the owners have added a superb garden room to the rear of the property which affords lovely views over the garden and provides a large open plan living space. On the first floor are 4 bedrooms, one with en suite shower room and dressing room, and a further family bathroom. The property is double-glazed and has oil-fired central heating. The mature and well stocked gardens extend to about 0.3 of an acre and provide a stunning setting for the house and afford it a high level of privacy. There is a large barn providing garaging, storage and workshop, with the potential to create an annexe (STP).
The accommodation
The large open plan kitchen/dining/garden room is very much the heart of the house and provides a spacious and flexible living space. The garden room has bi-fold doors opening to the rear garden and affords lovely views over the garden and leads directly to a large paved terrace, ideal for alfresco dining. The garden room has 2 large lanterns providing excellent natural light and the room features a woodburning stove. The kitchen has been refitted by the current owners and has built-in appliances, and a useful pantry/store and a separate utility cupboard. A side hallway gives access to a ground floor shower room. From the dining area double pocket doors open to the triple aspect sitting room with fireplace with inset stove. Built in cupboards.
First floor
Stairs from the entrance hall lead to the galleried landing with airing cupboard and access to loft space. The principal bedroom enjoys an outlook over the rear garden and has an ensuite shower room. Adjacent to the principal bedroom is a dressing room with built-in drawers and hanging rails. There are 3 further bedrooms, one currently used as an artist studio. The family bathroom has been fitted in Art Deco style.
Outside
Lapis House stands in a good-sized plot of about 0.3 of an acre. To the front of the house is a gravelled area of garden, enclosed by metal fencing and featuring a beautiful, mature copper beech tree. A generous driveway provides parking and gives access to a gateway opening onto the rear garden with further parking. The rear garden is attractively landscaped and immediately to rear of the house is a large paved terrace, with lawn beyond with flower and shrub borders and featuring a further copper beech tree. There is also a further paved terrace beyond the barn with vine and olive tree.
Within the garden is a large former barn, offering a combination of garaging, storage and workshop spaces. This building provides an ideal opportunity to create an annexe, subject to seeking the necessary regulations and planning approval.
Situation
Lapis House is situated in this favoured area on the outskirts of the village of Curry Rivel which has shops, post office within the petrol station, primary school, garages, inn and a lovely parish church.
The larger town of Langport is just over 2 miles away with a good range of everyday amenities including a supemarket, doctors' and dentists' surgeries. Huish Episcopi Academy with its adjoining sixth form and sports centre with sporting facilities for all ages is close by at Huish Episcopi. The County town of Taunton with comprehensive shopping, scholastic and recreational amenities together with main line railway lies 11 miles to the west.
Tenure: Freehold
Estate/Management Charge: None
EPC Rating: D
Council Tax Band: F
UTILITIES
Water supply: Mains
Sewerage: Mains
Electricity Supply: Mains
Mains Gas Supply: None
Central Heating: Oil
FLOODING
Flood Information: flood-map-for-planning.service.gov.uk/location
BROADBAND & MOBILE COVERAGE
For an indication of specific speeds and supply or coverage in the area, we recommend that potential buyers use the Ofcom checkers below:
checker.ofcom.org.uk/en-gb/mobile-coverage
checker.ofcom.org.uk/en-gb/broadband-coverage
Brochures
Property BrochureFull Details- COUNCIL TAXA payment made to your local authority in order to pay for local services like schools, libraries, and refuse collection. The amount you pay depends on the value of the property.Read more about council Tax in our glossary page.
- Band: F
- PARKINGDetails of how and where vehicles can be parked, and any associated costs.Read more about parking in our glossary page.
- Yes
- GARDENA property has access to an outdoor space, which could be private or shared.
- Yes
- ACCESSIBILITYHow a property has been adapted to meet the needs of vulnerable or disabled individuals.Read more about accessibility in our glossary page.
- Ask agent
Stoney Lane, Curry Rivel

Add an important place to see how long it'd take to get there from our property listings.
__mins driving to your place
Affordability
About James Gray Estate Agents, Taunton
Home Field View, Prockters Farm, West Monkton, Taunton, TA2 8QN

Notes
Staying secure when looking for property
Ensure you're up to date with our latest advice on how to avoid fraud or scams when looking for property online.
Visit our security centre to find out moreDisclaimer - Property reference 12866888. The information displayed about this property comprises a property advertisement. Rightmove.co.uk makes no warranty as to the accuracy or completeness of the advertisement or any linked or associated information, and Rightmove has no control over the content. This property advertisement does not constitute property particulars. The information is provided and maintained by James Gray Estate Agents, Taunton. Please contact the selling agent or developer directly to obtain any information which may be available under the terms of The Energy Performance of Buildings (Certificates and Inspections) (England and Wales) Regulations 2007 or the Home Report if in relation to a residential property in Scotland.
*This is the average speed from the provider with the fastest broadband package available at this postcode. The average speed displayed is based on the download speeds of at least 50% of customers at peak time (8pm to 10pm). Fibre/cable services at the postcode are subject to availability and may differ between properties within a postcode. Speeds can be affected by a range of technical and environmental factors. The speed at the property may be lower than that listed above. You can check the estimated speed and confirm availability to a property prior to purchasing on the broadband provider's website. Providers may increase charges. The information is provided and maintained by Decision Technologies Limited. **This is indicative only and based on a 2-person household with multiple devices and simultaneous usage. Broadband performance is affected by multiple factors including number of occupants and devices, simultaneous usage, router range etc. For more information speak to your broadband provider.