Stanshawe Crescent, Yate, Bristol, BS37

- PROPERTY TYPE
Terraced
- BEDROOMS
3
- BATHROOMS
1
- SIZE
883 sq ft
82 sq m
- TENUREDescribes how you own a property. There are different types of tenure - freehold, leasehold, and commonhold.Read more about tenure in our glossary page.
Freehold
Key features
- Central Yate Location
- Renovation Project
- Great Investment Opportunity
- Off-Road Parking
- Walking Distance to Kingsgate Park
- Three Bedrooms
- No Chain
- Take a 360 Virtual Tour
- A must-see!
Description
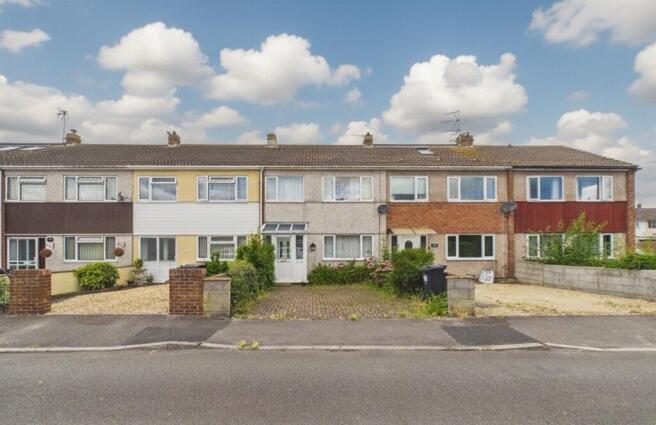
Edison Ford are delighted to present this three-bedroom home, situated on the highly sought-after Stanshawe Crescent in Central Yate. Offered to the market for the first time in over 50 years, this much-loved family home presents an exciting opportunity for buyers looking to create a property tailored to their own tastes and requirements.
Although the property would benefit from modernisation and refurbishment throughout, it offers fantastic potential to add significant value, making it an ideal purchase for first-time buyers, growing families, investors, or those seeking a rewarding renovation project. The property also represents an excellent buy-to-let investment opportunity. Ideally positioned in one of Yate's most established and desirable residential locations, the property enjoys convenient access to a wealth of local amenities.
Yate Town Centre is within easy walking distance and offers an excellent selection of High Street retailers, supermarkets, cafés, restaurants, leisure facilities and everyday conveniences. Families are particularly well catered for, with a choice of well-regarded primary and secondary schools nearby, including the highly regarded Yate Academy. For those who enjoy the outdoors, the beautiful Kingsgate Park is just a short stroll away, providing open green spaces, children's play areas and pleasant walking routes, making it ideal for families and dog owners alike. The area also benefits from excellent transport connections, with regular local bus services linking Yate to the neighbouring market town of Chipping Sodbury and beyond.
Yate Railway Station is also within easy reach, offering direct rail services to Bristol, Bath and Gloucester, making the property an excellent choice for commuters. Offering an outstanding opportunity to modernise and add value in a highly desirable location, this is a property with enormous potential and one that should not be missed.
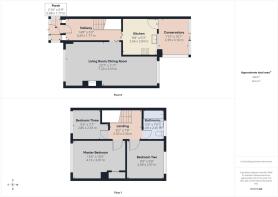
Entranced Porch
2.1m x 5.9m - 6'11" x 19'4"
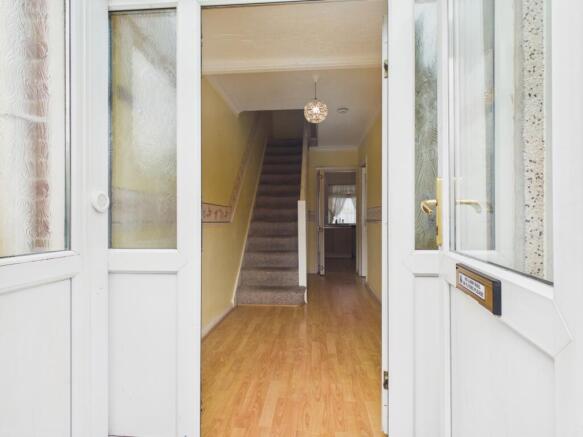
The property is approached via the front garden, where a UPVC entrance door opens into the entrance porch. Featuring UPVC double-glazed windows, a glass roof that allows for an abundance of natural light, and an inset floor mat, the porch provides a practical and inviting entrance before leading through a second UPVC door into the main entrance hallway.
Hallway
4.49m x 1.77m - 14'9" x 5'10"
The entrance hallway features laminate flooring, a ceiling light, and a smoke detector. A carpeted staircase rises to the first-floor accommodation, while an understairs storage cupboard provides practical storage space and houses the electrical consumer unit.
Living Room/Dining Room
7.2m x 3.53m - 23'7" x 11'7"
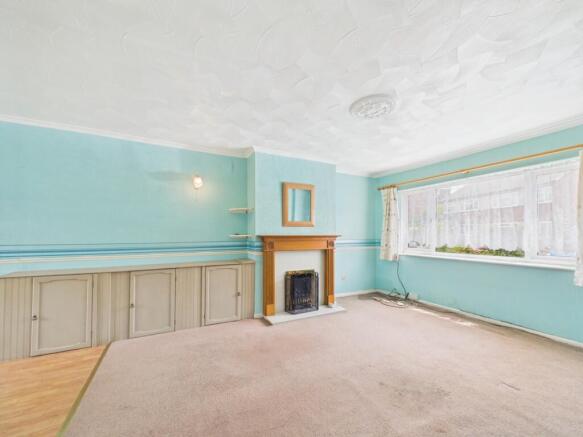
The living room opens seamlessly into the dining area, creating a bright and versatile open-plan living space. Benefiting from dual-aspect UPVC double-glazed windows overlooking both the front and rear gardens, the room enjoys an abundance of natural light throughout the day. The living area features fitted carpet, while the dining area is finished with practical laminate flooring. Additional features include wall light points, a built-in storage cupboard, and a feature fireplace with a decorative surround.
Kitchen
2.66m x 2.84m - 8'9" x 9'4"
The kitchen is fitted with a range of wall and base units complemented by laminate work surfaces incorporating an inset sink and drainer. A UPVC double-glazed window and a UPVC door provide access to the conservatory, while laminate flooring and a ceiling light complete the space. There is also ample room to accommodate a range of freestanding appliances, offering both practicality and flexibility.
Conservatory
2.39m x 3.1m - 7'10" x 10'2"
The conservatory is of single-skin and glass construction with a range of glass windows and a glass roof, creating a bright and airy additional reception space. Carpeted flooring provides added comfort, while sliding patio doors open directly onto the rear garden.
Landing
2.5m x 2.34m - 8'2" x 7'8"
The first-floor landing features laminate flooring, a ceiling light, and a smoke detector. A ceiling hatch provides access to the loft space, while the landing also offers access to all three bedrooms and the family bathroom.
Master Bedroom
4.13m x 3.07m - 13'7" x 10'1"
The master bedroom benefits from a UPVC double-glazed window overlooking the front of the property, allowing for plenty of natural light. Additional features include carpeted flooring, a ceiling light, and a useful built-in storage cupboard housing the hot water cylinder.
Bedroom Two
2.98m x 2.97m - 9'9" x 9'9"
The second bedroom features a UPVC double-glazed window overlooking the rear garden, whilst the room further benefits from carpeted flooring and a ceiling light.
Bedroom Three
2.86m x 2.33m - 9'5" x 7'8"
UPVC double-glazed window with a front aspect view, carpeted flooring and a ceiling light.
Bathroom
1.69m x 2.35m - 5'7" x 7'9"
The family bathroom is fitted with a UPVC double-glazed frosted window, tiled flooring, and a bathroom suite comprising a panelled bath, a wall-mounted wash hand basin with a useful vanity unit beneath providing additional storage, and a low-level WC.
Outside
The front garden has been brick paved to provide off-road parking for up to two vehicles.The enclosed rear garden has been designed with ease of maintenance in mind, featuring a combination of patio paving and decorative gravel. A rear access gate provides access to the rear lane, while the garden also benefits from a detached garage of asbestos sheet construction.
Matieral Information;
Some material information to note: freehold property.
There is no central heating within the property, and we cannot confirm whether
there is a gas supply to this property. Mains water, mains electricity, and
mains drainage.Ofcom checker indicates standard and superfast broadband
is available at this postcode. Coverage is available with EE, Vodafone, Three
and O2.According to the Government flood risk summary, the
yearly change of flooding from surface water is a 'Low Risk' of flooding and a
'Very Low Risk' of flooding from rivers/sea.We are not aware of any planning permissions in place
which would negatively affect the property.
Properties built pre 2000 may contain asbestos in certain
materials used in their construction or in subsequent building work. Examples
of these materials are: Artex, vinyl tiles, sheet boards, corrugated roofing,
pipework and lagging/insulation. These are generally considered safe unless
disturbed, but prospective buyers must take their own
- COUNCIL TAXA payment made to your local authority in order to pay for local services like schools, libraries, and refuse collection. The amount you pay depends on the value of the property.Read more about council Tax in our glossary page.
- Band: B
- PARKINGDetails of how and where vehicles can be parked, and any associated costs.Read more about parking in our glossary page.
- Yes
- GARDENA property has access to an outdoor space, which could be private or shared.
- Yes
- ACCESSIBILITYHow a property has been adapted to meet the needs of vulnerable or disabled individuals.Read more about accessibility in our glossary page.
- Ask agent

Add an important place to see how long it'd take to get there from our property listings.
__mins driving to your place



Notes
Staying secure when looking for property
Ensure you're up to date with our latest advice on how to avoid fraud or scams when looking for property online.
Visit our security centre to find out moreDisclaimer - Property reference 10810228. The information displayed about this property comprises a property advertisement. Rightmove.co.uk makes no warranty as to the accuracy or completeness of the advertisement or any linked or associated information, and Rightmove has no control over the content. This property advertisement does not constitute property particulars. The information is provided and maintained by Edison Ford, Yate. Please contact the selling agent or developer directly to obtain any information which may be available under the terms of The Energy Performance of Buildings (Certificates and Inspections) (England and Wales) Regulations 2007 or the Home Report if in relation to a residential property in Scotland.
*This is the average speed from the provider with the fastest broadband package available at this postcode. The average speed displayed is based on the download speeds of at least 50% of customers at peak time (8pm to 10pm). Fibre/cable services at the postcode are subject to availability and may differ between properties within a postcode. Speeds can be affected by a range of technical and environmental factors. The speed at the property may be lower than that listed above. You can check the estimated speed and confirm availability to a property prior to purchasing on the broadband provider's website. Providers may increase charges. The information is provided and maintained by Decision Technologies Limited. **This is indicative only and based on a 2-person household with multiple devices and simultaneous usage. Broadband performance is affected by multiple factors including number of occupants and devices, simultaneous usage, router range etc. For more information speak to your broadband provider.