Penysarn

- PROPERTY TYPE
House
- BEDROOMS
5
- BATHROOMS
2
- SIZE
Ask agent
- TENUREDescribes how you own a property. There are different types of tenure - freehold, leasehold, and commonhold.Read more about tenure in our glossary page.
Freehold
Description
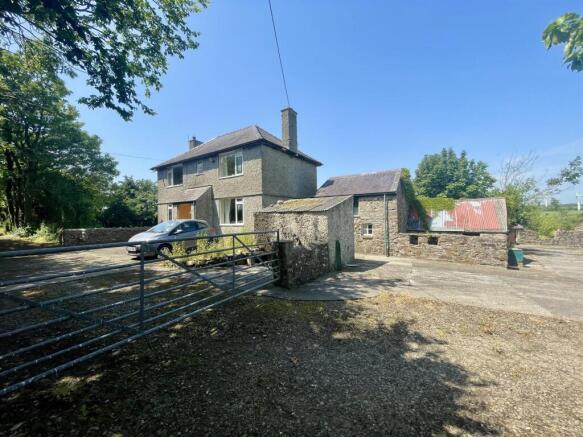
The farmhouse provides spacious family accommodation with 2 reception rooms, a spacious kitchen/dining room, 5 good bedrooms and 2 bathrooms. It has double glazing and a propane gas central heating system.
The extensive outbuildings offers scope for a variety of uses, and includes the original stone cottage now used as a Store Room. There are 3 main enclosures extending down to the Afon Goch river with a small pond, being ideal for animal grazing or cultivation.
Well priced Smallholding available with no onward chain.
Open Porch - Glazed door to -
Hallway - With staircase to the first floor with storage cupboard under, timber laminated flooring, radiator.
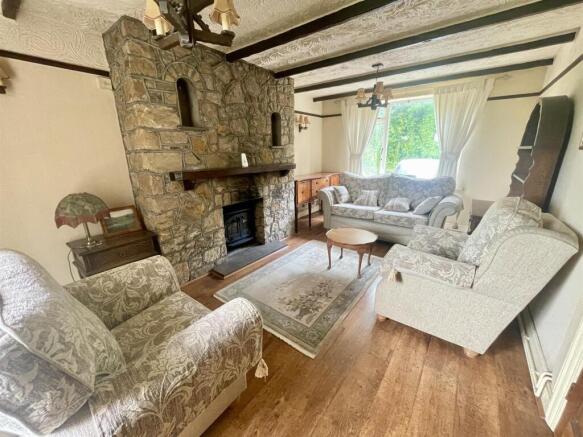
Lounge - 5.46 x 3.33 (17'10" x 10'11") - With a stone surround fireplace with inset wood burning stove and slate hearth. Front and rear aspect window, beamed ceiling and picture rail, timber laminated floor covering, TV connection.
Sitting Room - 3.34 x 3.33 (10'11" x 10'11") - Having a stone surround fireplace and a woodburning stove, ceiling beams and picture rail, timber laminated floors. Front aspect window with radiator under, TV connection.
Kitchen / Breakfast Room - 4.95 x 3.24 (16'2" x 10'7") - With a range of base and wall units in a painted timber finish with worktop surfaces and tiled surround. Belling 8 ring gas cooking range with tiled splashback and extractor over. Recess for an undercounter fridge, 1.5 bowl stainless steel sink unit under a rear aspect window enjoying a fine and private rural outlook towards Mynydd Parys. Tiled floor, radiator. Timber hardwood outside door and sliding patio door to -
Conservatory - 3.94 x 2.71 (12'11" x 8'10") - With both side and rear aspect windows overlooking the garden and fields, together with a double glazed outside door. Tiled floor and radiator.
Bathroom - 2,80 x 1.91 (6'6",262'5" x 6'3") - Having been upgraded to include a freestanding rolltop bath with mixer shower attachment. Wash basin, WC, part timber panelled walls and tiled floor. Shaver point, radiator, cloak cupboard.
First Floor Split Level Landing - With hatch to the roof space, radiator
Bedroom 1 - 3.37 x 3.01 (11'0" x 9'10") - Having a front aspect window, radiator
Bedroom 2 - 5.21 x 1.80 (17'1" x 5'10") - With front aspect window with radiator
Bedroom 3 - 3.53 x 3.35 (11'6" x 10'11") - Rear aspect window enjoying rural views and with radiator under.
Bedroom 4 - 3.34 x 2.34 (10'11" x 7'8" ) - Rear aspect window, spacious airing cupboard. (No radiator provided).
Bedroom 5 - 3.23 x 2.90 (10'7" x 9'6") - Rear aspect window enjoying fine rural views towards Mynydd Parys and with radiator under
Shower Room - 1.94 x 1.41 (6'4" x 4'7") - Corner shower cubicle with electric shower control, wash basin with mirror over, w.c., fully tiled walls, radiator.
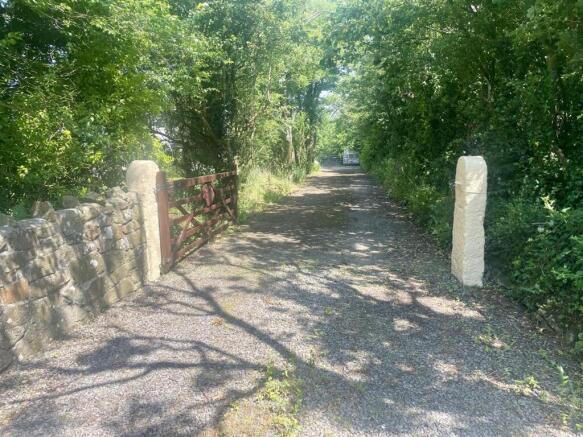
Outside - A concreted drive off the local authority road leads to the front of the house with ample open parking and the drive continues through to the farmyard.
To the side of the house is a large level garden laid to lawn together with a patio off the conservatory extending to the rear of the kitchen.
Outbuildings - Beyond the farmhouse is the main and very spacious farmyard being mostly concreted and giving access to the following buildings.
Wash House - 2.44 x 2.17 (8'0" x 7'1") - With sink unit, plumbing for a washing machine, power and light.
Boiler Room - With 'Worcester' propane gas central heating boiler.
Former Cottage - 4.59 x 3.38 (15'0" x 11'1") - Understood to be the original house dating back to the 1870's now used as a store shed. Power and light.
Adjoining traditional pigsty with stone troughs.
The Forge - 5.50 x 2.79 (18'0" x 9'1") - With power and light.
Machinery/Tool Store - 5.09 x 3.25 (16'8" x 10'7") - With power and light.
Stable - 3.49 x 3.30 (11'5" x 10'9") - With power provided and adjoining the tool store.
Lambing Shed - 9.55 x 5.88 (31'3" x 19'3") - Presently divided into 5 main cubicles and suitable for a variety of uses with power provided.
Cubicle Shed - 7.31 x 5.88 (23'11" x 19'3") - Divided into 3 main cubicles with power provided.
Atcost Shed - 13.1 x 4.6 (42'11" x 15'1") - Being a former silage clamp with reinforced concrete walls and suitable for a variety of uses.
Stable - 4.5 x 2.8 (14'9" x 9'2") - With good headroom.
Stable - 4.3 x 3.7 (14'1" x 12'1") - With good headroom, front and rear doors.
Lean-To Field Shed - 3.9 x 2.9 (12'9" x 9'6") -
Land - Extending in all to about 13.94 acres or thereabouts in total, the land is found in 3 main enclosures mostly to the rear of the farmstead laid to permanent pasture, extending down to a wetter area at the bottom which has a small pond and woodland. The land has a separate access gate to the Local Authority road. In addition there is a useful grazing paddock to the front of the farmhouse.
A footpath (unused) crosses the land.
Services - Mains water and electricity. Private drainage.
Propane gas central heating.
Energy Performance Certificate - Awaiting Band
Tenure - The property is understood to be freehold and this will be confirmed by the vendor's conveyancer.
Council Tax Band - Band D
Directions - From Benllech, drive northwards on the A5025 for 5.5 miles, passing through the small village of Brynrefail. After passing the boat garage on the right hand side, continue up to the brow of the hill and turn left, signposted Pengraigwen and Smokery. Continue for about half a mile and bare right at the fork. At the next junction (cross roads) continue straight ahead for a quarter of a mile, and the property is on the right opposite a small camp site.
Brochures
PenysarnBrochure- COUNCIL TAXA payment made to your local authority in order to pay for local services like schools, libraries, and refuse collection. The amount you pay depends on the value of the property.Read more about council Tax in our glossary page.
- Band: D
- PARKINGDetails of how and where vehicles can be parked, and any associated costs.Read more about parking in our glossary page.
- Yes
- GARDENA property has access to an outdoor space, which could be private or shared.
- Yes
- ACCESSIBILITYHow a property has been adapted to meet the needs of vulnerable or disabled individuals.Read more about accessibility in our glossary page.
- Ask agent
Energy performance certificate - ask agent
Penysarn

Add an important place to see how long it'd take to get there from our property listings.
__mins driving to your place
Affordability
About Egerton Estates, Benllech
The Property Centre, Padworth House, Benllech, Anglesey, LL74 8TF
Get an instant, personalised result:
- Show sellers you’re serious
- Secure viewings faster with agents
- No impact on your credit score
Notes
Staying secure when looking for property
Ensure you're up to date with our latest advice on how to avoid fraud or scams when looking for property online.
Visit our security centre to find out moreDisclaimer - Property reference 34790368. The information displayed about this property comprises a property advertisement. Rightmove.co.uk makes no warranty as to the accuracy or completeness of the advertisement or any linked or associated information, and Rightmove has no control over the content. This property advertisement does not constitute property particulars. The information is provided and maintained by Egerton Estates, Benllech. Please contact the selling agent or developer directly to obtain any information which may be available under the terms of The Energy Performance of Buildings (Certificates and Inspections) (England and Wales) Regulations 2007 or the Home Report if in relation to a residential property in Scotland.
*This is the average speed from the provider with the fastest broadband package available at this postcode. The average speed displayed is based on the download speeds of at least 50% of customers at peak time (8pm to 10pm). Fibre/cable services at the postcode are subject to availability and may differ between properties within a postcode. Speeds can be affected by a range of technical and environmental factors. The speed at the property may be lower than that listed above. You can check the estimated speed and confirm availability to a property prior to purchasing on the broadband provider's website. Providers may increase charges. The information is provided and maintained by Decision Technologies Limited. **This is indicative only and based on a 2-person household with multiple devices and simultaneous usage. Broadband performance is affected by multiple factors including number of occupants and devices, simultaneous usage, router range etc. For more information speak to your broadband provider.