
Lot 1 Hopes House, Penton, Carlisle, CA6

- PROPERTY TYPE
Detached
- BEDROOMS
4
- BATHROOMS
3
- SIZE
Ask agent
- TENUREDescribes how you own a property. There are different types of tenure - freehold, leasehold, and commonhold.Read more about tenure in our glossary page.
Ask agent
Description
DESCRIPTION
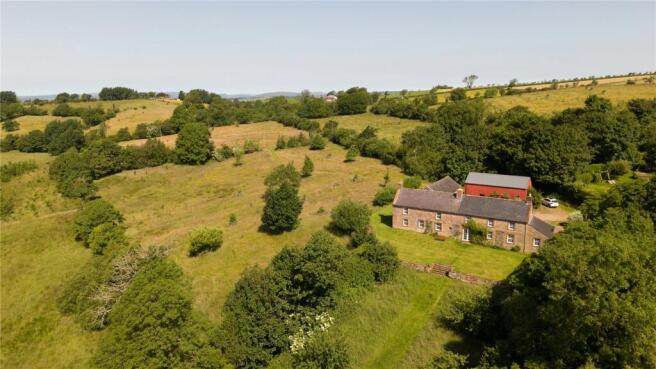
Lot 1 Hopes House is an ideal ring fenced smallholding/lifestyle property extending to approximately 17.58 ha (43.45 ac), comprising a fourbedroom stonebuilt farmhouse and a compact yet highly practical steading that includes a traditional building and steel framed agricultural building.
The sale presents a rare opportunity to acquire a wonderfully private, picturesque and multifunctional property one that is brimming with potential while already benefiting from an established additional income stream.
The residential elements have been lovingly restored in recent years by the current owners, who have carefully modernised the farmhouse while retaining and in many cases further revealing its wealth of traditional features.
The land has been equally well cared for, with new woodland planting and the thoughtful use of infield trees creating a landscape reminiscent of times past. At the same time, the holding embraces the modern principles of regenerative agriculture and farming in harmony with the environment. As a result, an existing income stream has been secured, with further scope for opportunities within the evolving world of environmental credits and associated funding.
The Farmhouse
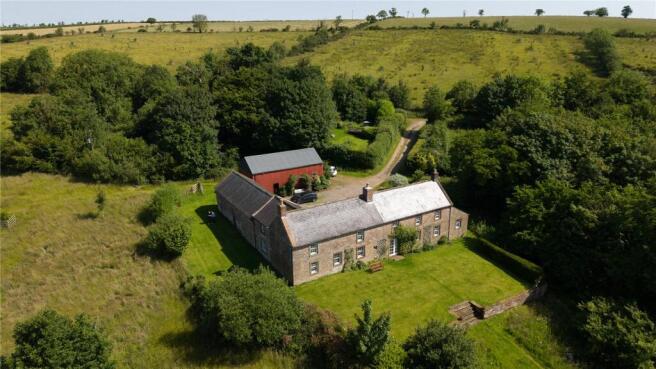
The farmhouse enjoys a central and prominent position within the holding. The attached traditional building and the adjacent steel framed barn give the property a sheltered, courtyard-like character partly screened by trees, yet open to the south, where farreaching views stretch toward the Lake District and beyond.
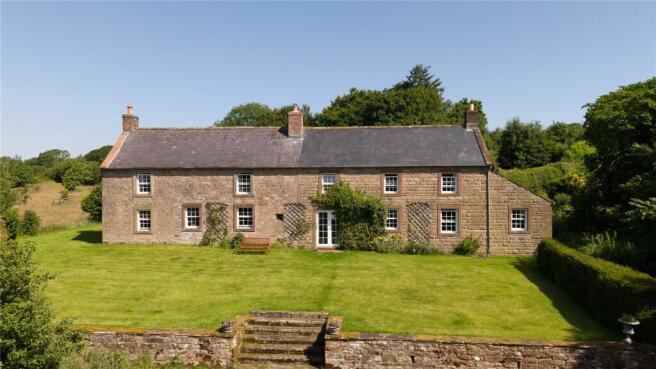
Built from traditional stone and set beneath a slate roof, the farmhouse is beautifully presented and brimming with character, with exposed beams and fireplaces nestled within generous inglenooks throughout.
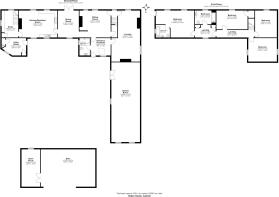
The main entrance leads into a welcoming hallway, with a downstairs bathroom just off to one side. From the hallway there is also access to the sitting room known as the “long room.” This space is stunning, grand yet cosy with dualaspect windows that flood the room with natural light and an open fireplace that adds both warmth and charm. A further striking feature is the large inglenook, framed by a substantial red sandstone lintel that gives the room an imposing sense of heritage.
From the grandeur of the long room, you step into the quaint charm of the snug, a space ideal for everyday living. This delightful room is full of character, with original, slightly unruly beams that frame an otherwise immaculate interior. Additional warmth and appeal come from the woodburning stove, itself set within another impressive stonelinteled recess.
From the informality of the snug, you move into the formal dining room a space perfectly suited to entertaining, whether indoors or out. French doors open directly onto the extensive southfacing lawned garden, allowing light to pour in and creating an effortless connection between the house and its outdoor surroundings.
Off the dining room lies the kitchen the true hub of the farmhouse. Warm yet bright, with windows facing both north and south, it’s a space that feels alive throughout the day. Wooden wall and floor units line the room, their natural grain echoed by the traditional wooden floor beneath. An Everhot range anchors the cooking area, complemented by gas hobs, while a generous space for a kitchen table invites informal dining. Beyond that, a cosy sitting nook offers a place to unwind, with a TV tucked discreetly into a charming alcove.
From the kitchen, there is a highly practical office space, used for everyday work and doubling neatly as a utility room. Additional utility provision is offered by the adjoining boot room. Essential to any rural property, the boot room is ideal in its layout, with wooden worktops housing a Belfast sink and ample space for dogs, coats and boots. There is an adjoining downstairs toilet, a drying cupboard and an additional everyday entrance, all of which complete essentials for a home designed for rural living.
On the first floor, there are four double bedrooms, all are light, yet full of character and warmth, throughout.
The house is doubleglazed throughout whilst an oilfired boiler provides central heating. Mains water and mains electricity complete the services.
The Steading
The steading at Hopes House is compact, yet undeniably useful and multifunctional. The traditional building is a real feature of the property. Formerly a cart shed, it is generous in scale, in good condition, and of sufficient height to accommodate a second floor if desired. Currently used as an additional entertaining space, it (subject to necessary consents being sought) would make a wonderful second property; whether as a holiday let or a secondary dwelling. Alternatively, given its attachment to the farmhouse, it could be seamlessly incorporated into the main residence, with its existing character only enhancing the charm already so evident throughout the house.
The secondary building is constructed of tin sheeting to both the sides and roof, supported by steel frames and set on a concrete floor. Currently used for storage and as a workshop, it offers potential for informal animal housing or even stabling, should that be required.
The Land
The Land at Hopes House extends to approximately to 17.58 ha (43.45ac) and in the main sits within a secure ringfenced setting, this land presents an exceptional blend of productive pasture, refined natural capital, and elevated amenity value. Predominantly Grade 4 permanent pasture, the landscape is enriched by elegant pockets of woodland that provide both visual charm and longterm commercial opportunity through environmental schemes and sustainable harvesting.
Currently grazed by a local farmer who works in tandem with a woodland pasture agreement, the holding showcases the seamless integration of traditional agriculture with modern environmental stewardship. Carefully planted shelter belts enhance livestock performance, while the region’s renowned agricultural capability underscores the land’s suitability for livestock farming.
The property’s traditional hay meadows offer valuable winter fodder and support a thriving ecosystem, contributing to a landscape rich in yearround flora and fauna. A network of natural watercourses further elevates the land’s character and biodiversity.
Recent grantfunded improvements have strengthened both internal and external boundaries, with additional enhancements planned, including the creation of wildlife ponds south of the house, an investment that will significantly enhance the property’s amenity and ecological appeal.
A Woodland Pasture Agreement provides a dependable until 2030, while laying the groundwork for future opportunities in emerging natural capital markets such as Biodiversity Net Gain, Nutrient Neutrality, and Carbon Trading. With these foundations already in place, the land offers a rare opportunity to combine agricultural productivity with forwardlooking environmental value.
ENVIRONMENTAL SCHEMES
The land is entered into a Higher Tier Stewardship agreement (AG 96045) running until 31 December 2030, which can be transferred in full or in part to the purchaser. If transferred, payments are to be apportioned from completion to the end of the scheme year, and the buyer agrees to follow the scheme rules until formal transfer.
The agreement can be terminated, but the purchaser must indemnify the vendors against any losses arising from termination and/or noncompliance. All transfer or termination costs will be £400 + VAT per transfer, payable by the purchaser to YRPS who will handle the transfer(s). Full details of the Woodland Pasture Agreement are available on request.
LOCATION
Hopes House is located in the county of Cumberland and within its border heartlands. The village/hamlet of Penton lies approximately 4.5 miles to the North. Longtown lies circa 8 miles to the southwest with Brampton approximately 11 miles to the south. Carlisle, the county’s major city lies 15 miles to the South.
Longtown and Brampton both offer an extensive range of shops, services and public transport links. The nearby (circa 4 miles) Shankill primary school offers excellent initial schooling, with further schooling available at Brampton, Longtown and Carlisle.
Carlisle offers an extensive range of shops and amenities as well as leisure and professional services. In addition, there is a main line train station with a direct line to London and the major cities in-between. Links to the east are provided via the train station at Brampton as well as the A69. The M6 and M74 are within easy reach being at Longtown and Carlisle.
The connectivity of Hopes House should not be underestimated; it is easily done when you are surrounded with such tranquility and calm.
What3Words: ///improve.sample.pocketed
ACCESS
Access to the property is via unmade farm road which adjoins the public highway.
LOTTING
The property is offered for sale as a Whole or in two Lots. Additional lotting will be considered if appropriate.
Whole: Hopes House Farm, incl. House, buildings and approx. 86.34 acres.
Guide Price: £945,000
Lot 1: House, Buildings and circa 43.45 acres
Guide Price: £795,000
Lot 2: circa 42.89 acres of Land
Guide Price: £150,000
GENERAL REMARKS & STIPULATIONS
Method of Sale
The property is to be offered for sale by Private Treaty.
Areas
The areas and measurements stated have been assessed in accordance with OS data and digital mapping. Interested parties should though satisfy themselves in this regard.
Sporting Rights and Mineral Rights
Included in the sale in so far as they are owned.
Tenure
Freehold with Vacant Possession on Completion.
Services
Mains Water, mains electric, private drainage.
Rates and Energy Performance Certificate (EPC)
The farmhouse is banded as C for Council Tax purposes and has an EPC rating of D
Wayleaves/Easements
The property is sold subject to all rights including rights of way, whether public or private, rights of light, support, drainage, water and electricity supplies and other rights, obligations and easements, quasi easements and restrictive covenants and all existing and proposed wayleaves for masts, pylons, stays, cables, drains and water, gas and other pipes, whether or not constituted in the title deeds or referred to in these particulars.
There is a public footpath which crosses the property, albeit understood to be very rarely used.
Anti Money Laundering Regulations
Prospective Buyers should be aware that in the event that they are successful, they will be required to provide us with documents in relation to Money Laundering Regulations, one being photographic ID, i.e. driving license or passport and the other being a utility
Local Authority
Carlisle City Council.
Viewings
Viewings should not be unaccompanied and are by prior appointment only.
Harry Morshead: harry.
Brochures
Particulars- COUNCIL TAXA payment made to your local authority in order to pay for local services like schools, libraries, and refuse collection. The amount you pay depends on the value of the property.Read more about council Tax in our glossary page.
- Band: TBC
- PARKINGDetails of how and where vehicles can be parked, and any associated costs.Read more about parking in our glossary page.
- Ask agent
- GARDENA property has access to an outdoor space, which could be private or shared.
- Yes
- ACCESSIBILITYHow a property has been adapted to meet the needs of vulnerable or disabled individuals.Read more about accessibility in our glossary page.
- Ask agent
Energy performance certificate - ask agent
Lot 1 Hopes House, Penton, Carlisle, CA6

Add an important place to see how long it'd take to get there from our property listings.
__mins driving to your place
Affordability




Notes
Staying secure when looking for property
Ensure you're up to date with our latest advice on how to avoid fraud or scams when looking for property online.
Visit our security centre to find out moreDisclaimer - Property reference HXM260008. The information displayed about this property comprises a property advertisement. Rightmove.co.uk makes no warranty as to the accuracy or completeness of the advertisement or any linked or associated information, and Rightmove has no control over the content. This property advertisement does not constitute property particulars. The information is provided and maintained by youngsRPS, Hexham. Please contact the selling agent or developer directly to obtain any information which may be available under the terms of The Energy Performance of Buildings (Certificates and Inspections) (England and Wales) Regulations 2007 or the Home Report if in relation to a residential property in Scotland.
*This is the average speed from the provider with the fastest broadband package available at this postcode. The average speed displayed is based on the download speeds of at least 50% of customers at peak time (8pm to 10pm). Fibre/cable services at the postcode are subject to availability and may differ between properties within a postcode. Speeds can be affected by a range of technical and environmental factors. The speed at the property may be lower than that listed above. You can check the estimated speed and confirm availability to a property prior to purchasing on the broadband provider's website. Providers may increase charges. The information is provided and maintained by Decision Technologies Limited. **This is indicative only and based on a 2-person household with multiple devices and simultaneous usage. Broadband performance is affected by multiple factors including number of occupants and devices, simultaneous usage, router range etc. For more information speak to your broadband provider.