
Sika Drive, Helston

- PROPERTY TYPE
Detached
- BEDROOMS
3
- BATHROOMS
2
- SIZE
Ask agent
- TENUREDescribes how you own a property. There are different types of tenure - freehold, leasehold, and commonhold.Read more about tenure in our glossary page.
Freehold
Description
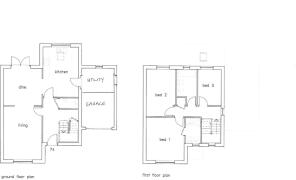
The ground floor provides spacious living room, dining area and kitchen which could also house a dining table and chairs. The spacious entrance hallway leads to the living room, dining room, kitchen, cloakroom and understairs cupboard which houses the underfloor heating manifold, electric consumer unit, fibre broadband point. Fibre is installed directly to the property. From the kitchen, a door leads to the utility room and from here a door leads into the garage.
A turning staircase with oak balustrades leads to the first floor where there are three bedrooms, a family bathroom and a shelved storage cupboard.
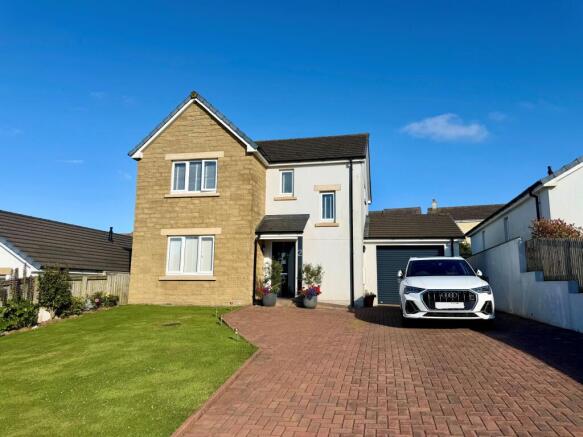
To the front of the property is a lawned garden and driveway parking for 3-4 cars. To the rear is an established and well maintained garden with covered patio area, another seating area and a garden shed/summer house/office with power and light.
The property was built in 2020 of a timber frame construction with concrete tiles on the roof. There are four years left of a 10 year Protek warranty. The property is warmed by a gas combi boiler, with underfloor heating on the ground floor and radiators upstairs.
The historic market town of Helston stands at the gateway of the Lizard Peninsula which is Britain's most southerly point, which gives access to some of the most dramatic coastal scenery and beaches the UK has to offer. The coastal and inland villages are most picturesque which add to the overall charm of this delightful and highly regarded peninsula. Helston has an eclectic array of individual shops, well regarded schools (both primary and secondary) sports centre, doctor's surgeries, pharmacies and a cinema. The area boasts some outstanding walks and scenery nearby, eg Helston's boating lake through the National Trust land towards the outstanding Loe Pool and Loe Bar with the sea nearby.
Council Tax Band: D
Tenure: Freehold
According to Ofcom.org.uk mobile phone signal is most likely through EE and Vodafone. Broadband is wired to the property. According to Gov.uk the property is in a very low flood risk area.
(ALL DIMENSIONS AND FLOOR PLANS ARE APPROXIMATE)
Entrance hall
A spacious hallway with tiled floor. Doors to the cloakroom, living room, kitchen and understairs cupboard housing the underfloor heating manifold, consumer unit and fibre broadband point. A turning staircase leads to the first floor landing.
Living room
4.95m x 3.53m
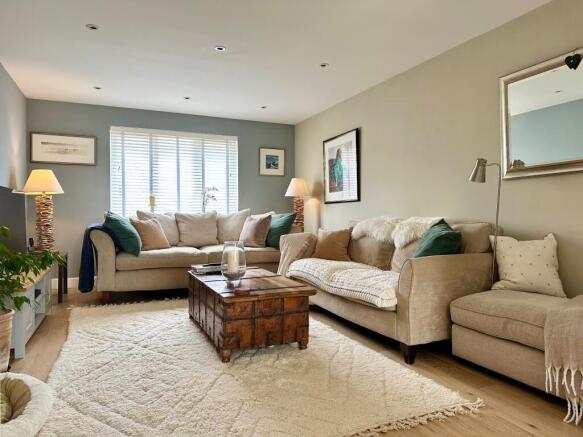
A spacious and light room with oak flooring. Double glazed windows to the front, TV point and a wide opening to:-
Dining
3.53m x 3.43m
Another spacious and light room with oak wooden flooring, patio doors leading onto a covered patio area and rear garden. Wide opening into the:-
Kitchen
4.6m x 3.33m
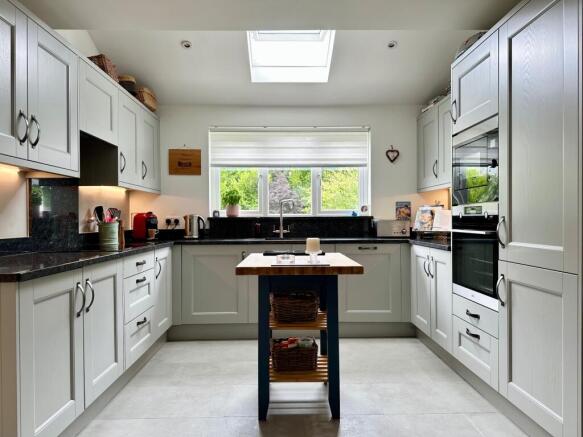
A generous kitchen with a selection of base and wall units in a light grey colour, with granite work tops incorporating an induction hob and extractor fan above, stainless steel sink with mixer tap and inset drainer. Integrated appliances include an oven and microwave, dishwasher, fridge/freezer and washing machine. Tiled floor. Velux window, double glazed window overlooking the rear garden, smoke alarm and carbon monoxide alarm. Door to the utility room.
Utility
3m x 2.01m
This room has been installed at the rear of the original garage. Gas combi boiler, work surface with cupboards below and space for a tumble dryer. Door to the:-
Garage
3.302m x 3.048m
Electric roller shutter door, power and light connected. Door to utility room.
Staircase
A turning staircase with oak balustrades lead to the first floor.
Landing
Radiator. Obscure window to the side and window to the front. Loft hatch (partially boarded, no ladder and access to the mechanical ventilation heat recovery system). Shelved cupboard. Doors to three bedrooms and a family bathroom.
Bedroom 1
3.962m x 3.531m
A good size room with a radiator, double glazed window to the front, TV point and door to the en suite shower room.
En-suite
A modern suite with contemporary tiles, a good size shower with deluge shower head and flexi hose, wash hand basin with mixer tap and drawers below and WC. Heated towel radiator, tiled floor and an obscure double glazed window to the front.
Bedroom 2
4.42m x 2.74m
A generous second bedroom with a radiator and double glazed window to the rear.
Bedroom 3
2.515m x 2.134m
Double glazed window to the rear and radiator.
Bathroom
2.515m x 1.854m
Panelled bath with shower attachment, wash hand basin with drawers below, wall hung WC, heated towel radiator, tiled floor and an obscure double glazed window to the rear.
Anti Money Laundering Regulations - BUYERS
Please note that it is a legal requirement that we require verified ID and proof of funds from purchasers before instructing a sale, together with your instructed solicitor.
Agent's Notes
The above property details should be considered as a general guide only for prospective purchasers, and do not form part of any offer, or contract and should not be relied upon as a statement or representations of fact. Olivers Estate Agents does not have any authority to give any warranty in relation to the property. If double glazing has been stated in the details, the purchaser is advised to satisfy themselves as to the type and amount of double glazing fitted to the property. It should not be assumed that the property has all the planning, building regulations etc and any buyer should seek the advice of their instructed solicitor. We recommend all buyers to carry out their own survey/investigations relating to the purchase of any of our properties. All measurements, floor plans, dimensions and acreages are approximate and therefore should not be relied upon for accuracy.
Brochures
Brochure- COUNCIL TAXA payment made to your local authority in order to pay for local services like schools, libraries, and refuse collection. The amount you pay depends on the value of the property.Read more about council Tax in our glossary page.
- Band: D
- PARKINGDetails of how and where vehicles can be parked, and any associated costs.Read more about parking in our glossary page.
- Driveway,Off street
- GARDENA property has access to an outdoor space, which could be private or shared.
- Front garden,Enclosed garden,Rear garden
- ACCESSIBILITYHow a property has been adapted to meet the needs of vulnerable or disabled individuals.Read more about accessibility in our glossary page.
- Ask agent
Sika Drive, Helston

Add an important place to see how long it'd take to get there from our property listings.
__mins driving to your place
Affordability



Get an instant, personalised result:
- Show sellers you’re serious
- Secure viewings faster with agents
- No impact on your credit score
Notes
Staying secure when looking for property
Ensure you're up to date with our latest advice on how to avoid fraud or scams when looking for property online.
Visit our security centre to find out moreDisclaimer - Property reference RS0142. The information displayed about this property comprises a property advertisement. Rightmove.co.uk makes no warranty as to the accuracy or completeness of the advertisement or any linked or associated information, and Rightmove has no control over the content. This property advertisement does not constitute property particulars. The information is provided and maintained by Olivers Estate Agents, Cornwall. Please contact the selling agent or developer directly to obtain any information which may be available under the terms of The Energy Performance of Buildings (Certificates and Inspections) (England and Wales) Regulations 2007 or the Home Report if in relation to a residential property in Scotland.
*This is the average speed from the provider with the fastest broadband package available at this postcode. The average speed displayed is based on the download speeds of at least 50% of customers at peak time (8pm to 10pm). Fibre/cable services at the postcode are subject to availability and may differ between properties within a postcode. Speeds can be affected by a range of technical and environmental factors. The speed at the property may be lower than that listed above. You can check the estimated speed and confirm availability to a property prior to purchasing on the broadband provider's website. Providers may increase charges. The information is provided and maintained by Decision Technologies Limited. **This is indicative only and based on a 2-person household with multiple devices and simultaneous usage. Broadband performance is affected by multiple factors including number of occupants and devices, simultaneous usage, router range etc. For more information speak to your broadband provider.