Ffynnonwen, Coed Y Bryn, Ceredigion. SA44 5LZ

- PROPERTY TYPE
Farm House
- BEDROOMS
7
- BATHROOMS
4
- SIZE
Ask agent
- TENUREDescribes how you own a property. There are different types of tenure - freehold, leasehold, and commonhold.Read more about tenure in our glossary page.
Freehold
Key features
- Superbly situated 40 acre small farm
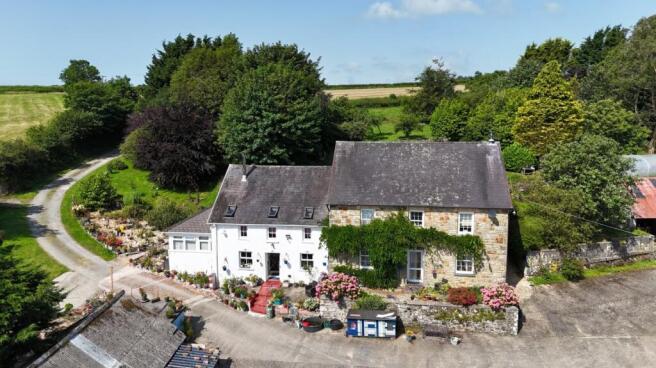
- Traditional Welsh Farmhouse in delightful courtyard setting
- Flexible accommodation with obvious multi-generational or letting possibilities
- 6/7 Bedroom House or 2 Residences with 4/3 Bedrooms
- Valuable ranges of Barns, Stables, Workshops etc
- Mix of pastureland and woodland
- Popular rural yet convenient location
Description
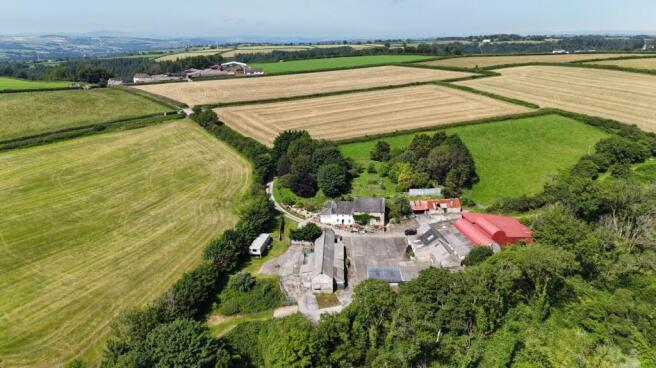
Ffynnonwen is a highly desirable country property comprising of currently a spacious 6/7 bedroom farmhouse set in a charming courtyard setting with extensive range of outbuildings and 40 acres of surrounding gardens, farmland & woodland. Of particular note is the flexible nature of the Farmhouse as it is eminently suitable to be 2 residences with only 1 connecting door so there is obvious potential for multi-generational use or letting purposes. Set in a courtyard fashion there is also a good range of both original stone barns, more recent block built workshops/stabling together with Dutch hay barn and implement shed. Surrounded by its own land the location provides the most outstanding of country aspects and with the mix of productive open farmland and mature woodland there is a bit of something for everyone here. Set at the end of a private driveway leading from a minor district roadway, there is an adjoining bridleway for local outriding and peaceful country walks. The property is approx. 10 minutes drive from the towns of Llandysul and Newcastle Emlyn and also within 25 minute drive of the delightful Ceredigion coastline and its renowned beaches.
SERVICES Assumed mains electricity, mains water, private water & private drainage. Oil fired central heating. Solar panels.
EPC: D.
GENERAL DESCRIPTION
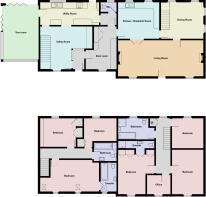
A highly desirable holding nestled within the West Wales countryside the Farmhouse provides a spacious family home with 6/7 bedrooms and 4 Bathrooms or the use as two 3 Bedroom houses. The accommodation at present offers the following:
(N.B. All measurements are approximate).
UPVC front entrance door into
GROUND FLOOR
Reception lobby with tiled flooring and door into reception hall for annexe and further doorway into
BOOT ROOM
with range of fitted base and wall cupboards to include storage cupboards, solid timber worktops, ceramic tiled flooring, tiled splashbacks, radiator, beamed ceiling, upvc double glazed window to the front and door into
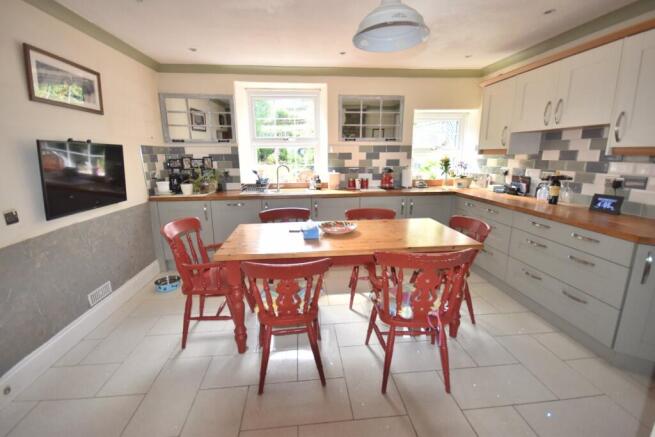
FARMHOUSE LIVING/KITCHEN/DINER 13’8 x 11’7”
with fitted range of base and wall units, solid timber worktops, ceramic tiled flooring, sink unit, tiled splashbacks, radiator, exposed stone wall, integrated fridge and dishwasher, 2 UPVC double glazed windows overlooking the garden, glazed double doors to
LOUNGE 27’4 x 11’4”
open fireplace with fitted JOTUL log burner set on slated hearth to one side and further feature fireplace with slated hearth and display shelving to other side, polished timber style flooring, 2 radiators, UPVC double glazed windows and door to front exterior, glazed door to
DINING ROOM 13’ x 11’6”
with exposed stone wall, staircase to 1st floor, under-stairs storage cupboard, radiator, 4 UPVC double glazed windows
Off the Reception Lobby there is a
INNER RECEPTION HALL
with staircase to 1st floor of annexe, multi-fuel stove on slated hearth, storage cupboard doors to
CLOAKROOM
with W.C., handbasin, radiator, ultra violet system for private water supply
KITCHEN 18’x 6’9”
with fitted range of base and larder units, solid timber worktops, eye-level double oven electric cooker, ceramic cooking hob with stainless steel cooker hood over, fitted microwave, integrated fridge, 1½ bowl stainless steel sink unit, ceramic tiled flooring, tiled splashbacks, radiator, UPVC double glazed window and door to rear garden and door into
SUN/GARDEN ROOM 18’3” x 11’9”
with vaulted ceiling, bi-fold doors to two elevations and leading to garden area, further UPVC double glazed windows to front, radiator.
1st FLOOR FARMHOUSE
via staircase in Dining room and leading to
LANDING
with UPVC double glazed window overlooking the garden, airing cupboard and doors to
BEDROOM 1 12’4” x 9’3”
with radiator, UPVC double glazed window, built-in wardrobes incorporating en-suite shower room with W.C., shower cubicle and handbasin
BEDROOM 2 14’4”x 10’5”
with radiator, UPVC double glazed window to front
OFFICE/ CHILD’S BEDROOM 3 7’3”x 6’
with radiator, UPVC double glazed window to front
FAMILY BATHROOM 7’9”x 5’10”
with panelled bath, separate shower cubicle, W.C., pedestal wash hand basin, part tiled walls, towel radiator, access to roof-space, UPVC double glazed window to rear
BEDROOM 4 10’5”x 9’7”
with radiator, UPVC double glazed window overlooking garden.
1ST FLOOR ANNEXE- via staircase in inner reception hall and leading to
LANDING
with access to roofspace, radiator, doors into
BEDROOM 5 13’x 10’
with concealed dressing area, radiator partially exposed A-frame, 2 velux windows and 2 UPVC double glazed windows to front and double doors into En-Suite bathroom 7’x 5’panelled bath with shower over and screen, pedestal wash-hand basin, W.C., part tiled walls, partially exposed A-frame, velux window and upvc double glazed window to front.
BEDROOM 6 10’3” x 8’7”
with built in wardrobes, partially exposed A-frame, radiator, UPVC double glazed window to rear
BEDROOM 7 10’4” x 7’
built-in wardrobe, partially exposed A-frame, radiator, UPVC double glazed window to the rear
FAMILY BATHROOM 7’9”x 5’10”
with bath and shower over and screen, pedestal handbasin, W.C., part tiled walls, radiator, built in storage cupboard.
EXTERNALLY:
ACCESS
The property is approached off the B4334 road via a hard-surfaced private lane that is partially shared with the first part of the driveway owned by the nearby farm to access some of their fields.
OUTBUILDINGS
Set in a delightful courtyard style in front of the property and comprising of a large concreted yard/parking area and an extensive range of buildings to include
THE STONE BARN 65’x 16’6”
Two-storey stone barn to include
GROUND FLOOR WORKSHOP/UTILITY AREA
33’4”x 16’5” power and lighting connected, plumbing for washing machine
FURTHER GROUND FLOOR AREA
29’8”x 15’10” power and lighting connected and access to Dutch Barn off the rear
1ST FLOOR OFFICE 35’x 16’ & STORE ROOM 30’x 16’ with power and lighting connected, exposed A-frames- formerly used as office space.
To the front of the barn there is a more recent constructed store room
AGRICULTURAL RANGE/FORMER COWSHED 95’x 15’4”
Stone and brick range with a variety of block built stabling installed. A multi-purpose building with additional lean-to ranges of outbuildings set to the front and rear and suitable for a range of uses to include workshops and animal housing.
At the bottom the courtyard there are a further range of open buildings to include
FORMER CHICKEN HOUSE
OPEN-FRONTED GARAGING 25’x 19’6”
2-bay open fronted building suitable for garaging or as livestock pens
ADJOINING DOUBLE STABLE BLOCK
block-built providing
STABLE 1 16’3”x 14’3” - STABLE 2 16’3”x 15’- TACK ROOM 7’x 4’8” - W.C., CLOSET with handbasin.
LEAN-TO BUILDING 22’7”x 14’4”
to the rear of the stable block
DUTCH BARNS
A range of steel and corrugated farm ranges set directly off the rear of The Stone Barn and comprising
4-Bay Dutch Barn 48’x 18’
4-Bay Lean-to outbuilding 48’x 16’
3-Bay Dutch Barn 36’x 14’
3-Bay Lean-to outbuilding 65’x 40’
Situated to the side of the farmhouse there is an attractive stone barn range to include
DETACHED BARN 42’x 16’ & ADJOINING LEAN-TO STORE 18’4”x 14’5”
GARDENS
To the rear of the farmhouse lies a delightful mature garden area which has been laid mostly to lawn with a range of mature shrubs and trees bringing colour and life all year round. Directly adjoining the property and wrapping around the sun lounge there is a full length terrace with outside dining space and steps to the garden.
POLYTUNNEL
Large 50ft polytunnel for self-sufficiency use.
THE LAND
In total the property extends to approximately 40 acres and completely surrounds the homestead. Comprising of an equal circa 20 acres of pastureland and 20 acres of woodland the pastureland is clean, free-draining gently sloping pastureland divided into 5 enclosures bound by stock proof fencing and natural hedging and the woodland is a mix of ancient and more recent planted woodland providing a truly delightful natural environment.
PUBLIC FOOTPATH & BRIDLEWAY
We have been informed that a public footpath and bridle path runs through the land and provides superb outriding opportunities together with extensive walks through the surrounding countryside.
SOLAR PANELS
Installed and providing a fit rate of 17.5p per unit
COUNCIL TAX BAND - F
TENURE- We are informed Freehold
- COUNCIL TAXA payment made to your local authority in order to pay for local services like schools, libraries, and refuse collection. The amount you pay depends on the value of the property.Read more about council Tax in our glossary page.
- Band: F
- PARKINGDetails of how and where vehicles can be parked, and any associated costs.Read more about parking in our glossary page.
- Yes
- GARDENA property has access to an outdoor space, which could be private or shared.
- Yes
- ACCESSIBILITYHow a property has been adapted to meet the needs of vulnerable or disabled individuals.Read more about accessibility in our glossary page.
- Ask agent
Ffynnonwen, Coed Y Bryn, Ceredigion. SA44 5LZ

Add an important place to see how long it'd take to get there from our property listings.
__mins driving to your place
Affordability

Notes
Staying secure when looking for property
Ensure you're up to date with our latest advice on how to avoid fraud or scams when looking for property online.
Visit our security centre to find out moreDisclaimer - Property reference L26031. The information displayed about this property comprises a property advertisement. Rightmove.co.uk makes no warranty as to the accuracy or completeness of the advertisement or any linked or associated information, and Rightmove has no control over the content. This property advertisement does not constitute property particulars. The information is provided and maintained by Dai Lewis, Newcastle Emlyn. Please contact the selling agent or developer directly to obtain any information which may be available under the terms of The Energy Performance of Buildings (Certificates and Inspections) (England and Wales) Regulations 2007 or the Home Report if in relation to a residential property in Scotland.
*This is the average speed from the provider with the fastest broadband package available at this postcode. The average speed displayed is based on the download speeds of at least 50% of customers at peak time (8pm to 10pm). Fibre/cable services at the postcode are subject to availability and may differ between properties within a postcode. Speeds can be affected by a range of technical and environmental factors. The speed at the property may be lower than that listed above. You can check the estimated speed and confirm availability to a property prior to purchasing on the broadband provider's website. Providers may increase charges. The information is provided and maintained by Decision Technologies Limited. **This is indicative only and based on a 2-person household with multiple devices and simultaneous usage. Broadband performance is affected by multiple factors including number of occupants and devices, simultaneous usage, router range etc. For more information speak to your broadband provider.