
High Seas, Robin Hood Road, Ravenscar, Whitby, YO130ES

- PROPERTY TYPE
Detached
- BEDROOMS
3
- BATHROOMS
2
- SIZE
Ask agent
- TENUREDescribes how you own a property. There are different types of tenure - freehold, leasehold, and commonhold.Read more about tenure in our glossary page.
Freehold
Key features
- EXCEPTIONAL COASTAL HOME
- AMAZING VIEWS AND POSITION
- 3 BEDROOMS
- 2 BATHROOMS
- OPEN PLAN LIVING KITCHEN
- SAUNA CABIN
- 3 ACRES OF GROUNDS
- VERY PRIVATE HIDEAWAY
Description
NEARBY
Ravenscar 0.5 miles, Robin Hoods Bay 4 miles ( walk/cycle ) 11 miles ( car ), Whitby 11 miles
ACCOMODATION
Ground Floor :
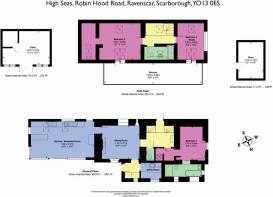
Entrance hall, sitting room, amazing open plan living / dining kitchen, prinicipal bedroom suite with dressing room and bathroom, utility room and cloak room.
First Floor :
2 bedrooms both with access to the balcony to soak up the view, house bathroom.
Outside :
Delightful garden with various seating areas, sauna cabin with hot tub and cold water shower, ample parking and almost 3 acres of grounds.
INTRODUCTION
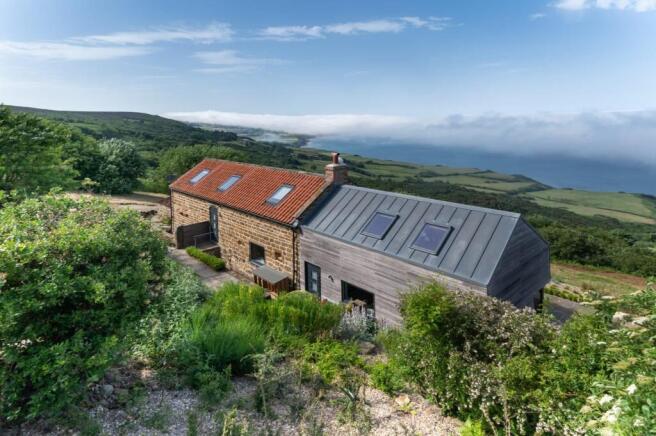
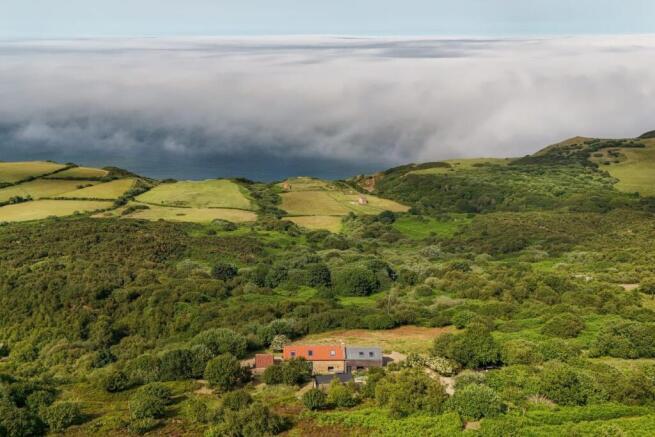
High Seas is a super cool coastal home that blends tradition with modern design. Set in the middle of 3 acres the property is reached by a private driveway and enjoys a lofty position just above the coast line which gives it its breath taking panoramic views and creates the true sense of privacy and tranquility.
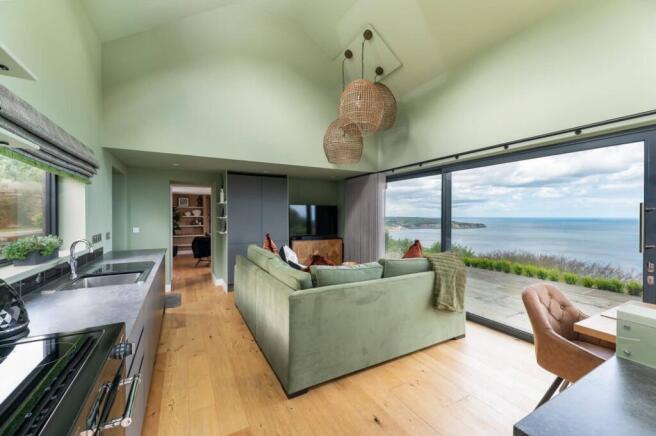
High Seas has gone through extensive changes to create a modern building that sits comfortably within the history and the land around it. The property benefits from under floor heating throughout, marine-grade aluminium double glazing and a mix of oak flooring, tiles and carpet. The modern, open plan kitchen/ dining/ living has an electric 2 oven range cooker with induction hob and integrated appliances, with triple aspect, large feature windows as well as a wide sliding door onto a spacious patio taking full advantage of the stunning coastline views. The living room, also with breathtaking views, has a wood burning stove with reclaimed brick feature surround, windows to front and rear elevations and a door to the boot room and utility area.
The boot room has built in seating and storage and an exterior door to the front of the house. The utility room has built in worktops with storage below, a Belfast sink and plumbing for a washing machine as well as a window to the front aspect. The light and airy hall, which features several characterful elements of the old building, has a cloakroom comprised of WC and wash basin with storage, and stairs leading to the first floor with an exterior door to the property opening onto the half-landing. The ground floor double bedroom has a combined tilt and turn window/door opening onto a small, sheltered patio area. The ground floor bathroom has a beautiful double ended roll top bath next to a large feature window enjoying views out to sea, a generous walk-in shower plus a WC and wash basin with storage.
Upstairs, the landing has natural light from a skylight to the rear elevation. The principal suite has twin Velux roof terrace windows to the front giving entry onto a large balcony with magnificent views of the bay. The dressing room is at the far end of the bedroom and has fitted wardrobes. Also on the first floor there is a second double bedroom with a feature window to the side elevation as well as a twin roof terrace window to the front giving entry onto the balcony. The house bathroom has fitted base units with basin, WC, bath with shower over.
Outside, the driveway arrives at an elevated position to the rear of the house where there is parking for several cars with a large turning circle. The grounds host a variety of areas, including a sheltered south-facing walled patio garden to the rear of the property, a lower secluded woodland garden to the front, the dining patio and further garden on the incline up to the sauna cabin. There are informal pathways leading round the property through long grasses, shrubs and trees. The property sits on approximately 3 acres of land, a haven for wildlife including many different bird species and deer.
Elevated above the property is an outdoor sauna cabin with hot tub and cold water shower which is fabulous for relaxing and absorbing the incredible setting and views.
A detached stone outbuilding with clay tiled roof at the side elevation has lighting, power, and the borehole water treatment plant. Currently used for storage, it has the potential to be converted to create additional living space, subject to planning.
ENVIRONS
Ravenscar is a cliff-top village on the Yorkshire coast set within the North York Moors National Park. The village benefits from a parish church, village hall, National Trust visitor centre, Country House Hotel, village tea rooms and part-time post office facilities as well as an east Yorkshire bus service.
Ravenscar sits at the hub of an exceptional network of walks and cycle routes within the North York Moors National Park. The Cinder Track — the former Whitby to Scarborough railway line, now a well-signposted cycling and walking route — connects Ravenscar to Scarborough, Whitby and Robin Hood's Bay on one of the most scenically rewarding sections of the entire Moor to Sea Cycle Network, covering 11 miles to Whitby in around two hours. For those on foot, the Cleveland Way National Trail runs along the clifftops from Ravenscar, passing through the dramatic site of the Peak Alum Works before heading north to Boggle Hole and Robin Hood's Bay — where at low tide it is possible to walk the final mile along the beach, with rock-pooling and fossil hunting along the way.
Boggle Hole Beach was recently named in the latest The Times Best UK Beaches 2026. A favourite circular combines the two routes: out along the Cleveland Way hugging the clifftops, and back along the flat, easy Cinder Track — a perfect half-day in the National Park. For wildlife, the headland delivers something truly special: the rocky beach at the foot of the cliffs is home to a thriving colony of both common and grey seals, visible from the cliff base directly below the grand Raven Hall Hotel, where they can be seen lounging on the rocks in their natural habitat. Grey seal pups typically arrive in November, while common seal pups are born in June and July — making almost any time of year a rewarding visit.
After a day on the cliffs or the Cinder Track, two very good options await. The Raven Hall Hotel, perched on the headland with its sweeping bay views, makes a dramatic final stop on any circular walk. Or venture a short drive to the Falcon Inn — recently refurbished, full of character, and well regarded locally, with Sunday lunch particularly popular. Whitby — with its abbey ruins, harbour, and celebrated food scene — lies just 11 miles to the north.
SERVICES
Mains electricity, private borehole, air source heat pump and private drainage system.
LOCAL AUTHORITY
North Yorkshire Council
TENURE
We are advised the property is free hold. Vacant possession on completion.
DIRECTIONS
From Ravenscar travel out on Raven Hall Road for approximately 0.4 mile. Robin Hood Road is on your right. Drive along Robin Hood Road and continue uphill on stoned track. Upon reaching the High Seas sign on your right, continue down the track to reach the property.
- COUNCIL TAXA payment made to your local authority in order to pay for local services like schools, libraries, and refuse collection. The amount you pay depends on the value of the property.Read more about council Tax in our glossary page.
- Ask agent
- PARKINGDetails of how and where vehicles can be parked, and any associated costs.Read more about parking in our glossary page.
- Yes
- GARDENA property has access to an outdoor space, which could be private or shared.
- Private garden
- ACCESSIBILITYHow a property has been adapted to meet the needs of vulnerable or disabled individuals.Read more about accessibility in our glossary page.
- Ask agent
Energy performance certificate - ask agent

Add an important place to see how long it'd take to get there from our property listings.
__mins driving to your place


Notes
Staying secure when looking for property
Ensure you're up to date with our latest advice on how to avoid fraud or scams when looking for property online.
Visit our security centre to find out moreDisclaimer - Property reference 13807. The information displayed about this property comprises a property advertisement. Rightmove.co.uk makes no warranty as to the accuracy or completeness of the advertisement or any linked or associated information, and Rightmove has no control over the content. This property advertisement does not constitute property particulars. The information is provided and maintained by Croft, York. Please contact the selling agent or developer directly to obtain any information which may be available under the terms of The Energy Performance of Buildings (Certificates and Inspections) (England and Wales) Regulations 2007 or the Home Report if in relation to a residential property in Scotland.
*This is the average speed from the provider with the fastest broadband package available at this postcode. The average speed displayed is based on the download speeds of at least 50% of customers at peak time (8pm to 10pm). Fibre/cable services at the postcode are subject to availability and may differ between properties within a postcode. Speeds can be affected by a range of technical and environmental factors. The speed at the property may be lower than that listed above. You can check the estimated speed and confirm availability to a property prior to purchasing on the broadband provider's website. Providers may increase charges. The information is provided and maintained by Decision Technologies Limited. **This is indicative only and based on a 2-person household with multiple devices and simultaneous usage. Broadband performance is affected by multiple factors including number of occupants and devices, simultaneous usage, router range etc. For more information speak to your broadband provider.