
Albion Street, Westhoughton, BL5

- PROPERTY TYPE
Terraced
- BEDROOMS
2
- BATHROOMS
1
- SIZE
781 sq ft
73 sq m
- TENUREDescribes how you own a property. There are different types of tenure - freehold, leasehold, and commonhold.Read more about tenure in our glossary page.
Freehold
Key features
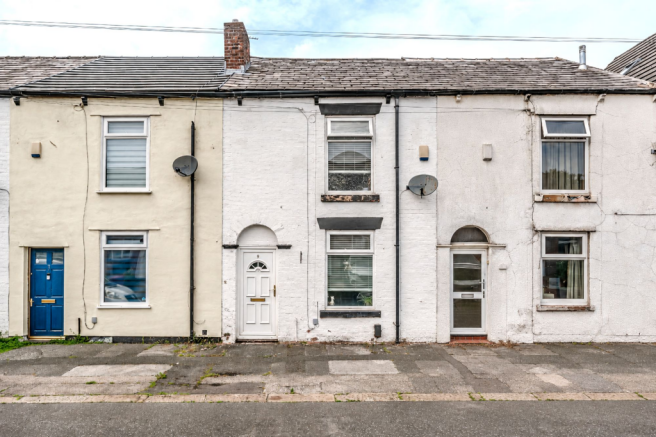
- Two-bedroom mid-terrace property
- Located on Albion Street, Westhoughton, BL5
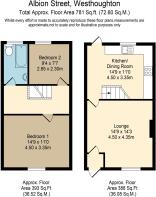
- Approx. 781 sq ft / 72.60 sq m
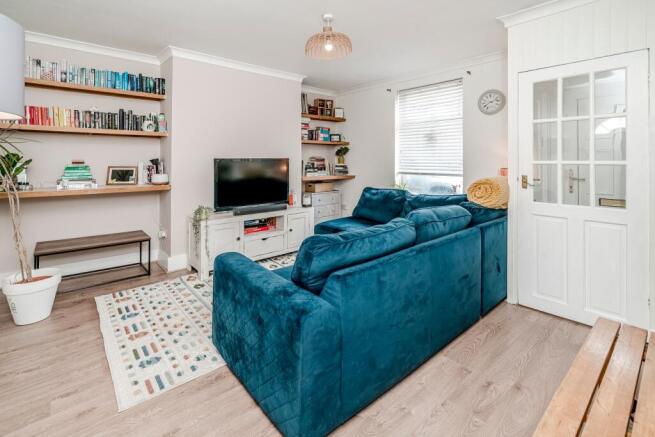
- Spacious lounge measuring approx. 14’9 x 14’3
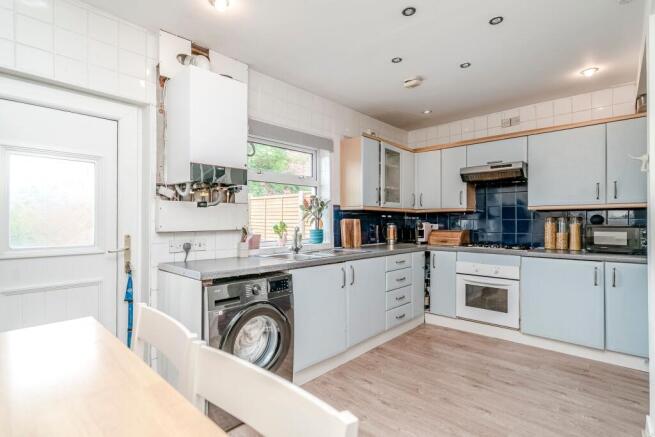
- Kitchen/dining room measuring approx. 14’9 x 11’0
- Two first-floor bedrooms
- First-floor bathroom
- Private rear garden with patio and lawn
- Garden seating area and gated rear access
- Ideal for first-time buyers, investors or downsizers
Description
Property Overview. Arnold & Phillips are delighted to present this well-positioned two-bedroom mid-terrace home on Albion Street in Westhoughton, BL5. Offering approximately 781 sq ft of accommodation, the property provides a practical and well-balanced layout with generous living space, two bedrooms, a first-floor bathroom and a private rear garden. Set within a quiet and family-friendly street, the home enjoys an appealing balance of everyday convenience and semi-rural lifestyle. Open countryside, scenic walks, local fishing ponds, an equestrian centre and fresh farm produce are all close by, while Westhoughton’s shops, schools, amenities and transport links remain within easy reach. This makes the property particularly well suited to first-time buyers, downsizers or buy-to-let investors looking for a home with both practicality and lifestyle appeal.
Ground Floor Accommodation. The property opens into a spacious lounge, measuring approximately 14’9 x 14’3. This generous main reception room offers space for relaxed seating, media furniture and everyday living, with a front-facing window providing natural light. To the rear is the kitchen/dining room, measuring approximately 14’9 x 11’0. Fitted with a range of units, worktop space, oven, hob, sink area and room for appliances, the kitchen also provides space for a dining table, making it a practical everyday area for cooking, dining and informal family use. A rear door leads directly out to the garden. The ground floor has been further improved with newly laid, high-quality laminate flooring, underlaid with premium insulation for added warmth and comfort underfoot.
First Floor Accommodation. To the first floor, the landing gives access to two bedrooms and the bathroom. Bedroom one is positioned to the front and measures approximately 14’9 x 11’0, offering a generous main bedroom with space for wardrobes and freestanding furniture. Bedroom two measures approximately 9’4 x 7’7 and provides flexibility as a second bedroom, nursery, dressing room or home office. The current presentation demonstrates how well the room can work as a compact bedroom and workspace, ideal for buyers needing a flexible home-working option. The bathroom includes a bath with shower over, WC and wash basin, with tiling and a window for natural light and ventilation.A further benefit of the home is the large insulated and partly boarded loft space, complete with power and lighting, providing excellent easily accessible storage or potential workshop use.
Outside. Externally, the property enjoys a private rear garden which is not directly overlooked, creating a peaceful outdoor retreat for relaxing, dining or entertaining. The garden is arranged with a paved patio, lawned area, gravel seating space and planted borders, offering a good degree of everyday usability. There is also direct gated rear access and an outside tap, ideal for gardeners, muddy boots or dog owners. For those with pets, the location is especially appealing, with a private secure dog field nearby, offering a safe and convenient space for dogs to exercise.
Location & Lifestyle. Albion Street sits within Westhoughton, a popular and well-connected Bolton location. The property is ideally placed for access to local shops, schools and day-to-day amenities, while also enjoying easy access to surrounding countryside and outdoor leisure opportunities. Westhoughton railway station is approximately a five-minute walk away and provides convenient commuter links towards Manchester, Wigan and Preston. The location also offers access towards Bolton and the wider Greater Manchester area, making it a practical base for commuters. Local healthcare and professional services include Unsworth Group Practice at Peter House, Captain Lees Road, and Westhoughton Branch Surgery on Church Street. Dental provision includes mydentist on Park Road, while veterinary services include Pike Moor Vets on Chorley Road. Families will also find a selection of schools within the wider Westhoughton area, including Sacred Heart RC Primary School on Central Drive and The Gates Primary School on Bristle Hall Way.
Viewing Summary. This is a well-proportioned two-bedroom terraced home offering generous room sizes, a private rear garden, excellent loft storage and a strong Westhoughton location. With countryside walks, commuter links, schools, shops and amenities all close by, the property offers an attractive blend of convenience, comfort and semi-rural lifestyle appeal.
Viewing is highly recommended to appreciate the space, setting and practicality on offer.
- COUNCIL TAXA payment made to your local authority in order to pay for local services like schools, libraries, and refuse collection. The amount you pay depends on the value of the property.Read more about council Tax in our glossary page.
- Ask agent
- PARKINGDetails of how and where vehicles can be parked, and any associated costs.Read more about parking in our glossary page.
- Yes
- GARDENA property has access to an outdoor space, which could be private or shared.
- Rear garden
- ACCESSIBILITYHow a property has been adapted to meet the needs of vulnerable or disabled individuals.Read more about accessibility in our glossary page.
- Ask agent
Energy performance certificate - ask agent

Add an important place to see how long it'd take to get there from our property listings.
__mins driving to your place
Affordability


Notes
Staying secure when looking for property
Ensure you're up to date with our latest advice on how to avoid fraud or scams when looking for property online.
Visit our security centre to find out moreDisclaimer - Property reference 32fc37ef-3715-4658-a4f4-ecc7df28bcde. The information displayed about this property comprises a property advertisement. Rightmove.co.uk makes no warranty as to the accuracy or completeness of the advertisement or any linked or associated information, and Rightmove has no control over the content. This property advertisement does not constitute property particulars. The information is provided and maintained by Arnold & Phillips, Chorley. Please contact the selling agent or developer directly to obtain any information which may be available under the terms of The Energy Performance of Buildings (Certificates and Inspections) (England and Wales) Regulations 2007 or the Home Report if in relation to a residential property in Scotland.
*This is the average speed from the provider with the fastest broadband package available at this postcode. The average speed displayed is based on the download speeds of at least 50% of customers at peak time (8pm to 10pm). Fibre/cable services at the postcode are subject to availability and may differ between properties within a postcode. Speeds can be affected by a range of technical and environmental factors. The speed at the property may be lower than that listed above. You can check the estimated speed and confirm availability to a property prior to purchasing on the broadband provider's website. Providers may increase charges. The information is provided and maintained by Decision Technologies Limited. **This is indicative only and based on a 2-person household with multiple devices and simultaneous usage. Broadband performance is affected by multiple factors including number of occupants and devices, simultaneous usage, router range etc. For more information speak to your broadband provider.