
11 Burnbank Grove, Loanhead, EH20

- PROPERTY TYPE
Detached
- BEDROOMS
4
- BATHROOMS
3
- SIZE
Ask agent
- TENUREDescribes how you own a property. There are different types of tenure - freehold, leasehold, and commonhold.Read more about tenure in our glossary page.
Freehold
Key features
- Detached House - Four Bedrooms
- Conservatory, Lounge & Family Room
- Private Driveway & Front Garden
- Enclosed Rear Garden with Paved Patio & A Gazebo
- Stylish Kitchen & Utility Room
- Principal Bedroom with Three-Piece En-Suite
- Three Generously Sized Bedrooms
- Fully Tiled Family Shower-Room
- Popular Modern Development with Excellent Local Amenities
- Easy Access to City-Bypass
Description
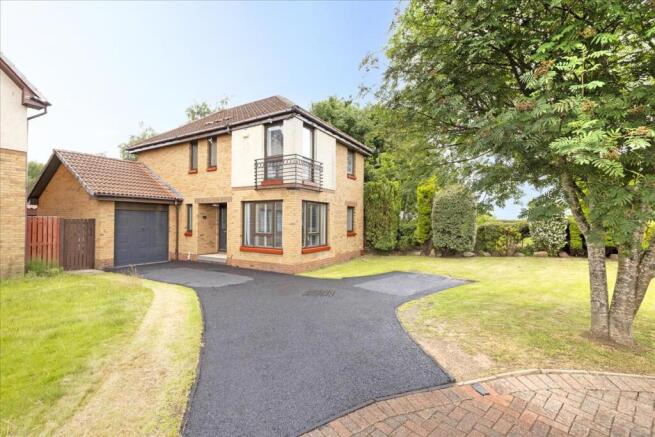
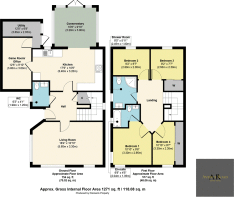
Welcome to 11 Burnbank Grove, a most appealing and beautifully presented Detached Villa with Four Bedrooms, a Conservatory, Private Driveway and Gardens set on an enviable corner plot. This impressive property offers well-proportioned, bright and spacious family accommodation, enjoying a quiet position in a small modern cul-de-sac, within the highly regarded residential area of Straiton lying to the south side of Edinburgh, close to local amenities and schooling. This stunning Family Home offers spacious living space, with stylish interior design and a true turn-key opportunity with immaculate presentation comprising: A welcoming Entrance Hallway, spacious Lounge with large windows enjoying a corner aspect, a stylish Kitchen open to the Conservatory with gardens beyond, Family Room/Home Office, Utility Room and Cloakroom/WC. The first floor accommodation offers a welcoming galleried landing, a stunning Principal Bedroom with a three-piece En-Suite Bathroom, three further generously proportioned Bedrooms creating ample space for free standing furniture, one with a double fitted wardrobe and the fourth bedroom offering two double fitted wardrobes with sliding doors and the attractive Family Shower-Room completes the accommodation.
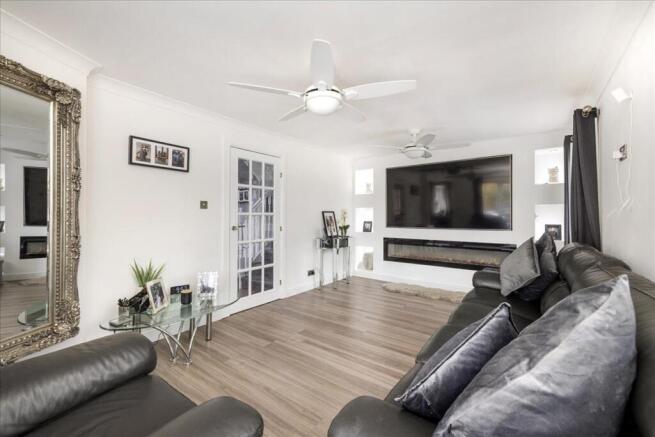
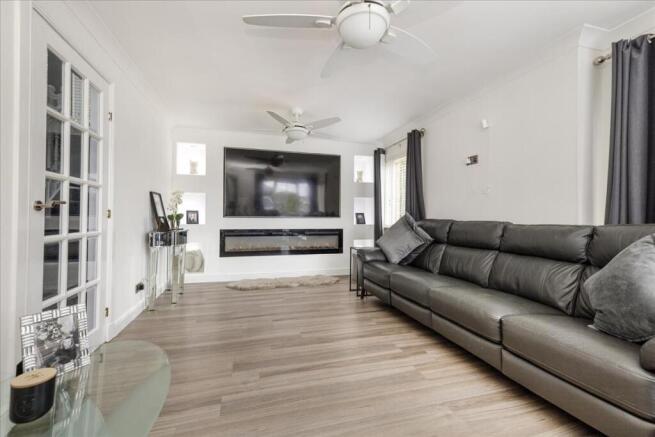
The property boasts spacious accommodation throughout, with the Lounge enjoying a corner aspect creating an abundance of natural light from a large window formation and a single window offering a lovely outlook. A feature of this attractive public room is the bespoke media wall with an ''LED'' electric fire, space for a television with stunning display shelving with lighting adding the finishing touch. The stunning Kitchen is open to the Conservatory currently utilised as a dining area with French Doors opening to the paved patio and rear garden. The stylish Kitchen combines an excellent range of base and wall cabinets with bespoke low cabinet lighting and complementary work surfaces with stunning ''slip-brick'' designed wall tiling with a two-tone design. The Kitchen features an impressive range Cooker with an extractor canopy and space for free standing appliances. The Conservatory offers an ideal space for dining and entertaining with French Doors opening to the paved patio and garden creating an ideal setting. The Family/Games Room offers an additional space for relaxation and potential for a home office with access to the Utility Room which creates additional cabinet storage with space for free standing appliances and a door provides access to the rear garden. The ground floor accommodation completes with a convenient Cloakroom/WC with an attractive WC and wash hand basin.
An elegant staircase leads to the first floor accommodation with wooden wall panelling adding a decorative feature from the Entrance Hallway to the stairwell and first floor landing. The Principal Bedroom boasts a corner aspect with two windows and a fully tiled three-piece En-Suite comprising a bath, WC, a wash hand basin set in a vanity cabinet with storage and a mirrored wall cabinet. The Family Shower-Room is also fully tiled with two-tone design wall tiling to a walk-in shower compartment with a thermostatic ''rain-fall'' shower, WC, wash hand basin, a heated towel rail and a wall mounted mirror.
Externally there is much to appreciate with a private driveway to the front and a large private front garden in a sunny spot with an area laid to lawn surrounded by mature trees and shrubs. The enclosed child friendly landscaped rear garden offers a paved patio and a low maintenance mono-blocked outdoor space with a Gazebo in a leafy green secluded spot, ideal for outdoor entertaining and al-fresco dining with raised planting beds and ample scope for garden storage and play equipment. Further benefits include gas central heating with tall contemporary radiators, double glazing, window blinds and further un-restricted on-street parking is also available. This ideal family home offers a rarely available, true turn-key opportunity with early viewing highly recommended.
The Location
Well positioned on the southernmost fringes of Edinburgh, Straiton offers an ideal location for city professionals and commuters owing to its' fantastic proximity to Edinburgh City Bypass. In addition to excellent retail and leisure amenities right on their doorstep, residents are only a few minutes’ drive from the stunning Pentland Hills Regional Park and the scenic Midlothian countryside. Hillwalking, mountain biking, skiing, snowboarding, and traditional country sports are just some of the outdoor activities available nearby. Straiton Retail Park boasts numerous high-street stores and brand outlets in fashion, sports and homeware, as well as several restaurants and eateries. There is also an IKEA, as well as ASDA and Sainsbury’s supermarkets and petrol stations. The property falls within the catchment area for excellent state schools, and is also served by various private childcare and schooling options. Situated on the southern periphery of the city, Straiton is just minutes’ drive from the A720, and therefore enjoys links to all major road and motorway networks. There are also convenient public transport links, including a Park & Ride.
Brochures
Brochure 1- COUNCIL TAXA payment made to your local authority in order to pay for local services like schools, libraries, and refuse collection. The amount you pay depends on the value of the property.Read more about council Tax in our glossary page.
- Ask agent
- PARKINGDetails of how and where vehicles can be parked, and any associated costs.Read more about parking in our glossary page.
- Yes
- GARDENA property has access to an outdoor space, which could be private or shared.
- Yes
- ACCESSIBILITYHow a property has been adapted to meet the needs of vulnerable or disabled individuals.Read more about accessibility in our glossary page.
- Ask agent
Energy performance certificate - ask agent

Add an important place to see how long it'd take to get there from our property listings.
__mins driving to your place

About Avenue Road Estate Agents, Edinburgh
139, Liberton Brae, Edinburgh, EH16 6LD

Notes
Staying secure when looking for property
Ensure you're up to date with our latest advice on how to avoid fraud or scams when looking for property online.
Visit our security centre to find out moreDisclaimer - Property reference AR0008CD. The information displayed about this property comprises a property advertisement. Rightmove.co.uk makes no warranty as to the accuracy or completeness of the advertisement or any linked or associated information, and Rightmove has no control over the content. This property advertisement does not constitute property particulars. The information is provided and maintained by Avenue Road Estate Agents, Edinburgh. Please contact the selling agent or developer directly to obtain any information which may be available under the terms of The Energy Performance of Buildings (Certificates and Inspections) (England and Wales) Regulations 2007 or the Home Report if in relation to a residential property in Scotland.
*This is the average speed from the provider with the fastest broadband package available at this postcode. The average speed displayed is based on the download speeds of at least 50% of customers at peak time (8pm to 10pm). Fibre/cable services at the postcode are subject to availability and may differ between properties within a postcode. Speeds can be affected by a range of technical and environmental factors. The speed at the property may be lower than that listed above. You can check the estimated speed and confirm availability to a property prior to purchasing on the broadband provider's website. Providers may increase charges. The information is provided and maintained by Decision Technologies Limited. **This is indicative only and based on a 2-person household with multiple devices and simultaneous usage. Broadband performance is affected by multiple factors including number of occupants and devices, simultaneous usage, router range etc. For more information speak to your broadband provider.