
Pelhams Walk, Esher, KT10

- PROPERTY TYPE
Detached
- BEDROOMS
6
- BATHROOMS
7
- SIZE
Ask agent
- TENUREDescribes how you own a property. There are different types of tenure - freehold, leasehold, and commonhold.Read more about tenure in our glossary page.
Freehold
Key features
- Simply stunning
- Glorious views acroos the River Moles toward farmland
- Over four floors approaching 10,000 square foot
- Indoor leisure complex
- Beautifully designed interior designed spaces
- Fluid and flexible
- Entertainers dream
- Highly sought after location
Description
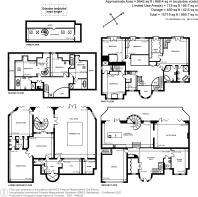
Extending to almost 10,000 sq. ft, the exceptional lateral layout is arranged across four floors, showcasing beautifully interior-designed spaces filled with natural light.
Upon entering the impressive double-height reception hall, one is immediately struck by the abundance of natural light and the elegant part-glazed staircase rising to the first floor. Beyond, glorious views unfold across the beautifully landscaped gardens towards the River Mole, creating an exceptional first impression.
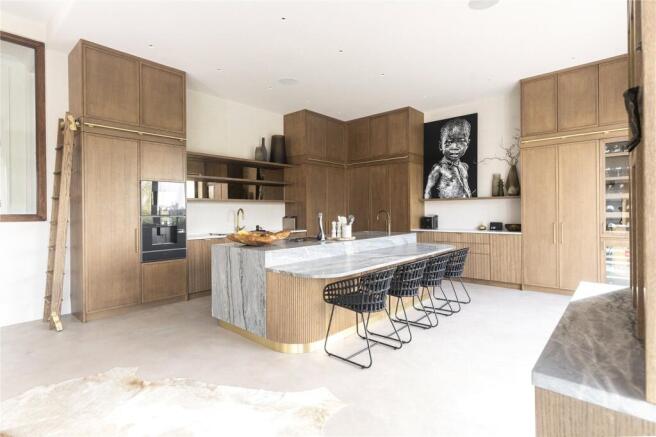
At the heart of this remarkable home lies the stunning kitchen/dining/family room, thoughtfully redesigned and extensively refitted by the current owners. Bespoke cabinetry is complemented by exquisite stone work surfaces and an extensive range of integrated appliances, perfectly suited to both family living and large-scale entertaining. Full-width bi-fold doors open seamlessly onto the south-westerly facing terrace, effortlessly blending indoor and outdoor living. A spiral staircase leads directly to the lower ground floor leisure and entertainment level.
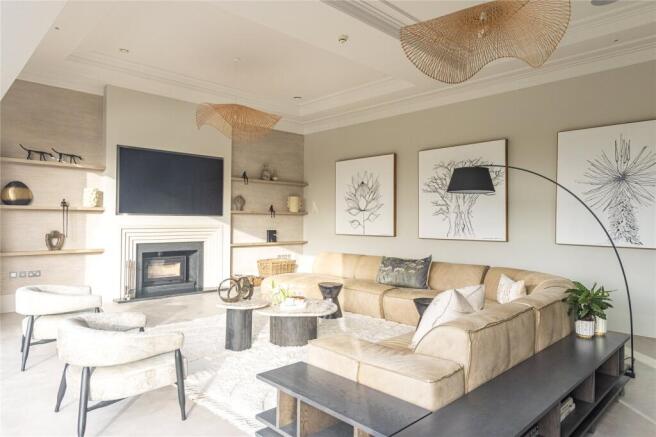
The drawing room is elegantly proportioned, centred around a striking limestone fireplace that provides a sophisticated focal point. Further bi-fold doors open onto the terrace, offering the ideal setting from which to enjoy the evening sunset. A generously sized playroom provides excellent versatility for family living, whilst a cloakroom completes the ground floor accommodation.
The lower ground floor has been designed as a superb private leisure and entertainment complex. Facilities include a heated swimming pool, gymnasium, steam room, sauna, changing facilities, games room, and an impressive cinema room featuring tiered seating, projection system, and integrated surround sound.
The striking staircase continues to the first floor, where the principal suite provides an exceptional retreat with beautiful river views. Luxuriously appointed “His and Hers” en-suite bathrooms feature high-quality sanitary ware, complemented by a spacious dressing room. A further staircase rises to an additional bedroom or secondary study with its own en-suite facilities. The Juliette balcony ensures glorious views.
Also on the first floor are three further bedrooms, including a flexible self-contained annexe arrangement if required, together with a separate laundry area, offering tremendous adaptability for guests, extended family, or independent living. The majority enjoy Juliette balconies.
The second floor offers further versatile accommodation, ideally suited to growing families, comprising two to three additional bedrooms, one benefitting from an en-suite bathroom. A useful utility cupboard and secondary dressing room enhance practicality, whilst a spiral staircase leads to a bonus room, ideal as a studio, hobby space, or additional storage.
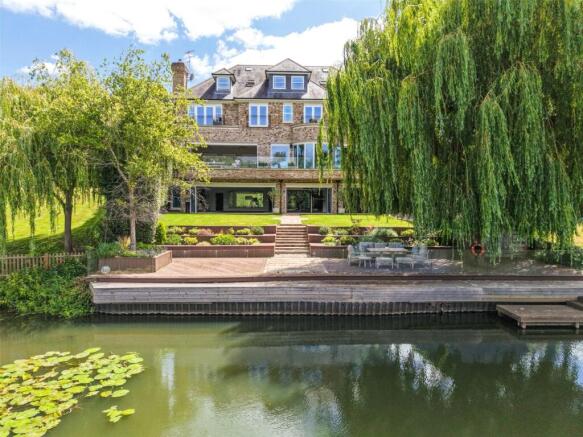
The gardens are truly exceptional, enjoying a peaceful position within this sought-after lane setting. To the front, the driveway provides extensive parking and access to the garaging. To the rear, professionally landscaped gardens enjoy a glorious south-westerly orientation with far-reaching views across the River Mole and surrounding farmland.
A magnificent raised sun terrace spans the width of the property, creating a wonderful entertaining space throughout the summer months. The beautifully maintained lawns are framed by mature planting and specimen trees, ensuring year-round colour and privacy. A lower terrace with glazed balustrading enjoys particularly picturesque views along the River Mole, whilst direct river frontage offers the opportunity for small boating activities.
Further features include an irrigation system and rainwater harvesting.
Brochures
Particulars- COUNCIL TAXA payment made to your local authority in order to pay for local services like schools, libraries, and refuse collection. The amount you pay depends on the value of the property.Read more about council Tax in our glossary page.
- Band: H
- PARKINGDetails of how and where vehicles can be parked, and any associated costs.Read more about parking in our glossary page.
- Yes
- GARDENA property has access to an outdoor space, which could be private or shared.
- Yes
- ACCESSIBILITYHow a property has been adapted to meet the needs of vulnerable or disabled individuals.Read more about accessibility in our glossary page.
- Ask agent

Add an important place to see how long it'd take to get there from our property listings.
__mins driving to your place
Affordability

About Curchods Estate Agents, Esher
Thames House, 77 High Street, Esher, KT10 9QA


Notes
Staying secure when looking for property
Ensure you're up to date with our latest advice on how to avoid fraud or scams when looking for property online.
Visit our security centre to find out moreDisclaimer - Property reference CER260100. The information displayed about this property comprises a property advertisement. Rightmove.co.uk makes no warranty as to the accuracy or completeness of the advertisement or any linked or associated information, and Rightmove has no control over the content. This property advertisement does not constitute property particulars. The information is provided and maintained by Curchods Estate Agents, Esher. Please contact the selling agent or developer directly to obtain any information which may be available under the terms of The Energy Performance of Buildings (Certificates and Inspections) (England and Wales) Regulations 2007 or the Home Report if in relation to a residential property in Scotland.
*This is the average speed from the provider with the fastest broadband package available at this postcode. The average speed displayed is based on the download speeds of at least 50% of customers at peak time (8pm to 10pm). Fibre/cable services at the postcode are subject to availability and may differ between properties within a postcode. Speeds can be affected by a range of technical and environmental factors. The speed at the property may be lower than that listed above. You can check the estimated speed and confirm availability to a property prior to purchasing on the broadband provider's website. Providers may increase charges. The information is provided and maintained by Decision Technologies Limited. **This is indicative only and based on a 2-person household with multiple devices and simultaneous usage. Broadband performance is affected by multiple factors including number of occupants and devices, simultaneous usage, router range etc. For more information speak to your broadband provider.