Deans Furlong, Tring, Hertfordshire HP23

- PROPERTY TYPE
Semi-Detached
- BEDROOMS
3
- BATHROOMS
2
- SIZE
1,179 sq ft
110 sq m
- TENUREDescribes how you own a property. There are different types of tenure - freehold, leasehold, and commonhold.Read more about tenure in our glossary page.
Freehold
Key features
- Thoughtfully renovated and remodelled throughout
- Three double bedrooms, including a ground-floor suite with en suite
- Contemporary kitchen/dining room with garden access
- Generously sized sitting room with herringbone flooring and shutters
- Study/fourth bedroom
- Luxurious first-floor family bathroom and ground-floor cloakroom
- Landscaped rear garden with lawn, terrace and pergola
- Driveway parking for two vehicles
- Planning permission granted for further extension (Ref: 24/01080/FHA)
- Walking distance to the town centre, schools and everyday amenities
Description
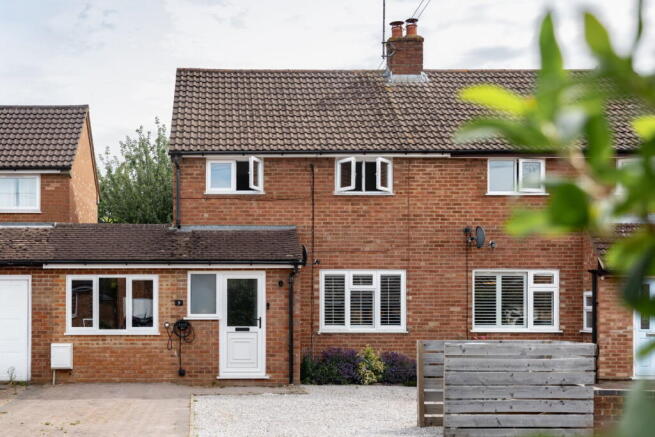
Thoughtfully renovated and remodelled by the current owners, this beautifully presented semi-detached home combines a calm contemporary interior with flexible accommodation arranged across two floors.
Positioned within the town’s 20mph zone, the house enjoys a convenient and family-friendly setting, just a short walk from the town centre, M&S Foodhall, local schools and everyday amenities.
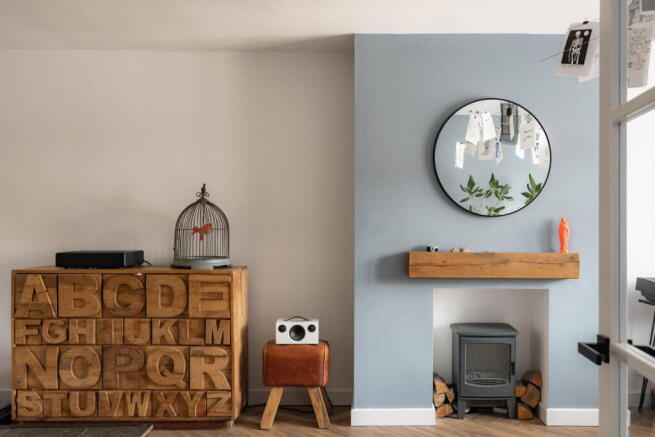
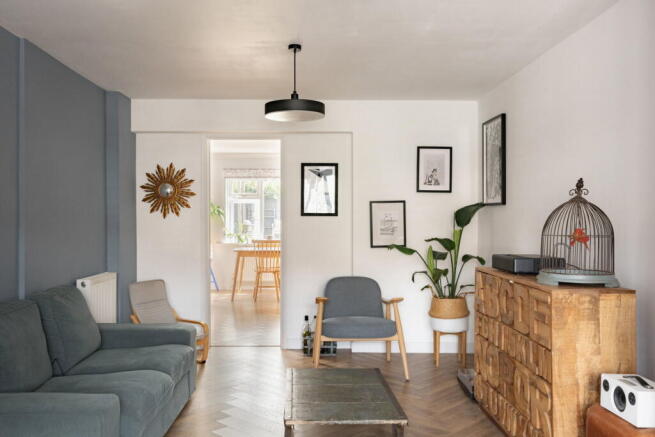
The entrance hall leads naturally to the principal living spaces. To the front, the generously proportioned sitting room is finished with herringbone flooring and fitted white shutters that lend a clean, understated elegance.
To the rear, the kitchen and dining room forms the heart of the house. Arranged as a bright dual-aspect space, it is fitted with a combination of graphite-grey and off-white cabinetry, while herringbone flooring continues seamlessly underfoot. A door opens directly to the rear garden, strengthening the connection between the house and garden.
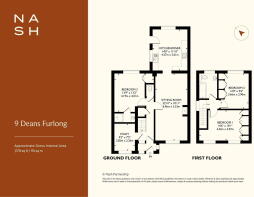
The flexibility of the accommodation is one of the home's key strengths. To the front of the house, a separate study offers an ideal home-working space but could equally serve as a fourth bedroom if required. To the rear, a generous ground-floor double bedroom overlooks the garden and benefits from fitted wardrobes together with a stylish en suite shower room, making it equally well suited to guests, older relatives or those seeking single-storey living. A cloakroom completes the ground floor.
Upstairs, two further generously proportioned double bedrooms, both with fitted wardrobes, are served by a luxurious family bathroom finished to a similarly high standard.
Outside, the rear garden has been designed for relaxed outdoor living. Mainly laid to lawn, it incorporates a generous terrace adjoining the house together with a second seating area beneath a pergola, creating a series of inviting spaces for outdoor dining, entertaining and quiet relaxation. A useful garden store provides practical storage for bicycles and equipment.
To the front, a driveway provides parking for two vehicles and benefits from an electric vehicle charging point. The property also benefits from an updated boiler and heating system.
Planning permission has previously been granted for both ground and first-floor extensions (Ref: 24/01080/FHA) and there is also scope to convert the loft, subject to the necessary planning consents and building regulations.
Beautifully presented throughout and offered with no upper chain, the house strikes an appealing balance between immediate comfort and future potential. Equally ready to enjoy from day one or to evolve over time, it offers a home that can readily adapt to changing family needs.
ANTI-MONEY LAUNDERING
In line with UK Anti Money Laundering (AML) regulations, we are legally obliged to verify the identity of all prospective purchasers once an offer has been accepted. To carry out this process, we use a trusted third-party identity verification system. A nominal fee of £42 per person (inclusive of VAT) applies for this service.
Brochures
Full Details- COUNCIL TAXA payment made to your local authority in order to pay for local services like schools, libraries, and refuse collection. The amount you pay depends on the value of the property.Read more about council Tax in our glossary page.
- Band: D
- PARKINGDetails of how and where vehicles can be parked, and any associated costs.Read more about parking in our glossary page.
- Driveway
- GARDENA property has access to an outdoor space, which could be private or shared.
- Private garden
- ACCESSIBILITYHow a property has been adapted to meet the needs of vulnerable or disabled individuals.Read more about accessibility in our glossary page.
- Ask agent

Add an important place to see how long it'd take to get there from our property listings.
__mins driving to your place
Affordability
About Nash, Hertfordshire & Buckinghamshire
35 High Street Tring Hertfordshire HP23 5AA


Get an instant, personalised result:
- Show sellers you’re serious
- Secure viewings faster with agents
- No impact on your credit score
Notes
Staying secure when looking for property
Ensure you're up to date with our latest advice on how to avoid fraud or scams when looking for property online.
Visit our security centre to find out moreDisclaimer - Property reference S1784505. The information displayed about this property comprises a property advertisement. Rightmove.co.uk makes no warranty as to the accuracy or completeness of the advertisement or any linked or associated information, and Rightmove has no control over the content. This property advertisement does not constitute property particulars. The information is provided and maintained by Nash, Hertfordshire & Buckinghamshire. Please contact the selling agent or developer directly to obtain any information which may be available under the terms of The Energy Performance of Buildings (Certificates and Inspections) (England and Wales) Regulations 2007 or the Home Report if in relation to a residential property in Scotland.
*This is the average speed from the provider with the fastest broadband package available at this postcode. The average speed displayed is based on the download speeds of at least 50% of customers at peak time (8pm to 10pm). Fibre/cable services at the postcode are subject to availability and may differ between properties within a postcode. Speeds can be affected by a range of technical and environmental factors. The speed at the property may be lower than that listed above. You can check the estimated speed and confirm availability to a property prior to purchasing on the broadband provider's website. Providers may increase charges. The information is provided and maintained by Decision Technologies Limited. **This is indicative only and based on a 2-person household with multiple devices and simultaneous usage. Broadband performance is affected by multiple factors including number of occupants and devices, simultaneous usage, router range etc. For more information speak to your broadband provider.