Treskewes Estate, St Keverne, Cornwall

- PROPERTY TYPE
Semi-Detached
- BEDROOMS
3
- BATHROOMS
1
- SIZE
Ask agent
- TENUREDescribes how you own a property. There are different types of tenure - freehold, leasehold, and commonhold.Read more about tenure in our glossary page.
Ask agent
Key features
- THREE BEDROOM SEMI-DETACHED HOUSE
- SOUGHT-AFTER VILLAGE OF ST KEVERNE VILLAGE
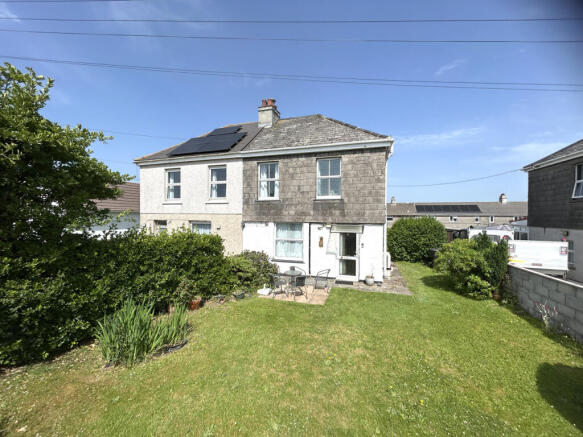
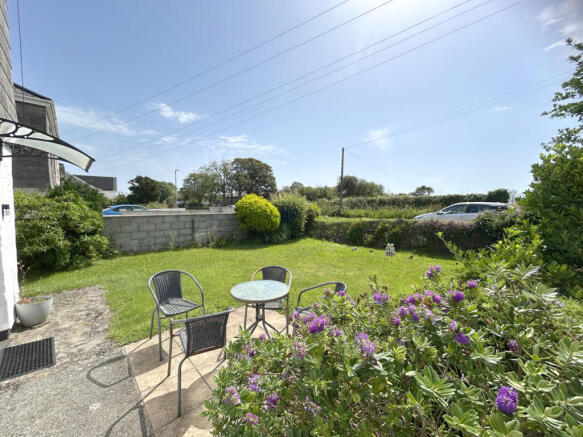
- GENEROUS FRONT, SIDE & REAR GARDENS
- OPEN PLAN KITCHEN & DINING ROOM
- LOUNGE WITH OPEN FIREPLACE
- DOUBLE GLAZING & LG SMART INVERTER HEAT PUMP
- SECTION 157 LOCAL AREA RESTRICTION
Description
The property is subject to a Local Occupancy Restriction which, in general terms, requires buyers to have lived or worked in Cornwall for the last three years. Further details are available in the Agents Note below.
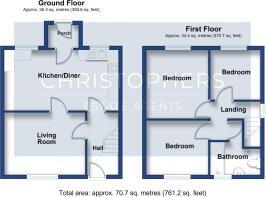
Internally the lounge has an open fireplace for those cosy nights in, whilst there is an open plan kitchen and dining room. Upstairs are three bedrooms and a fitted bathroom.
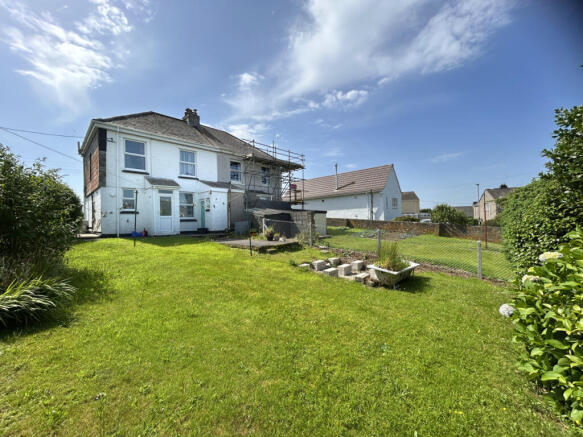
A real highlight of the property are the lawned gardens to the front, side and rear which are neatly enclosed and provide a safe space for children to play in. There is scope for extending the property to the rear, subject to any necessary permissions or consents.
The accommodation in brief comprises an entrance hall, lounge, kitchen / dining room and a rear porch whilst upstairs there is a bathroom and three bedrooms. The property benefits from double glazing and a LG Smart Inverter heat pump.
St Keverne offers a strong range of local amenities including a post office, doctors’ surgery, restaurant, general stores, two public houses, church, primary school, and butcher. The surrounding area provides access to open countryside and beautiful coastal walks. More extensive facilities can be found in Helston, approximately ten miles away, including national retailers, a cinema, and a sports centre with an indoor swimming pool.
THE ACCOMMODATION COMPRISES (DIMENSIONS APPROX)
Entrance canopy and obscure glazed door to
ENTRANCE HALLWAY
With opening to stairs, under-stairs cupboard, coat hanging rail, tiling to the floor and glazed door to
LOUNGE
3.99m x 2.97m inc fireplace (13'1" x 9'9" inc fireplace)
With an open fireplace with polished granite hearth, tiled surround and wooden mantle providing a focal point for the room. There is a wall mounted LG electric heater and a large window to the front with an outlook over the garden. Opening to.
KITCHEN / DINING ROOM
An open plan room with tile effect vinyl flooring.
KITCHEN
3.20m x 1.73m (10'6" x 5'8")
With working top surfaces incorporating a sink with drainer and Swan’s neck mixer tap over and drawers under. There is an integrated dishwasher, whilst spaces are provided for a washing machine, tumble dryer and an electric cooker (with a stainless steel chimney style hood over). There is partial tiling to the walls, an electric consumer unit, spotlighting arrangement, and windows to both side and rear aspects. Former internal door to hallway and opening to
DINING AREA
3.73m x 2.92m (12'3" x 9'7")
Having a work surface with cupboards and drawers under and matching wall units over with a display shelf. There is a decorative former fireplace with slate hearth, currently housing an electric fire, a spotlighting arrangement and a large window to the rear aspect. Door to
REAR PORCH
With tiled floor and door to rear garden.
A staircase rises and turns to the first floor.
FIRST FLOOR
LANDING
With window to side aspect, wall mounted LG electric heater and doors off to the bathroom and all three bedrooms.
BEDROOM ONE
3.35m x 3.05m inc cupboard (11' x 10' inc cupboard)
Double bedroom with loft hatch to roof space, airing cupboard with hot water cylinder and a large window to the rear with a pleasant rural outlook beyond neighbouring properties.
BEDROOM TWO
2.92m x 2.62m max measurement (9'7" x 8'7" max measurement)
With large window to front aspect looking over garden and road to fields and countryside beyond.
BEDROOM THREE
2.51m x 2.44m (8'3" x 8')
With window to rear aspect.
BATHROOM
Containing a white fitted suite comprising a low-level w.c, pedestal wash hand basin and a ‘P’ shaped bath with tiled surround, curved shower screen and an electric shower. There is a chrome ladder style heated towel rail, a downflow heater, vinyl flooring, an extractor and a window to the front aspect.
OUTSIDE
The front garden is laid largely to lawn, enjoys a sunny outlook and is neatly enclosed with established shrubs and trees at the border. A patio area provides a nice space in which to sit out and relax, whilst a pathway leads to the side garden, an LG Smart Inverter cassette unit and the rear. Generously sized and laid largely to lawn, the rear garden is enclosed and has a hard standing area which could offer a suitable base for a workshop or shed. There is an outbuilding with low-level w.c and an outside tap.
SERVICES
Mains electricity, water, drainage.
AGENTS NOTE ONE
The property is to be sold subject to a Local Authority s.157 restriction which, in principle, states that prospective purchasers must have lived or worked in Cornwall for the last three years. Prospective purchasers should satisfy themselves as to whether they are able to fulfil this restriction.
AGENTS NOTE TWO
We are advised that the property is accessed over a shared pathway. Further details available upon request.
ANTI-MONEY LAUNDERING
We are required by law to ask all purchasers for verified ID prior to instructing a sale
COUNCIL TAX
Council Tax Band A.
WHAT3WORDS
count.supposing.crumbles
MOBILE AND BROADBAND
For more information on mobile and broadband services please see attached brochure.
PROOF OF FINANCE - PURCHASERS
Prior to agreeing a sale, we will require proof of financial ability to purchase which will include an agreement in principle for a mortgage and/or proof of cash funds.
DATE DETAILS PREPARED.
30th June 2026.
FLOOD RISK
River & Sea Very Low Surface Water Very Low.
Brochures
BROCHURE- COUNCIL TAXA payment made to your local authority in order to pay for local services like schools, libraries, and refuse collection. The amount you pay depends on the value of the property.Read more about council Tax in our glossary page.
- Band: A
- PARKINGDetails of how and where vehicles can be parked, and any associated costs.Read more about parking in our glossary page.
- Ask agent
- GARDENA property has access to an outdoor space, which could be private or shared.
- Yes
- ACCESSIBILITYHow a property has been adapted to meet the needs of vulnerable or disabled individuals.Read more about accessibility in our glossary page.
- Ask agent

Add an important place to see how long it'd take to get there from our property listings.
__mins driving to your place
Affordability



Notes
Staying secure when looking for property
Ensure you're up to date with our latest advice on how to avoid fraud or scams when looking for property online.
Visit our security centre to find out moreDisclaimer - Property reference 4111. The information displayed about this property comprises a property advertisement. Rightmove.co.uk makes no warranty as to the accuracy or completeness of the advertisement or any linked or associated information, and Rightmove has no control over the content. This property advertisement does not constitute property particulars. The information is provided and maintained by Christophers, Helston. Please contact the selling agent or developer directly to obtain any information which may be available under the terms of The Energy Performance of Buildings (Certificates and Inspections) (England and Wales) Regulations 2007 or the Home Report if in relation to a residential property in Scotland.
*This is the average speed from the provider with the fastest broadband package available at this postcode. The average speed displayed is based on the download speeds of at least 50% of customers at peak time (8pm to 10pm). Fibre/cable services at the postcode are subject to availability and may differ between properties within a postcode. Speeds can be affected by a range of technical and environmental factors. The speed at the property may be lower than that listed above. You can check the estimated speed and confirm availability to a property prior to purchasing on the broadband provider's website. Providers may increase charges. The information is provided and maintained by Decision Technologies Limited. **This is indicative only and based on a 2-person household with multiple devices and simultaneous usage. Broadband performance is affected by multiple factors including number of occupants and devices, simultaneous usage, router range etc. For more information speak to your broadband provider.