
Hainsworth Road, Silsden, BD20

- PROPERTY TYPE
Penthouse
- BEDROOMS
3
- BATHROOMS
1
- SIZE
Ask agent
Key features
- Stunning Penthouse: Beautifully converted mill blending character with modern luxury.
- Fully Refurbished: High-end, comprehensive updates completed over the past year.
- Nearly 1,100 Sq Ft: Highly spacious, light, and airy loft-style layout.
- Open-Plan Living: Features striking exposed timbers and large Velux windows.
- Integrated Kitchen: Brand-new, trend-setting design perfect for modern living.
- Bespoke Feature Wall: Floor-to-ceiling storage unit with a remote-control fire.
- Three Bedrooms: Versatile space ideal for family, guests, or a home office.
- 4-Piece Bathroom: Luxurious, modern boutique suite with a separate shower.
- Separate Utility Room: Highly practical independent laundry and entrance space.
- Prime Village Location: Set in vibrant Silsden with allocated and visitor parking.
Description
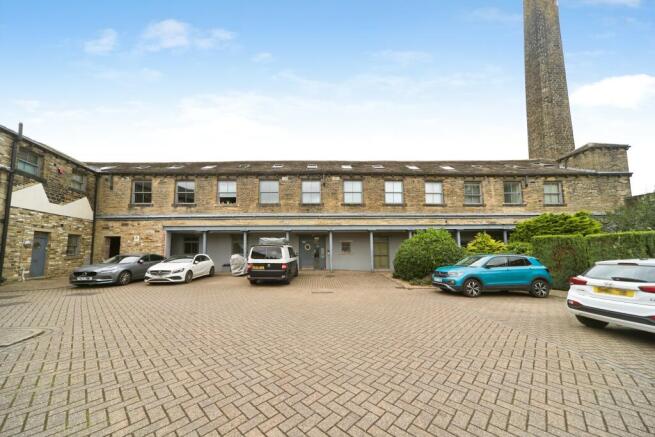
Steeped in local history, this remarkable loft-style penthouse offers a rare fusion of 19th-century industrial heritage and sleek modern luxury. Originally constructed in the late 1800s as a prominent Spinning and Weaving Mill, the iconic building was thoughtfully converted into residential spaces and still retains a reassuring 977 years on its lease. Over the course of the last year, this specific property has undergone a spectacular, comprehensive refurbishment. The addition of a brand-new, trend-setting kitchen and a luxurious boutique-style bathroom has transformed the space into a stunning contemporary penthouse apartment that will undoubtedly appeal to a diverse range of buyers, from professionals to downsizers.
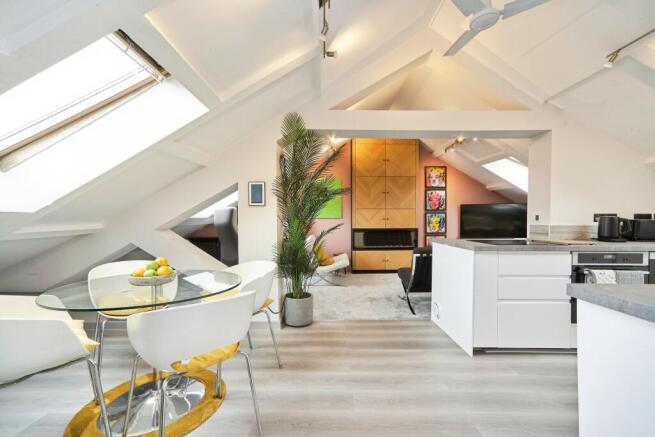
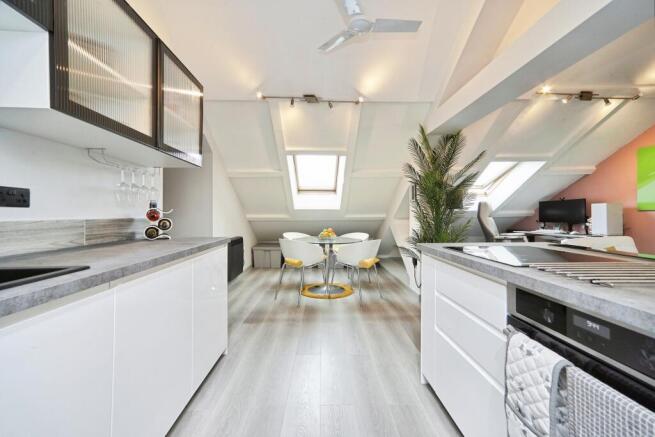
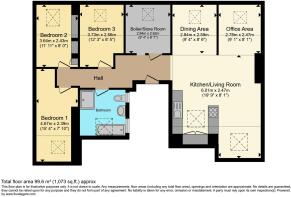
The heart of this residence, which offers nearly 1,100 square feet of accommodation, is its magnificent, spacious open-plan living, dining, and kitchen area featuring a fully integrated kitchen that is perfect for seamless modern living. Within this impressive living space, a striking floor-to-ceiling multi-functional unit takes center stage, beautifully combining a series of wooden cabinets for ample storage above with a sleek, contemporary remote-control fire below. Striking exposed roof timbers add a wealth of character and architectural drama, while a multitude of large Velux windows bathe the entire space in natural light and frame picturesque views, creating an exceptionally light and airy atmosphere. The thoughtfully designed layout also features three bedrooms, providing excellent flexibility for family, guests, or a hybrid workspace, all served by a luxurious four-piece bathroom suite complete with a separate shower. Practicality is equally well-considered throughout, with a welcoming landing area designed for coats and shoes, an independent electric heating system, and a separate, highly convenient utility and laundry room.
Situated in a highly sought-after and vibrant village location, residents will find themselves immersed in the bustling community of Silsden, which boasts a fantastic selection of independent shops, lively pubs, and restaurants. Commuters will also appreciate the property's close proximity to the local train station, located just a mile away. The property includes a designated parking space alongside ample visitor parking, with a combined service charge and ground rent of £152.42 per month. To truly appreciate the seamless blend of traditional charm, high-end modern comforts, and sheer scale on offer, only an internal inspection will fully impress.
Disclaimer
Whilst we make enquiries with the Seller to ensure the information provided is accurate, Yopa makes no representations or warranties of any kind with respect to the statements contained in the particulars which should not be relied upon as representations of fact. All representations contained in the particulars are based on details supplied by the Seller. Your Conveyancer is legally responsible for ensuring any purchase agreement fully protects your position. Please inform us if you become aware of any information being inaccurate.
Money Laundering Regulations
Should a purchaser(s) have an offer accepted on a property marketed by Yopa, they will need to undertake an identification check and asked to provide information on the source and proof of funds. This is done to meet our obligation under Anti Money Laundering Regulations (AML) and is a legal requirement. We use a specialist third party service together with an in-house compliance team to verify your information. The cost of these checks is £82.50 +VAT per purchase, which is paid in advance, when an offer is agreed and prior to a sales memorandum being issued. This charge is non-refundable under any circumstances.
- COUNCIL TAXA payment made to your local authority in order to pay for local services like schools, libraries, and refuse collection. The amount you pay depends on the value of the property.Read more about council Tax in our glossary page.
- Ask agent
- PARKINGDetails of how and where vehicles can be parked, and any associated costs.Read more about parking in our glossary page.
- Yes
- GARDENA property has access to an outdoor space, which could be private or shared.
- Ask agent
- ACCESSIBILITYHow a property has been adapted to meet the needs of vulnerable or disabled individuals.Read more about accessibility in our glossary page.
- Ask agent
Hainsworth Road, Silsden, BD20

Add an important place to see how long it'd take to get there from our property listings.
__mins driving to your place
Affordability

About Yopa, East Midlands & Yorkshire
Meridian House Wheatfield Way Hinckley LE10 1YG

Notes
Staying secure when looking for property
Ensure you're up to date with our latest advice on how to avoid fraud or scams when looking for property online.
Visit our security centre to find out moreDisclaimer - Property reference 474105. The information displayed about this property comprises a property advertisement. Rightmove.co.uk makes no warranty as to the accuracy or completeness of the advertisement or any linked or associated information, and Rightmove has no control over the content. This property advertisement does not constitute property particulars. The information is provided and maintained by Yopa, East Midlands & Yorkshire. Please contact the selling agent or developer directly to obtain any information which may be available under the terms of The Energy Performance of Buildings (Certificates and Inspections) (England and Wales) Regulations 2007 or the Home Report if in relation to a residential property in Scotland.
*This is the average speed from the provider with the fastest broadband package available at this postcode. The average speed displayed is based on the download speeds of at least 50% of customers at peak time (8pm to 10pm). Fibre/cable services at the postcode are subject to availability and may differ between properties within a postcode. Speeds can be affected by a range of technical and environmental factors. The speed at the property may be lower than that listed above. You can check the estimated speed and confirm availability to a property prior to purchasing on the broadband provider's website. Providers may increase charges. The information is provided and maintained by Decision Technologies Limited. **This is indicative only and based on a 2-person household with multiple devices and simultaneous usage. Broadband performance is affected by multiple factors including number of occupants and devices, simultaneous usage, router range etc. For more information speak to your broadband provider.