
Maytree Close, Edgware, HA8

- PROPERTY TYPE
End of Terrace
- BEDROOMS
2
- BATHROOMS
1
- SIZE
915 sq ft
85 sq m
- TENUREDescribes how you own a property. There are different types of tenure - freehold, leasehold, and commonhold.Read more about tenure in our glossary page.
Freehold
Key features
- Freehold extended end-of-terrace family home
- Approximately 919 sq ft (85 sq m) of beautifully presented accommodation
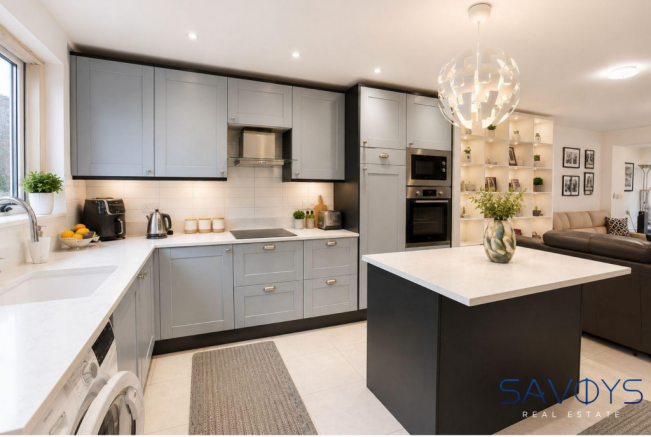
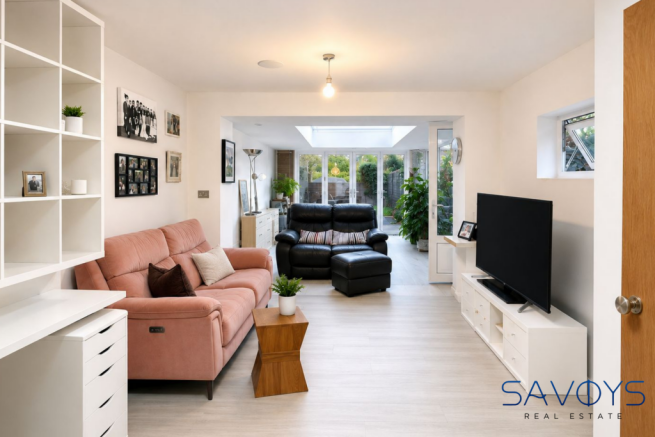
- Spacious open-plan kitchen, living & dining area with skylight
- Contemporary fitted kitchen with underfloor heating
- Conservatory extension providing additional versatile living space
- Smart home features including premium Wi-Fi-enabled keyless entrance door & secure steel front door
- Large private rear garden with potential for a garden room, gym or home office (STPP)
- Off-street parking for up to three vehicles with side access
- Quiet cul-de-sac location within the Edgware Eruv
- Excellent access to Edgware Underground Station (Northern Line), local schools, parks and amenities
Description
Tucked away within a peaceful residential cul-de-sac just off Glengall Road, this beautifully extended freehold end-of-terrace home combines contemporary design, smart home technology and exciting future potential. Offering approximately 919 sq ft (85 sq m) of beautifully presented accommodation, this exceptional property is perfectly suited to first-time buyers, young families, professionals and investors looking for a home that is ready to move straight into.
The heart of the home is the impressive open-plan kitchen, living and dining area, thoughtfully designed to maximise both space and natural light. A stylish contemporary kitchen, renovated approximately five years ago, features generous worktop space, ample storage and underfloor heating, while the adjoining living area is enhanced by an attractive skylight, creating a bright and welcoming environment ideal for both everyday living and entertaining.
Flowing seamlessly from the main living space is a conservatory extension, offering a versatile second reception area that could be used as a family room, formal dining area, children's playroom or home office, all enjoying pleasant views across the generous rear garden. Durable Luxury Vinyl Tile (LVT) flooring runs throughout the principal ground floor living areas, providing both style and practicality.
The property has also been thoughtfully upgraded with an array of premium smart home features. A Wi-Fi-enabled electric entrance door, installed at a cost of approximately £4,000, offers secure keyless entry and remote smartphone access, delivering enhanced security and everyday convenience. The home also benefits from a secure steel front door, upgraded high-speed internet cabling throughout and a modern boiler, replaced approximately five years ago, ensuring the property is well-equipped for modern living.
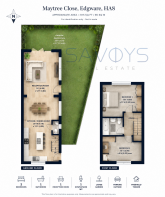
Upstairs, there are two generously proportioned bedrooms together with a stylish family bathroom, beautifully illuminated by a skylight that fills the room with natural light. A convenient ground floor guest WC further enhances the practicality of the home.
One of the property's standout features is its generous private rear garden. Perfect for entertaining, family life or simply relaxing outdoors, the substantial plot also presents exciting future development potential (subject to the necessary planning permissions). Buyers may wish to explore the opportunity to create a bespoke garden room, summer house, home office or private gym, adding both lifestyle appeal and long-term value to an already impressive home.
Externally, the property also benefits from side access and off-street parking for up to three vehicles, a rare and valuable feature for homes in the area. As an end-of-terrace property, it enjoys additional privacy and outdoor space compared with many neighbouring homes.
Situated within the Edgware Eruv, the property is ideally located for a wide range of local amenities, highly regarded schools and excellent transport links. Edgware Underground Station (Northern Line) is approximately a 5–8 minute drive, while Burnt Oak Underground Station can be reached in approximately 4–6 minutes. Barnfield Primary School is within a 5–10 minute walk, and Saracens High School is approximately 5–8 minutes by car. Local shops and everyday amenities are also conveniently located within a short walk.
Beautifully presented throughout and offering generous living space, premium upgrades, smart home technology, excellent parking, future development potential and a highly desirable location, this exceptional home represents a fantastic opportunity to acquire a property that offers both immediate comfort and long-term value.
Council Tax Band: D
EPC Rating: C
Early viewing is highly recommended to fully appreciate the quality, space and lifestyle this outstanding home has to offer.
- COUNCIL TAXA payment made to your local authority in order to pay for local services like schools, libraries, and refuse collection. The amount you pay depends on the value of the property.Read more about council Tax in our glossary page.
- Band: D
- PARKINGDetails of how and where vehicles can be parked, and any associated costs.Read more about parking in our glossary page.
- Yes
- GARDENA property has access to an outdoor space, which could be private or shared.
- Private garden
- ACCESSIBILITYHow a property has been adapted to meet the needs of vulnerable or disabled individuals.Read more about accessibility in our glossary page.
- Ask agent

Add an important place to see how long it'd take to get there from our property listings.
__mins driving to your place
Affordability

Notes
Staying secure when looking for property
Ensure you're up to date with our latest advice on how to avoid fraud or scams when looking for property online.
Visit our security centre to find out moreDisclaimer - Property reference S1784804. The information displayed about this property comprises a property advertisement. Rightmove.co.uk makes no warranty as to the accuracy or completeness of the advertisement or any linked or associated information, and Rightmove has no control over the content. This property advertisement does not constitute property particulars. The information is provided and maintained by Savoys Real Estate, London. Please contact the selling agent or developer directly to obtain any information which may be available under the terms of The Energy Performance of Buildings (Certificates and Inspections) (England and Wales) Regulations 2007 or the Home Report if in relation to a residential property in Scotland.
*This is the average speed from the provider with the fastest broadband package available at this postcode. The average speed displayed is based on the download speeds of at least 50% of customers at peak time (8pm to 10pm). Fibre/cable services at the postcode are subject to availability and may differ between properties within a postcode. Speeds can be affected by a range of technical and environmental factors. The speed at the property may be lower than that listed above. You can check the estimated speed and confirm availability to a property prior to purchasing on the broadband provider's website. Providers may increase charges. The information is provided and maintained by Decision Technologies Limited. **This is indicative only and based on a 2-person household with multiple devices and simultaneous usage. Broadband performance is affected by multiple factors including number of occupants and devices, simultaneous usage, router range etc. For more information speak to your broadband provider.