
Sheringham

- PROPERTY TYPE
End of Terrace
- BEDROOMS
2
- BATHROOMS
1
- SIZE
Ask agent
- TENUREDescribes how you own a property. There are different types of tenure - freehold, leasehold, and commonhold.Read more about tenure in our glossary page.
Freehold
Key features
- Spacious sitting/dining room
- Fitted kitchen
- Two Bedrooms
- Modern shower room
- Sunny courtyard garden
- Gas central heating & uPVC double glazing
- Convenient for the local shops and eateries
- Lovely beach coastal walks from the doorstep
- Ideal main or holiday home
Description
A highly sought-after destination for both holidaymakers and retirees, the town offers exceptional coastal and woodland walks, with Sheringham beach proudly holding Blue Flag status. The beach is complemented by a wide promenade that stretches the length of the town, ideal for seaside strolls.
Sheringham is well-equipped with modern amenities including a health centre, dental services, theatre, and library. The Reef Leisure Centre and the town's renowned 18-hole cliff-top golf course offer further opportunities for recreation. Throughout the year, Sheringham hosts a variety of popular events such as the Viking Festival, Crab and Lobster Festival, Carnival, and the celebrated 1940s Weekend, ensuring there's always something to enjoy.
Sheringham combines coastal charm, natural beauty, and a warm community spirit, making it an exceptional place to visit or call home.
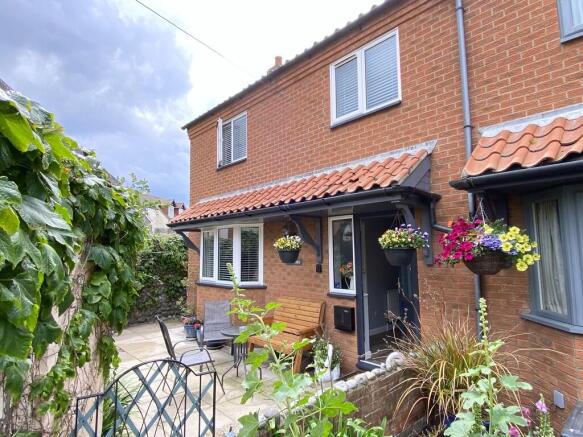
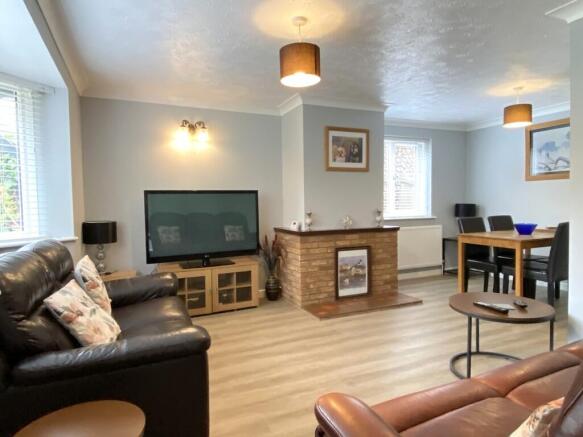
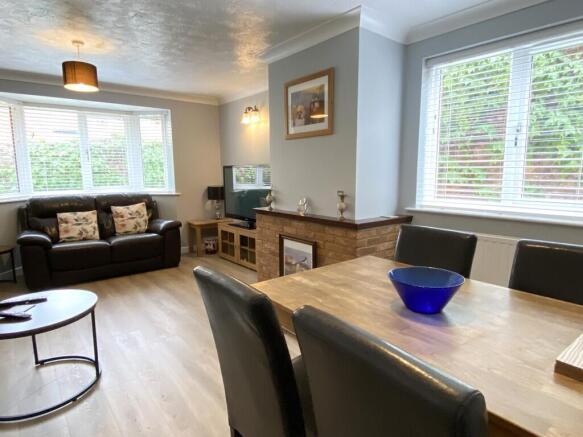
Description This delightful cottage is situated at the end of a private path accessed via the gardens of The Two Lifeboats on the sea front. This opens up to a lovely, sunny courtyard garden edged by a traditional flint wall and leads into the front entrance hall. The accommodation is well presented throughout, comprising a spacious sitting /dining room with dual aspect, fitted kitchen, two bedrooms and a modern shower room. Other benefits include gas fired central heating fired by a boiler installed in 2021 and uPVC double glazing.
This lovely home would make an ideal purchase for first time buyers, couples or small families looking for permanent homes, and would also be an ideal pied-a-terre by the sea.
The accommodation comprises:
Composite front door to:
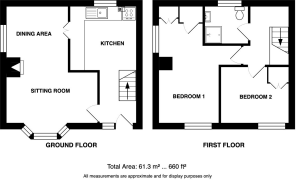
Entrance Hall Composite front door, stairs to first floor, wood effect LVT flooring, front aspect uPVC double glazed window, radiator, door to:
Sitting/Dining Room 18' 6" reducing to 9'3" x 13' 4" reducing to 9'0" (5.64m x 4.06m) uPVC double glazed window to front aspect, two radiators, uPVC double glazed window to side aspect, hatch to kitchen, LVT wood effect flooring, brick fireplace with tiled hearth (currently blocked).
Kitchen 9' 8" x 7' 4" (2.95m x 2.24m) Fitted with a range of base units with working surfaces over, tiled splashback, matching wall units, single bowl/single drainer sink with taps, space and plumbing for a washing machine, space for an electric cooker, space for fridge freezer, radiator, wall mounted Worcester Bosch gas boiler providing central heating and domestic hot water, space for slimline dishwasher, uPVC double glazed window to rear aspect with obscure glass, radiator.
First Floor Galleried landing, hatch to loft with drop down ladder insulated and part boarded.
Bedroom 1 14' 6" reducing to 11'4" x 9' 0" (4.42m x 2.74m) A light and airy dual aspect room with uPVC double glazed windows to South and East aspect, two radiators, built-in cupboard with shelving, further built-in wardrobe with hanging rail shelf and louvred doors, TV aerial points.
Bedroom 2 9' 11" x 8' 3" reducing to 5'11" (3.02m x 2.51m) uPVC double glazed window to east aspect, radiator and large built-in wardrobe, TV aerial point.
Shower Room 6' 5" x 6' 0" (1.96m x 1.83m) Fitted with a modern white suite comprising vanity basin with mixer tap and unit beneath, low level WC, shower cubicle with mixer shower, sliding door, shower wall, uPVC double glazed window with obscure glass, heated towel rail.
Outside A metal gate leads into a pleasant, paved seating area in front of the property, edged by cobbles. A gravel path leads around to the side and rear of the property, where you will find a shed. The garden is enclosed by a traditional flint wall, with Virginia creeper providing colour and interest.
Services All main services.
Local Authority/Council Tax North Norfolk District Council, Holt Road, Cromer, NR2 79EN.
Tel
Tax Band: B
EPC Rating The Energy Rating for this property is D. A full Energy Performance Certificate available on request.
Important Agent Note Intending purchasers will be asked to provide original Identity Documentation and Proof of Address before solicitors are instructed.
We Are Here To Help If your interest in this property is dependent on anything about the property or its surroundings which are not referred to in these sales particulars, please contact us before viewing and we will do our best to answer any questions you may have.
The price quoted for the property does not include Stamp Duty or Title Registration fees, which purchasers will normally pay as part of the conveyancing process. Please ask us if you would like assistance calculating these charges.
- COUNCIL TAXA payment made to your local authority in order to pay for local services like schools, libraries, and refuse collection. The amount you pay depends on the value of the property.Read more about council Tax in our glossary page.
- Band: B
- PARKINGDetails of how and where vehicles can be parked, and any associated costs.Read more about parking in our glossary page.
- Yes
- GARDENA property has access to an outdoor space, which could be private or shared.
- Yes
- ACCESSIBILITYHow a property has been adapted to meet the needs of vulnerable or disabled individuals.Read more about accessibility in our glossary page.
- Ask agent
Sheringham

Add an important place to see how long it'd take to get there from our property listings.
__mins driving to your place
Affordability


Notes
Staying secure when looking for property
Ensure you're up to date with our latest advice on how to avoid fraud or scams when looking for property online.
Visit our security centre to find out moreDisclaimer - Property reference 101301039674. The information displayed about this property comprises a property advertisement. Rightmove.co.uk makes no warranty as to the accuracy or completeness of the advertisement or any linked or associated information, and Rightmove has no control over the content. This property advertisement does not constitute property particulars. The information is provided and maintained by Websters, Sheringham. Please contact the selling agent or developer directly to obtain any information which may be available under the terms of The Energy Performance of Buildings (Certificates and Inspections) (England and Wales) Regulations 2007 or the Home Report if in relation to a residential property in Scotland.
*This is the average speed from the provider with the fastest broadband package available at this postcode. The average speed displayed is based on the download speeds of at least 50% of customers at peak time (8pm to 10pm). Fibre/cable services at the postcode are subject to availability and may differ between properties within a postcode. Speeds can be affected by a range of technical and environmental factors. The speed at the property may be lower than that listed above. You can check the estimated speed and confirm availability to a property prior to purchasing on the broadband provider's website. Providers may increase charges. The information is provided and maintained by Decision Technologies Limited. **This is indicative only and based on a 2-person household with multiple devices and simultaneous usage. Broadband performance is affected by multiple factors including number of occupants and devices, simultaneous usage, router range etc. For more information speak to your broadband provider.