Beckside Farm, Beckside, Cartmel, LA11 7SP

- PROPERTY TYPE
Country House
- BEDROOMS
3
- BATHROOMS
3
- SIZE
Ask agent
- TENUREDescribes how you own a property. There are different types of tenure - freehold, leasehold, and commonhold.Read more about tenure in our glossary page.
Freehold
Description
* Dating back to 1650's and completely modernised in 2015
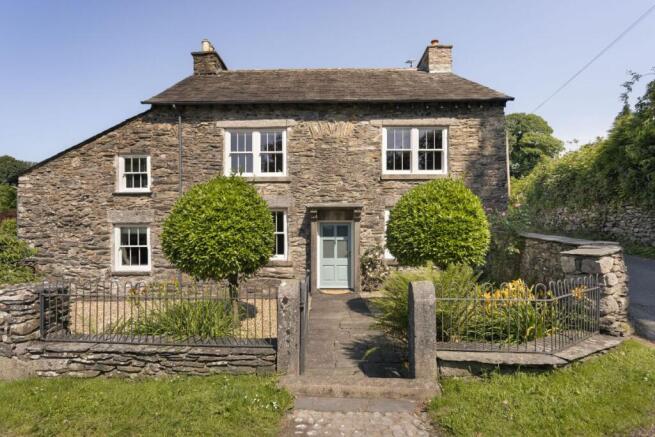
* Picture-postcard, stone-built farmhouse with an abundance of character
* Beautifully refitted throughout and presented as a comfortable, ready-to-enjoy home
* 3 bedrooms and 3 bathrooms, offering flexible accommodation for family and guests
Services:
* Mains electricity
* Oil central heating
* Private drainage
* Private water supply
* Peaceful setting within easy reach of Cartmel
* Strong mobile signal and reliable broadband (approx. 70mbps)
Grounds and Location:
* Beautiful south-facing main garden with a beck running through and a charming bridge
* Two further garden areas, each with their own attractive features
* Generous private parking for more than 7 vehicles
* Double garage and large secure wood store, both with lighting and electricity
Beckside Farm is a beautifully restored country home in Cartmel, rich in traditional character and renewed with a thoughtful, assured hand. Original beams, deep window reveals and substantial stone walls remain central to its identity, while carefully chosen modern additions bring warmth, comfort and ease to everyday life.
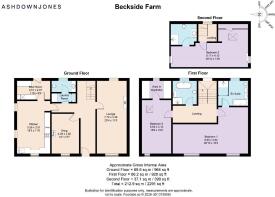
Arranged across three floors, Beckside Farm offers three bedrooms, three bathrooms and two distinct reception rooms. It feels intimate without being confined, with generous landings, excellent storage and beautifully considered spaces throughout. The result is a home that suits both permanent village life and peaceful weekends in one of Cumbria's most desirable settings.
The garden unfolds in three defined areas, creating different places to sit, dine or enjoy the changing seasons. Private parking, a garage and woodshed lie behind the home.
An Entrance Made for Country Life
The side entrance opens into a charming boot room, positioned perfectly for returning from a walk through the surrounding countryside.
Original beams immediately establish the age and substance of the home, while space for coats and boots keeps the practicalities of rural life neatly contained. An original stone sink brings character to the room, accompanied by useful cupboards, plumbing and a discreet boiler cupboard. It is an authentic and hardworking entrance, yet one that feels entirely in keeping with the rest of the home.
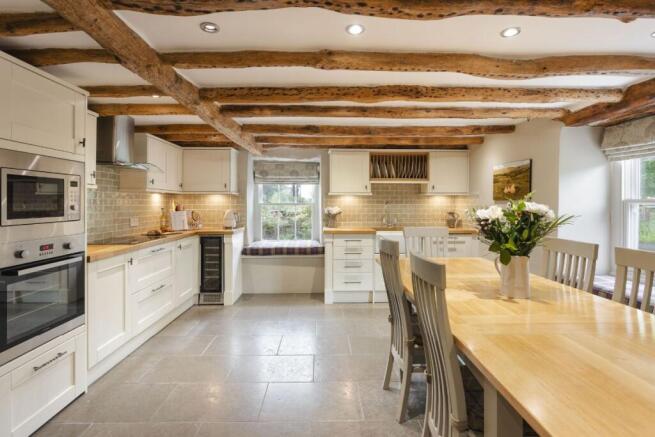
Beyond the kitchen introduces the careful balance between old and new, found throughout Beckside Farm. Tiled flooring and exposed beams lend texture and warmth, complemented by original wooden doors and deep-set windows within the thick stone walls.
The kitchen is generous enough for relaxed family life, with plentiful storage and several thoughtfully created window seats. These inviting corners make excellent places for morning coffee, informal conversation or simply watching the weather move across the garden.
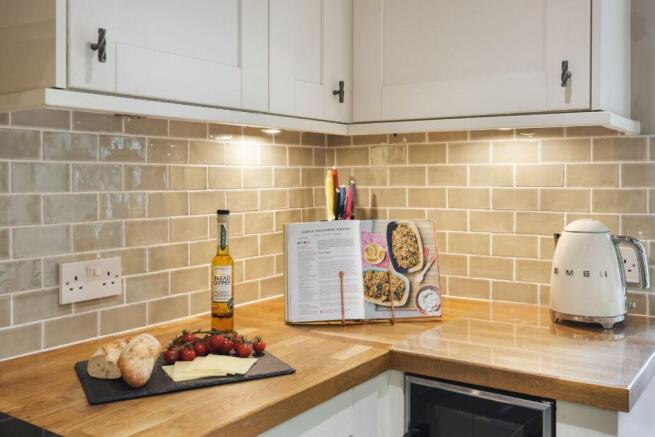
A substantial sink, integrated fridge-freezer, hob and ovens provide everything needed for everyday cooking and entertaining. A built-in glazed cupboard offers an elegant place for glassware, while a wine fridge is neatly incorporated into the room. Each element feels considered rather than imposed, allowing the historic fabric of the home to remain prominent.
Close by, a separate utility room provides plumbing for laundry appliances and further fitted storage. A modern cloakroom completes this practical part of the ground floor.
The main hallway connects the ground-floor rooms and contains the formal front entrance. A striking window rises beside the staircase through the upper levels, drawing natural light into the heart of the home and giving the circulation spaces a sense of openness.
The snug offers a quieter, more intimate retreat. Its lower ceiling, exposed timbers and fitted bookshelves create a room with genuine atmosphere. Deep window seats occupy the substantial reveals, while an original Victorian stove forms a natural focal point. This is a room for reading beside the fire, watching a film or settling in as evening falls.
The main living room provides a more generous setting for family gatherings and entertaining. Its proportions allow several seating arrangements without losing the warmth that defines the home. An original fireplace with a log-burning stove and exposed beam preserves its historic personality, while sash-style windows and fitted shutters frame the outlook.
The window seats are a recurring detail throughout Beckside Farm. They make excellent use of the thick stone walls and offer a quiet reminder of the home's age, craftsmanship and enduring solidity.
The first floor is arranged around a spacious landing, illuminated by the tall staircase window. This level contains the principal bedroom with en-suite bathroom, a second double bedroom with a walk-in wardrobe and the main house bathroom.
The principal bedroom was created from two former rooms, resulting in a particularly generous and relaxing suite. Exposed beams and wooden flooring give the room a calm, natural character, while its proportions allow ample space for a seating area, dressing furniture and freestanding storage.
The en-suite bathroom is equally well considered, with a separate bath and shower, a double washbasin and WC. Underfloor heating and a heated towel rail add comfort, while natural light brings freshness to the room.
The second bedroom is also a well-proportioned double. Sloping ceilings introduce architectural interest without compromising the sense of space, while a separate walk-in wardrobe keeps the bedroom itself uncluttered.
The main house bathroom serves this bedroom and guests. It includes a separate bath and shower, washbasin and WC, finished in a clean and understated style.
Underfloor heating and a heated towel rail provide the same level of comfort found in the en-suite. Together, the two bathrooms make the first floor especially practical for family life and visiting guests.
The staircase continues to the top floor, where a bright landing provides access to the third bedroom and its en-suite shower room. Good head height and the continuation of the tall staircase window prevent this level from feeling like a conventional attic conversion.
The third bedroom creates a wonderfully private suite beneath the roof. Exposed timbers, a Velux window and a traditional window bring light and character, while the gently sloping roofline makes the room feel sheltered rather than restricted.
Extensive eaves storage is incorporated along both sides, supplemented by built-in cupboards and wardrobes. This discreet storage makes the room particularly successful as a permanent bedroom, guest suite or private space for an older child.
An en-suite shower room completes the floor, giving the room a strong sense of independence. Its separation from the bedrooms below is particularly valuable for guests, teenagers or family members seeking greater privacy.
The main garden is arranged as a series of thoughtfully designed outdoor spaces, with several distinct areas for seating, dining and relaxing. A private courtyard with a pebbled pathway creates an attractive and sheltered place to pause, while a separate lawned area beside the gently trickling stream is perfect for soaking up the sun.
There is ample room for outdoor furniture, whether gathered around a dining table, placed beside the water or arranged in a quieter corner. The layout allows the garden to be enjoyed in different ways as the light changes, from morning coffee to long summer lunches.
Across the road, a private orchard adds another appealing dimension to Beckside Farm. Well-established apple trees and damson bushes create a productive and characterful setting, with space to sit, enjoy a drink in the evening and watch the sun set.
Private parking is positioned conveniently beside the house, close to the boot room and kitchen. A garage provides useful additional space, while a separate woodshed keeps logs and outdoor equipment neatly stored.
Life In Cartmel
Cartmel is one of Cumbria's most appealing villages, admired for its medieval priory, attractive streets and remarkable food scene. Independent shops, traditional inns and acclaimed places to eat sit within a village that remains full of character throughout the year.
Cartmel Racecourse brings a distinctive energy to the warmer months, while the surrounding lanes, valleys and limestone countryside offer an abundance of walking routes. The village is also well placed for exploring the southern Lake District, with Windermere, Grange-over-Sands and the landscapes of the Cartmel Peninsula all within easy reach.
Grange-over-Sands provides a broader range of everyday amenities, including shops, schools, healthcare and rail connections. The shores of Morecambe Bay are close at hand, while road links place Kendal, the M6 and the wider region within comfortable reach.
Beckside Farm offers a rare combination of history, comfort and village life. Its restoration respects the qualities that give the house its character, while providing the finish and functionality expected of a modern home. Warm, individual and carefully restored, it offers an inviting place to enjoy village life.
** For more photos and information, download the brochure on desktop. For your own hard copy brochure, or to book a viewing please call the team **
As prescribed by the Money Laundering Regulations 2017, we are by law required to conduct anti-money laundering checks on all potential buyers, and we take this responsibility very seriously. In line with HMRC guidelines, our trusted partner, Coadjute, will securely manage these checks on our behalf. A non-refundable fee of £47 + VAT per person (£120 + VAT if purchasing via a registered company) will apply for these checks, and Coadjute will handle the payment for this service. These anti-money laundering checks must be completed before we can send the memorandum of sale. Please contact the office if you have any questions in relation to this.
Tenure: Freehold
Brochures
Brochure- COUNCIL TAXA payment made to your local authority in order to pay for local services like schools, libraries, and refuse collection. The amount you pay depends on the value of the property.Read more about council Tax in our glossary page.
- Ask agent
- PARKINGDetails of how and where vehicles can be parked, and any associated costs.Read more about parking in our glossary page.
- Garage
- GARDENA property has access to an outdoor space, which could be private or shared.
- Front garden,Private garden,Enclosed garden,Rear garden
- ACCESSIBILITYHow a property has been adapted to meet the needs of vulnerable or disabled individuals.Read more about accessibility in our glossary page.
- Ask agent
Energy performance certificate - ask agent
Beckside Farm, Beckside, Cartmel, LA11 7SP

Add an important place to see how long it'd take to get there from our property listings.
__mins driving to your place
Affordability
About AshdownJones, The Lakes and Lune Valley
1C Low Cleabarrow Business Centre Windermere Cumbria LA23 3FAGet an instant, personalised result:
- Show sellers you’re serious
- Secure viewings faster with agents
- No impact on your credit score
Notes
Staying secure when looking for property
Ensure you're up to date with our latest advice on how to avoid fraud or scams when looking for property online.
Visit our security centre to find out moreDisclaimer - Property reference RS1023. The information displayed about this property comprises a property advertisement. Rightmove.co.uk makes no warranty as to the accuracy or completeness of the advertisement or any linked or associated information, and Rightmove has no control over the content. This property advertisement does not constitute property particulars. The information is provided and maintained by AshdownJones, The Lakes and Lune Valley. Please contact the selling agent or developer directly to obtain any information which may be available under the terms of The Energy Performance of Buildings (Certificates and Inspections) (England and Wales) Regulations 2007 or the Home Report if in relation to a residential property in Scotland.
*This is the average speed from the provider with the fastest broadband package available at this postcode. The average speed displayed is based on the download speeds of at least 50% of customers at peak time (8pm to 10pm). Fibre/cable services at the postcode are subject to availability and may differ between properties within a postcode. Speeds can be affected by a range of technical and environmental factors. The speed at the property may be lower than that listed above. You can check the estimated speed and confirm availability to a property prior to purchasing on the broadband provider's website. Providers may increase charges. The information is provided and maintained by Decision Technologies Limited. **This is indicative only and based on a 2-person household with multiple devices and simultaneous usage. Broadband performance is affected by multiple factors including number of occupants and devices, simultaneous usage, router range etc. For more information speak to your broadband provider.