Harboro Road, Sale, M33

Letting details
- Let available date:
- Now
- Deposit:
- £3,461A deposit provides security for a landlord against damage, or unpaid rent by a tenant.Read more about deposit in our glossary page.
- Furnish type:
- Unfurnished
- Council Tax:
- Ask agent
- PROPERTY TYPE
Detached
- BEDROOMS
4
- BATHROOMS
3
- SIZE
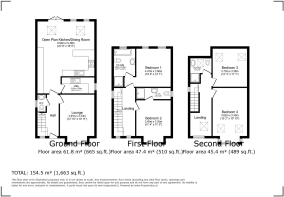
1,663 sq ft
154 sq m
Key features
- Available from 30th July
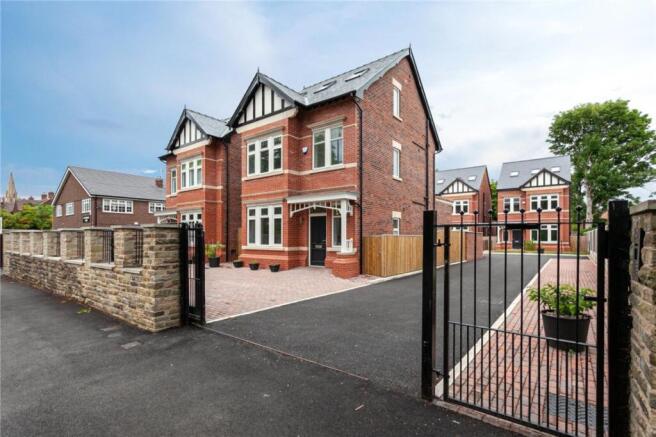
- Gated Development
- Detached House
- Four Double Bedrooms
- Three Bathrooms
- Integrated Appliances
- Parking for 2 Cars
- Highly Desirable Location
- Excellent Transport Links
- Close to Local Amenities
Description
Step outside and you will find a charming, walled rear garden that offers a private oasis for relaxation and entertaining. The north-facing aspect ensures a cool retreat during the summer months, while the seated patio area is perfect for alfresco dining, morning coffees, or simply unwinding with a good book. The lawned area provides ample space for children to play or for those with a green thumb to create their own garden haven. The secure gated development includes dedicated parking for two cars, so you will never have to worry about finding a space after a busy day. Whether you are hosting a summer barbeque, enjoying quiet moments with family, or seeking a peaceful spot to work from home, this outdoor space adapts perfectly to your lifestyle. Properties in this sought-after area rarely stay available for long, so do not miss your chance to make this exceptional house your next home! Arrange your viewing today to experience all that this outstanding property has to offer.
EPC Rating: B
Living Room
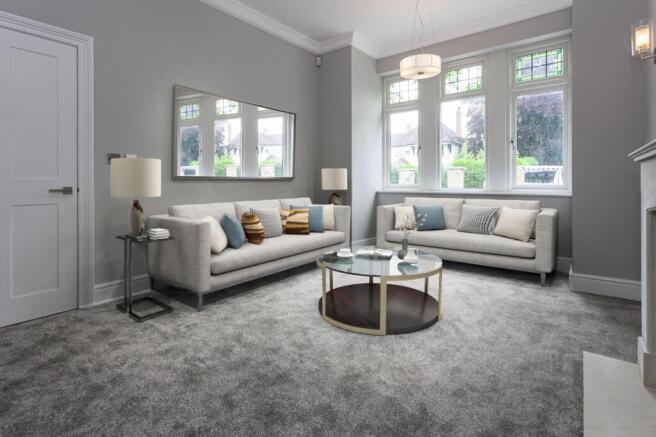
3.91m x 3.33m
Living room with feature gas fire place, carpeted flooring, under floor heating and double glazed window with blinds
Kitchen/Diner
6.94m x 4.59m
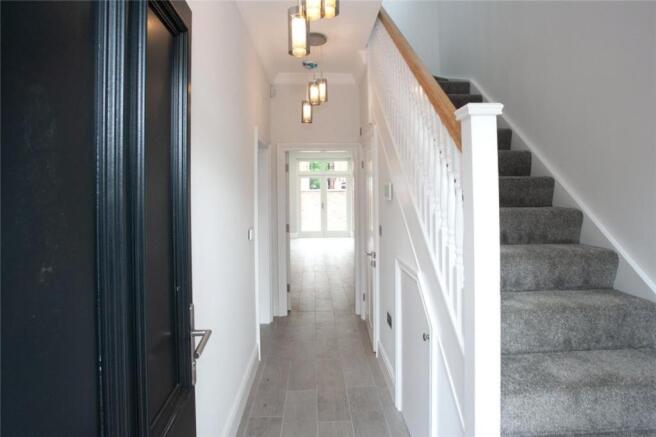
Open plan kitchen/diner offers ample storage across a range of wall and base units, integrated Gas hob, oven, grill, fridge, freezer, dishwasher, wine fridge, sink and laminate flooring with under floor heating throughout, two double glazed skylight Velux windows with blinds, a double glazed window with blinds and double glazed patio doors with perfect fit blinds leading out to the rear garden
Utility Room
3.15m x 1.55m
Utility room with storage across a range of base units with space for a washing machine and dryer, laminate flooring with underfloor heating and a frosted double glazed window
W.C.
W.C. with toilet, wash hand basin atop a cabinet, mirror, heated chrome towel rail, laminate flooring and frosted double glazed
Bedroom One
4.47m x 3.68m
Bedroom one, located on the first floor, is a double bedroom with carpeted flooring, double glazed window with blinds, carpeted flooring, radiator and access to the ensuite
Ensuite One
3.68m x 2m
Ensuite with bath, walk in shower unit, toilet, wash hand basin atop cabinet, mirror, heated chrome towel rail with tiled flooring and walls and a frosted double glazed window
Bedroom Two
3.45m x 3.55m
Bedroom two located on the first floor, is a double bedroom with carpeted flooring, double glazed bay window with blinds, carpeted flooring, radiator, and access to the ensuite
Ensuite Two
3.35m x 1.09m
Ensuite with walk in shower unit, toilet, wash hand basin atop cabinet, mirror, heated chrome towel rail with tiled flooring and walls and a frosted double glazed window
Bedroom Three
3.73m x 3.38m
Bedroom Three, located on the second floor, is a double bedroom with carpeted flooring, two double glazed Velux windows with blinds and a radiator
Bedroom Four
4.62m x 3.3m
Bedroom Four, located on the second floor, is a double bedroom with carpeted flooring, two double glazed Velux windows with blinds and a radiator
Shower Room
2.35m x 2.08m
Shower room with walk in shower unit, toilet, wash hand basin atop cabinet, mirror, heated chrome towel rail with tiled flooring and walls and a frosted double glazed window
Rear Garden
Walled, North facing rear garden with seated patio and lawned area
Parking - Driveway
Parking for 2 cars
- COUNCIL TAXA payment made to your local authority in order to pay for local services like schools, libraries, and refuse collection. The amount you pay depends on the value of the property.Read more about council Tax in our glossary page.
- Band: F
- PARKINGDetails of how and where vehicles can be parked, and any associated costs.Read more about parking in our glossary page.
- Driveway
- GARDENA property has access to an outdoor space, which could be private or shared.
- Rear garden
- ACCESSIBILITYHow a property has been adapted to meet the needs of vulnerable or disabled individuals.Read more about accessibility in our glossary page.
- Ask agent
Harboro Road, Sale, M33

Add an important place to see how long it'd take to get there from our property listings.
__mins driving to your place
About A To Bee Property, Whitefield
24 Mountbatten Close, Unsworth, Bury, BL9 8PU
Notes
Staying secure when looking for property
Ensure you're up to date with our latest advice on how to avoid fraud or scams when looking for property online.
Visit our security centre to find out moreDisclaimer - Property reference 1957286f-0c5d-4015-82b4-2d950dbcd548. The information displayed about this property comprises a property advertisement. Rightmove.co.uk makes no warranty as to the accuracy or completeness of the advertisement or any linked or associated information, and Rightmove has no control over the content. This property advertisement does not constitute property particulars. The information is provided and maintained by A To Bee Property, Whitefield. Please contact the selling agent or developer directly to obtain any information which may be available under the terms of The Energy Performance of Buildings (Certificates and Inspections) (England and Wales) Regulations 2007 or the Home Report if in relation to a residential property in Scotland.
*This is the average speed from the provider with the fastest broadband package available at this postcode. The average speed displayed is based on the download speeds of at least 50% of customers at peak time (8pm to 10pm). Fibre/cable services at the postcode are subject to availability and may differ between properties within a postcode. Speeds can be affected by a range of technical and environmental factors. The speed at the property may be lower than that listed above. You can check the estimated speed and confirm availability to a property prior to purchasing on the broadband provider's website. Providers may increase charges. The information is provided and maintained by Decision Technologies Limited. **This is indicative only and based on a 2-person household with multiple devices and simultaneous usage. Broadband performance is affected by multiple factors including number of occupants and devices, simultaneous usage, router range etc. For more information speak to your broadband provider.