High Road, Wisbech St. Mary, PE13

- PROPERTY TYPE
Detached
- BEDROOMS
4
- BATHROOMS
3
- SIZE
2,465 sq ft
229 sq m
- TENUREDescribes how you own a property. There are different types of tenure - freehold, leasehold, and commonhold.Read more about tenure in our glossary page.
Freehold
Key features
- GUIDE PRICE £450,000 - £475,000
- Popular Village Location
- Stunning Presentation
- Open Plan Living
- Multiple Reception Rooms
- Versatile Family Room/Bedroom Five
- Four First Floor Double Bedrooms
- Two Ensuites & Family Bathroom
- Solar Panels with Battery Storage
- EV Charging Point
Description
GUIDE PRICE £450,000 - £475,000
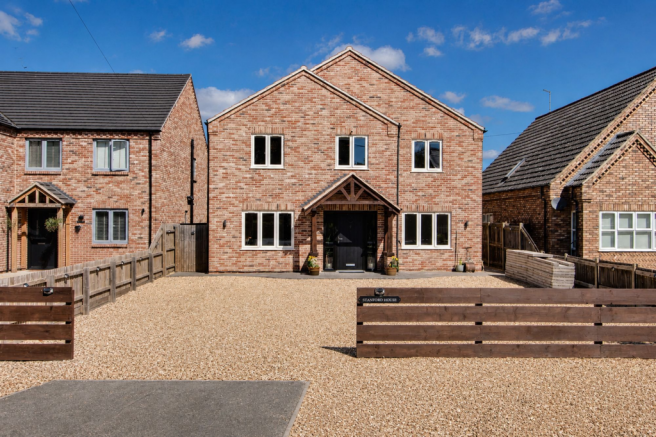
Located in the sought-after fenland village of Wisbech St. Mary, this modern detached family home offers stunning presentation and generous living space, perfect for contemporary family life.
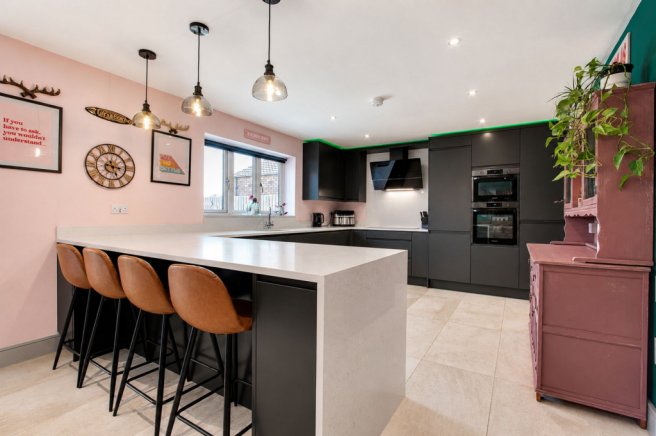
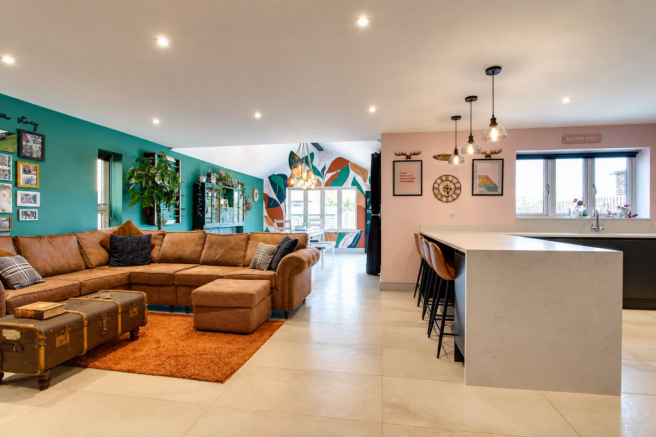
A welcoming entrance hall sets the tone, leading into an impressive open-plan lounge, dining room and kitchen area, complete with a feature media wall and stylish bi-folding doors that flood the space with natural light. The kitchen also benefits from a utility room, which leads through to a convenient WC.
For those who enjoy entertaining or relaxing at home, the property boasts a dedicated cinema room with a secret door to a private study, ideal for remote work or quiet reading. A versatile family room (which could serve as a fifth bedroom) adds further flexibility to the ground floor layout.
Upstairs, you will find a spacious landing leading to four double bedrooms, two of which benefit from their own ensuite facilities, in addition to a contemporary family bathroom. The property is equipped with modern eco-friendly features, including solar panels with battery storage and an EV charging point, ensuring both sustainability and lower running costs.
The outside space is equally impressive, with a gravelled drive offering ample off-road parking for multiple vehicles and a Zappi EV charging point for added convenience. A secure gate provides access to the rear garden, which is mainly laid to lawn and complemented by a raised paved patio area, perfect for outdoor dining or relaxing during warmer months.
Practical features include an outside tap, an electric point for additional appliances or lighting and a metal shed for storage. The thoughtfully designed exterior ensures plenty of space for both family activities and entertaining guests, making this property an excellent choice for those seeking a blend of modern living and village tranquillity.
Services & Info
The property is connected to mains drainage and has air source heating with underfloor heating on the ground floor and radiators on the first floor. Council tax band E - Fenland Council.
Location
Wisbech St Mary is a fen village in Cambridgeshire, it is situated within 3.7 miles of the Cambridgeshire town of Wisbech and 9.1 miles of the Cambridgeshire town of March.
Village Information
Amenities include a primary school, post office, convenience store, fish & chip shop, sports & community centre and three pubs, Wisbech town centre has a larger selection of amenities, schools and supermarkets.
Facilities
There is a bus service through the village, the nearest train station is in the town of March within 9 miles.
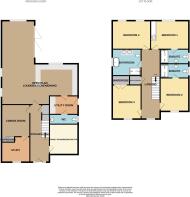
Entrance Hall (2m x 6.75m)
Door to front, underfloor heating, stairs rising to the first floor, understairs storage cupboard, tiled floor.
Open Plan Lounge/Kitchen/Dining Room (8.95m x 9.81m)
Narrowing to 3.77m x 3.88m - Bi-folding doors to side, two windows to rear, two windows to side, underfloor heating, media wall, range of wall mounted and fitted base units, fitted oven, fitted combi microwave, induction hob, feature extractor over, one and quarter sink, quartz worktops with matching splashbacks, integrated dishwasher, breakfast bar, tiled floor.
Utility Room (2.15m x 3.02m)
Door to side, underfloor heating, range of wall mounted and fitted base units, quartz worktops, plumbing for washing machine, space for tumble dryer, sink, tiled floor, extractor, door to WC.
WC (1.15m x 3.3m)
Window to side, underfloor heating, WC, wash hand basin, tiled floor, extractor.
Cinema Room (3.32m x 3.77m)
Secret bookcase door to study, underfloor heating.
Study (2.97m x 3.32m)
Narrowing to 2.27m - Window to front, underfloor heating.
Family Room/Bedroom Five (3.3m x 3.42m)
Window to front, underfloor heating.
Landing (2.03m x 8.44m)
Window to front, radiator, loft access, airing cupboard, doors to all rooms.
Bedroom One (3.56m x 4.43m)
Window to rear, radiator, fitted open fronted wardrobe, door to ensuite.
Ensuite (1.7m x 3.36m)
Window to side, heated towel rail, WC, wash hand basin inset to fitted furniture, walk in glass fronted shower cubicle housing mains shower, tiled splashbacks, tiled floor, extractor.
Bedroom Two (3.32m x 3.91m)
Window to front, radiator, door to ensuite.
Ensuite (1.67m x 3.31m)
Window to side, heated towel rail, WC, wash hand basin inset to fitted furniture, walk in glass fronted shower cubicle housing mains shower, tiled splashbacks, tiled floor, extractor.
Bedroom Three (3.33m x 4m)
Window to front, radiator, built in double wardrobe.
Bedroom Four (3.36m x 4.44m)
Two windows to rear, radiator.
Family Bathroom (3.09m x 3.38m)
Window to side, heated towel rail, WC, two wash hand basins inset to fitted furniture, freestanding feature bath with floor standing tap over, walk in glass fronted shower cubicle housing mains shower, tiled splashbacks, tiled floor, extractor.
Solar Information
The current vendor has had 27 solar panels installed with a 13.5Kw Tesla battery storage and Zappi EV car charging point.
Front Garden
Gravelled drive offers multiple off road parking, Zappi EV charging point, Caravan/Motorhome 16 amp power supply, gate to rear.
Rear Garden
Laid to lawn, raised paved patio area, outside tap, multiple electric point, metal shed.
Parking - Driveway
Gravelled drive offers multiple off road parking.
Parking - EV charging
Zappi EV charging point.
Disclaimer
Important Information These particulars are provided as a guide only. They are prepared using information supplied by the seller and other sources believed to be reliable. Whilst every effort has been made to ensure the information is accurate, buyers should satisfy themselves by inspection, survey and their own legal enquiries before proceeding. All measurements, floorplans, photographs and computer-generated images are for guidance only. Measurements and areas are approximate, and we have not tested any services, systems, appliances or equipment. To comply with the Money Laundering, Terrorist Financing and Transfer of Funds (Information on the Payer) Regulations 2017, all purchasers must complete identity and source of funds checks before a transaction can proceed. Identity checks are carried out by an independent third-party provider and are subject to a charge of £50 inclusive of VAT. Material information is provided to the best of our knowledge at the time of publication and may be updated if further information becomes available. These particulars do not form part of any offer or contract.
- COUNCIL TAXA payment made to your local authority in order to pay for local services like schools, libraries, and refuse collection. The amount you pay depends on the value of the property.Read more about council Tax in our glossary page.
- Band: E
- PARKINGDetails of how and where vehicles can be parked, and any associated costs.Read more about parking in our glossary page.
- Driveway,EV charging
- GARDENA property has access to an outdoor space, which could be private or shared.
- Front garden,Rear garden
- ACCESSIBILITYHow a property has been adapted to meet the needs of vulnerable or disabled individuals.Read more about accessibility in our glossary page.
- Ask agent
Energy performance certificate - ask agent
High Road, Wisbech St. Mary, PE13

Add an important place to see how long it'd take to get there from our property listings.
__mins driving to your place
Affordability

Notes
Staying secure when looking for property
Ensure you're up to date with our latest advice on how to avoid fraud or scams when looking for property online.
Visit our security centre to find out moreDisclaimer - Property reference 3dfc9e3c-244b-4e73-9a24-c17dd56b2956. The information displayed about this property comprises a property advertisement. Rightmove.co.uk makes no warranty as to the accuracy or completeness of the advertisement or any linked or associated information, and Rightmove has no control over the content. This property advertisement does not constitute property particulars. The information is provided and maintained by Hockeys, Wisbech. Please contact the selling agent or developer directly to obtain any information which may be available under the terms of The Energy Performance of Buildings (Certificates and Inspections) (England and Wales) Regulations 2007 or the Home Report if in relation to a residential property in Scotland.
*This is the average speed from the provider with the fastest broadband package available at this postcode. The average speed displayed is based on the download speeds of at least 50% of customers at peak time (8pm to 10pm). Fibre/cable services at the postcode are subject to availability and may differ between properties within a postcode. Speeds can be affected by a range of technical and environmental factors. The speed at the property may be lower than that listed above. You can check the estimated speed and confirm availability to a property prior to purchasing on the broadband provider's website. Providers may increase charges. The information is provided and maintained by Decision Technologies Limited. **This is indicative only and based on a 2-person household with multiple devices and simultaneous usage. Broadband performance is affected by multiple factors including number of occupants and devices, simultaneous usage, router range etc. For more information speak to your broadband provider.