

Southleaze, Winscombe, North Somerset. BS25 1ND

- PROPERTY TYPE
Bungalow
- BEDROOMS
6
- BATHROOMS
3
- SIZE
Ask agent
- TENUREDescribes how you own a property. There are different types of tenure - freehold, leasehold, and commonhold.Read more about tenure in our glossary page.
Freehold
Key features
- Detached FOur Bedroom Bungalow & Two Bedroom Annexe
- 1.3 Acres
- Lush Gardens On The Bank Of The Strawberry Line!
- Large Outbuilding With Scope To Improve
- Gated Parking Areas
- Views Of The Mendip Hills
- Secluded Yet Convenient Location
- EPC Rating A (EPC Rating C For Annexe) / Freehold / Council Tax E (Bungalow) A (Annexe)
Description
Location
Situated next to the Strawberry Line, providing a short walking route to the centre of the sought after village of Winscombe, which benefits from a range of village facilities and amenities, these include: Newsagents, Supermarket, Bakers, Butcher, Library, Community Centre, Public House, Doctors, Dentist and Veterinary Surgeries, Take Away's and a Chemist. The village also has a Primary School and Rugby, Football, Cricket and Bowling Clubs. Winscombe is close to the Mendip Hills and is surrounded by beautiful open countryside providing excellent riding and walking opportunities. There are several lakes located within the area which cater for sailing and fishing enthusiasts and there is a Dry Ski Slope and Equestrian Centre in Churchill. The popular Churchill Community Foundation School with Sixth Form Centre is within 3 miles. There are a number of private schools available in the area with Sidcot School being a short walk and others in Bristol, Bath and Wells.
Detached Four Bedroom Bungalow
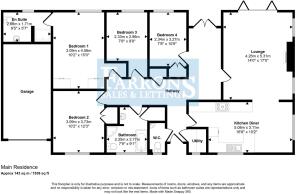
Entrance Hall
Composite double glazed door. Carpeted flooring. Loft access. Two radiators. Built-in cupboard. Attractive set of French doors to a covered rear porch providing views of the gardens. Doors to:
W.C.
Double glazed window. WC. Wash basin over a vanity unit. Heated towel radiator. Tiled flooring.
Living Room
5.31m x 4.27m (17' 05" x 14' 0")
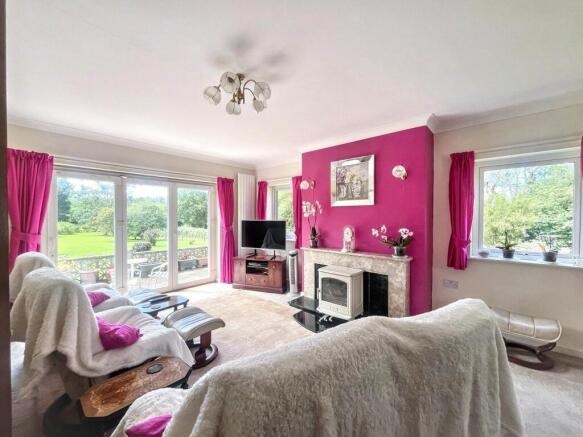
Attractive living room with dual aspect double glazed windows and bi-folding doors to the gardens. Carpeted flooring. Feature fireplace with log burner. Open access to:
Kitchen/Dining Room
5.00m x 3.10m (16' 05" x 10' 02")
Spacious, extensive fitted kitchen with dual aspect double glazed windows, built-in double oven, electric hob, radiator and wood flooring.
Utility Room
Double glazed window. Work surface with space for two appliances. Tiled walls. Vinyl flooring.
Bathroom
Double glazed window to front. Bath with shower over, separate jacuzzi shower cubicle, WC, wash basin, vanity units, built-in airing cupboard, heated towel radiator, tiled flooring.
Bedroom 1
4.57m x 3.10m (15' 0" x 10' 02")
Double glazed window with impressive views of the gardens, built in wardrobes, carpeted flooring, radiator, door to:
En Suite
Double glazed window. Walk-in shower cubicle, WC, wash basin, vanity units, two heated towel radiators, tiled walls and flooring.
Bedroom 2
3.73m x 3.10m (12' 03" x 10' 02")
Double glazed window to front. Built-in double wardrobe. Wash basin over a vanity unit. Radiator. Carpeted flooring.
Bedroom 3
2.97m x 2.34m (9' 09" x 7' 08")
Double glazed window to rear. Radiator. Carpeted flooring.
Bedroom 4
3.28m x 2.34m (10' 09" x 7' 08")
Double glazed window to rear. Radiator. Vinyl flooring. Built-in double wardrobe.
Detached Annexe Bungalow
Entrance
Covered porch with paved seating area and door to:
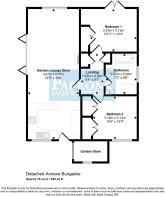
Open Plan Kitchen & Living Room
9.37m x 3.66m (30' 09" x 12' 0")
triple aspect range of double glazed windows and bi-folding doors to the raised stone terrace, views of the gardens and hot tub. Two radiators. Contemporary log burner. Fitted contemporary kitchen with space for appliances and a built-in oven and hob. Utility area.
Inner Hallway
Built-in cupboard. Radiator. Loft access. Doors to:
Bedroom 1
3.33m x 3.12m (10' 11" x 10' 03")
Double glazed French doors to stone paved terrace and hot tub. Carpeted flooring. Radiator. Built-in wardrobes.
Bedroom 2
3.15m x 3.15m (10' 04" x 10' 04")
Double glazed window to front. Carpeted flooring. Radiator. Built-in wardrobes.
Bathroom
Double glazed window. WC. Wash basin and vanity units. Separate shower cubicle. Heated towel radiator. Tiled walls and flooring.
Private Terrace
Private paved terrace to the rear and side of the annexe, with a hot tub set within the decking, with access via the French doors to bedroom one.
Large Outbuilding
32.31m x 5.49m (106' 0" x 18' 0")
Large dilapidated farm building that offers tremendous scope to convert to holiday lodges or an annexe, subject to consent.
Studio / Outdoor Office
7.04m x 4.32m (23' 01" x 14' 02")
A spacious contemporary workspace or garden room, which is in need of some finishing touches to complete what will be an impressive addition to this home.
Gardens
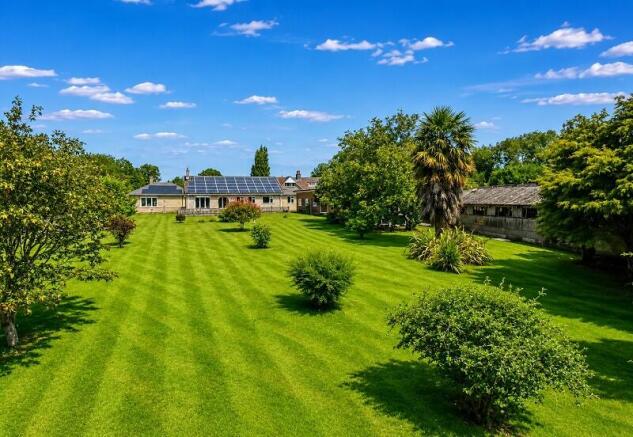
Set within approximately 1.3 acres of beautifully maintained grounds, the gardens are a standout feature of the property, offering an exceptional combination of space, privacy and versatility. Long, sweeping lawns extend from the rear of the bungalow, interspersed with mature trees and established planting, creating a wonderful setting for both family enjoyment and entertaining. A five-bar gated entrance provides access to an extensive parking area positioned in front of the substantial outbuilding, making it ideal for those requiring additional storage, workshops or hobby space. The grounds enjoy delightful views towards the Mendip Hills, enhancing the peaceful semi-rural setting. The garden also provides independent access to the main bungalow, the self-contained annexe bungalow, and the studio.
Combining outstanding privacy with remarkable versatility, the gardens offer endless potential for recreation, entertaining, gardening or simply enjoying the tranquil surroundings.
Garage & Driveway.
Single garage to the left-hand side of the main residence.
The main driveway provides vehicular access and parking to both the main residence and bungalow. Attractively landscaped with an island positioned in the centre, stocked with plants and flowers.
Material Information
As provided by our vendor:
3 Phase electrical supply
9.96 kwh of solar panels
Ground source heat pump and electric heating
Borehole for water supply with mains backup
Mains water supply to annexe
Bungalow built by present owners in 1970
Annexe built 2019
1.3 acres in total
Freehold
The septic tank in the front driveway is shared two of the properties opposite
The soakaway in the rear garden serves the main residence and annexe
There are no known building safety concerns
There are no restrictions / covenants
There is a right / easement in relation to the septic tank in the front driveway. The neighbouring property owners are responsible for the maintenance and upkeep of the system
The property is not in a coalfield / mining area
The property has not been flooded
- COUNCIL TAXA payment made to your local authority in order to pay for local services like schools, libraries, and refuse collection. The amount you pay depends on the value of the property.Read more about council Tax in our glossary page.
- Band: E
- PARKINGDetails of how and where vehicles can be parked, and any associated costs.Read more about parking in our glossary page.
- Yes
- GARDENA property has access to an outdoor space, which could be private or shared.
- Yes
- ACCESSIBILITYHow a property has been adapted to meet the needs of vulnerable or disabled individuals.Read more about accessibility in our glossary page.
- Ask agent
Southleaze, Winscombe, North Somerset. BS25 1ND

Add an important place to see how long it'd take to get there from our property listings.
__mins driving to your place
Affordability




Notes
Staying secure when looking for property
Ensure you're up to date with our latest advice on how to avoid fraud or scams when looking for property online.
Visit our security centre to find out moreDisclaimer - Property reference PRA10842. The information displayed about this property comprises a property advertisement. Rightmove.co.uk makes no warranty as to the accuracy or completeness of the advertisement or any linked or associated information, and Rightmove has no control over the content. This property advertisement does not constitute property particulars. The information is provided and maintained by Farrons, Winscombe. Please contact the selling agent or developer directly to obtain any information which may be available under the terms of The Energy Performance of Buildings (Certificates and Inspections) (England and Wales) Regulations 2007 or the Home Report if in relation to a residential property in Scotland.
*This is the average speed from the provider with the fastest broadband package available at this postcode. The average speed displayed is based on the download speeds of at least 50% of customers at peak time (8pm to 10pm). Fibre/cable services at the postcode are subject to availability and may differ between properties within a postcode. Speeds can be affected by a range of technical and environmental factors. The speed at the property may be lower than that listed above. You can check the estimated speed and confirm availability to a property prior to purchasing on the broadband provider's website. Providers may increase charges. The information is provided and maintained by Decision Technologies Limited. **This is indicative only and based on a 2-person household with multiple devices and simultaneous usage. Broadband performance is affected by multiple factors including number of occupants and devices, simultaneous usage, router range etc. For more information speak to your broadband provider.