Cromford Road, Langley Mill, Nottingham, NG16

- PROPERTY TYPE
Commercial Property
- BEDROOMS
2
- BATHROOMS
1
- SIZE
Ask agent
Key features
- Semi Detached Two Storey Commercial Property
- Four Reception Rooms
- Kitchen
- Downstairs WC & First Floor Bathroom
- Low Maintenance Rear Garden
- Located Close to Amenities
- Excellent Transport Links Including Train
- Easy Access to A610 & M1 Motorway
Description
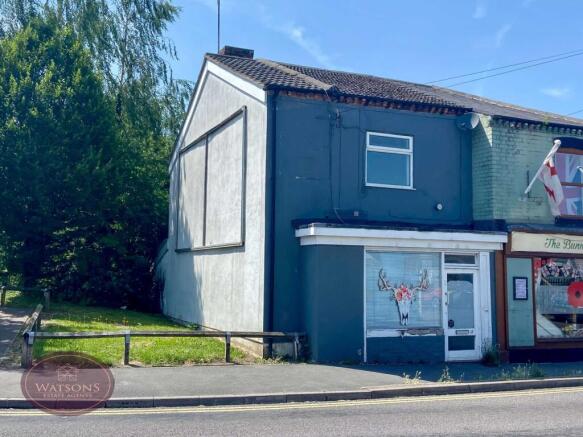
*** BUDDING BUSINESS OWNERS CHECK OUT THIS GREAT SHOP! *** This semi detached COMMERCIAL property which was used formerly as a salon is situated in a highly visible area of Langley Mill close to ASDA supermarket with EXCELLENT road and transport links, including train, for easy access to both Nottingham and Derby nearby. Offering a fabulous investment opportunity, this property has further potential to create a first floor apartment (subject to planning permissions). and is perfect for a variety of business uses. Offering versatile and generous accommodation spanning across 2 floors, in brief comprising 4 rooms over the ground and first floor, kitchen, downstairs WC, first floor bathroom and a rear garden. Viewing is HIGHLY RECOMMENDED, call our team to book! (option 2).
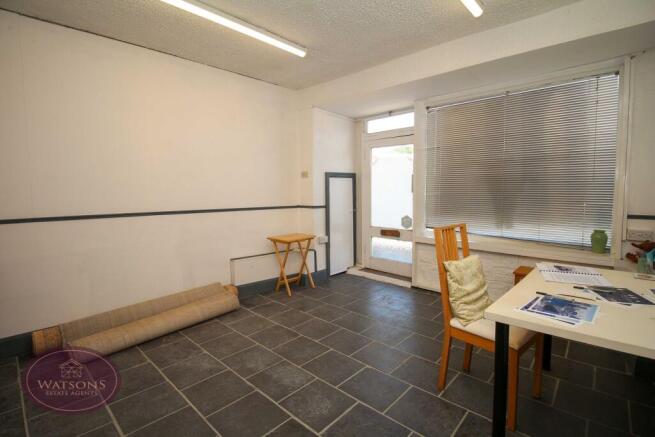
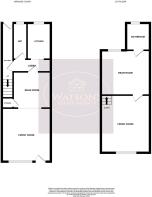
Front Reception Room
4.11m x 3.76m (13' 6" x 12' 4") Wooden entrance door and window to the front. Tiled floor and open to the rear reception room.
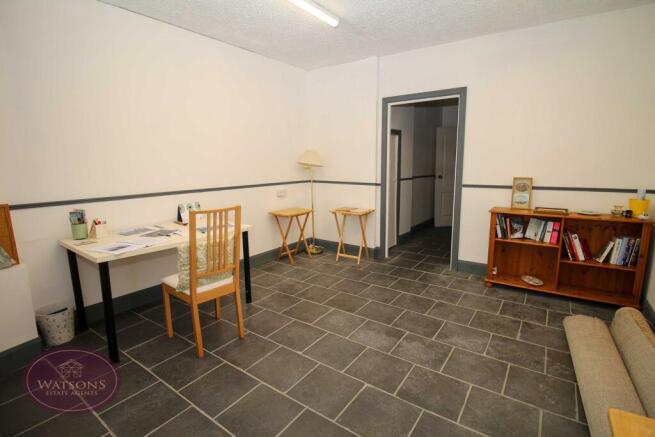
Rear Reception Room
3.07m x 2.79m (10' 1" x 9' 2") Under stairs storage cupboard and tiled floor. Door to the inner lobby.
Inner Lobby
Doors to the kitchen, WC and hallway.
Kitchen
2.39m x 1.83m (7' 10" x 6' 0") A range of matching wall & base units with worksurfaces incorporating an inset stainless steel sink & drainer unit. Tiled floor and uPVC double glazed window to the rear.
WC
Obscured uPVC double glazed window to the rear, wc, pedestal sink, tiled floor and partly tiled walls.
Hallway
Door to the rear garden and stairs to the first floor.
Front Room
4.42m x 3.81m (14' 6" x 12' 6") UPVC double glazed window to the front, door to the rear room.
Rear Room
3.84m x 3.43m (12' 7" x 11' 3") UPVC double glazed window to the rear, built in storage cupboard, vanity sink unit with storage underneath and door to the bathroom.
Bathroom
White 3 piece suite comprising wc, pedestal sink and panelled bath with electric shower over. Single glazed wooden window to the rear and partly tiled walls.
Outside
The rear garden is enclosed by brick wall with gated access to the rear and comprises artificial lawn, paved pathway and a range of mature plants and shrubs.
*** AGENT NOTE ***
Agent note: Our seller has advised the following; There is no gas or central heating currently in the property. There is currently an informal agreement to rent the rear garden space out to the neighbouring property, once a sale has been agreed a fence will be put up to separate the space.
Brochures
Brochure 1Energy Performance Certificates
EPC 1Cromford Road, Langley Mill, Nottingham, NG16

NEAREST STATIONS
Distances are straight line measurements from the centre of the postcode- Langley Mill Station0.2 miles
- Ilkeston Station3.1 miles
- Newstead Station5.6 miles

Notes
Disclaimer - Property reference 30566021. The information displayed about this property comprises a property advertisement. Rightmove.co.uk makes no warranty as to the accuracy or completeness of the advertisement or any linked or associated information, and Rightmove has no control over the content. This property advertisement does not constitute property particulars. The information is provided and maintained by Watsons Estate Agents, Eastwood. Please contact the selling agent or developer directly to obtain any information which may be available under the terms of The Energy Performance of Buildings (Certificates and Inspections) (England and Wales) Regulations 2007 or the Home Report if in relation to a residential property in Scotland.