Kingsway, Altrincham

- PROPERTY TYPE
Apartment
- BEDROOMS
2
- BATHROOMS
2
- SIZE
731 sq ft
68 sq m
Description
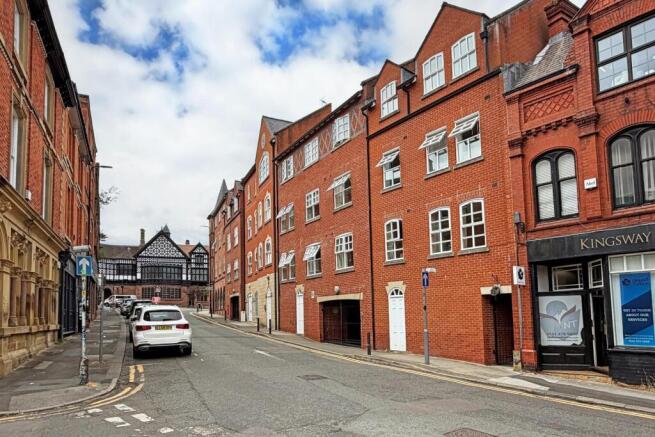
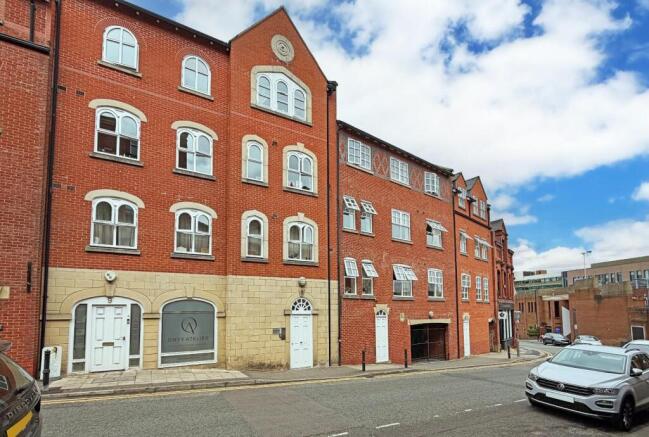
A generously proportioned third floor apartment in this excellent award winning development by Seddon Homes and situated in the heart of Altrincham town centre. The accommodation briefly comprises entrance hall, open plan living space with fitted breakfast kitchen and integrated appliances, primary bedroom with en suite shower room/WC, second double bedroom and bathroom/WC. Electric heating and timber framed double glazing. Allocated secure under-croft parking space where the seller retains exclusive use for 12 months after completion.
Arlit House was constructed by Seddon Homes to an award winning design. The location is ideal being adjacent to the commercial and shopping centre of Altrincham with its highly popular Market Hall which contains a variety of establishments including small independent retailers and informal dining options. The Metrolink station is conveniently positioned and provides a commuter service into Manchester and the area is also well placed for the surrounding network of motorways.
Positioned at third floor level this spacious apartment is approached by both staircase and lift and also benefits from one allocated space within the secure under-croft parking area. As a condition of the sale, the seller will retain the exclusive right to use the parking space for a period of 12 months following legal completion and this arrangement will be incorporated into the contract of sale.
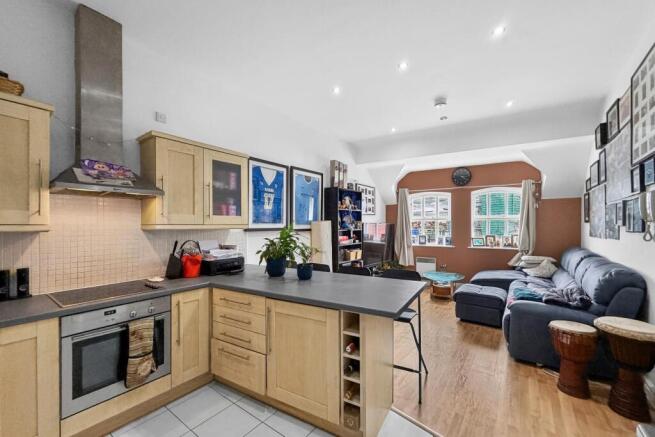
The superbly proportioned accommodation is approached beyond a private entrance hall with provision for storage and leads on to an impressive open plan living/dining kitchen. The kitchen area has been fitted with a comprehensive range of beech effect Shaker style units together with a range of NEFF integrated appliances. There is also a substantial peninsula breakfast bar alongside ample space for additional seating. The primary suite comprises double bedroom with built-in wardrobes and fully tiled en suite shower room/WC. There is a further double bedroom and modern bathroom/WC.
Electric heating has been installed together with a pressurised hot water system and double glazing.
Accommodation -
Ground Floor -
Communal Reception Area - Secure video entry system. Panelled hardwood front door with double glazed fanlight window above. Individual mailboxes.
Third Floor -
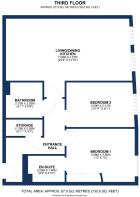
Private Entrance Hall - Built-in storage cupboard with shelving and housing the pressurised hot water cylinder. Laminate wood flooring. Electric heater.
Living/Dining Kitchen - 7.09m x 4.52m (23'3" x 14'10") - Planned to incorporate:
Kitchen - Fitted with beech effect Shaker style wall and base units beneath heat resistant work-surfaces and inset 1½ bowl stainless steel drainer sink with mixer tap and tiled splash-back. Matching peninsula breakfast bar. Integrated NEFF appliances include an electric fan oven/grill, four ring ceramic hob with stainless steel chimney cooker hood above, fridge, freezer and slimline dishwasher. Tiled floor. Recessed LED lighting. Wall mounted electric heater.
Living/Dining Area - Two timber framed double glazed windows. Laminate wood flooring. Recessed LED lighting. Video entry system. Wall mounted electric heater.
Bedroom One - 3.96m x 3.05m (13' x 10') - Built-in wardrobes with sliding doors containing hanging rails and shelving. Timber framed double glazed window. Recessed LED lighting. Wall mounted electric heater.
En Suite Shower Room/Wc - 2.06m x 1.47m (6'9" x 4'10") - White/chrome semi recessed vanity wash basin and WC with concealed cistern. Wide tiled enclosure with thermostatic shower. Tiled walls and floor. Recessed LED lighting. Shaver point. Extractor fan. Chrome heated towel rail.
Bedroom Two - 3.94m x 2.46m (12'11" x 8'1") - Timber framed double glazed window. Recessed LED lighting. Wall mounted electric heater.
Bathroom/Wc - 2.11m x 2.03m (6'11" x 6'8") - Fitted with a modern white/chrome suite comprising panelled bath with mixer/shower tap, semi recessed vanity wash basin with mixer tap and WC with concealed cistern all set within tiled surrounds. Tiled floor. Recessed LED lighting. Extractor fan. Chrome heated towel rail.
Services - Mains water, electricity and drainage are connected.
Possession - Vacant possession upon completion.
Tenure - We are informed the property is held on a Leasehold basis for the residue of 999 years. This should be verified by your Solicitor.
Service Charge - We understand the service charge is approximately £2,340.00 per annum (£195.00 per calendar month). This includes cleaning, lighting and heating of common parts. Full details will be provided by our client's Solicitor.
Council Tax - Band D.
Note - These particulars are intended only as a general guide to prospective purchasers and do not constitute, nor constitute any part of, an offer or contract. They are prepared in good faith from information supplied by the seller and from observations made during inspection. Whilst every care has been taken in their preparation, neither the seller nor the agent gives any representation or warranty, express or implied, as to their accuracy or completeness. Nothing contained within these particulars shall be taken as a representation that the property is in good structural condition or that any services, appliances, equipment or facilities are in working order, all of which should be independently verified by the purchaser.
Brochures
Kingsway, Altrincham- COUNCIL TAXA payment made to your local authority in order to pay for local services like schools, libraries, and refuse collection. The amount you pay depends on the value of the property.Read more about council Tax in our glossary page.
- Band: D
- PARKINGDetails of how and where vehicles can be parked, and any associated costs.Read more about parking in our glossary page.
- Yes
- GARDENA property has access to an outdoor space, which could be private or shared.
- Ask agent
- ACCESSIBILITYHow a property has been adapted to meet the needs of vulnerable or disabled individuals.Read more about accessibility in our glossary page.
- Ask agent

Add an important place to see how long it'd take to get there from our property listings.
__mins driving to your place
Affordability
About Ian Macklin, Hale
Old Bank Buildings, 160 Ashley Road, Altrincham, Hale, WA15 9SF



Notes
Staying secure when looking for property
Ensure you're up to date with our latest advice on how to avoid fraud or scams when looking for property online.
Visit our security centre to find out moreDisclaimer - Property reference 34790738. The information displayed about this property comprises a property advertisement. Rightmove.co.uk makes no warranty as to the accuracy or completeness of the advertisement or any linked or associated information, and Rightmove has no control over the content. This property advertisement does not constitute property particulars. The information is provided and maintained by Ian Macklin, Hale. Please contact the selling agent or developer directly to obtain any information which may be available under the terms of The Energy Performance of Buildings (Certificates and Inspections) (England and Wales) Regulations 2007 or the Home Report if in relation to a residential property in Scotland.
*This is the average speed from the provider with the fastest broadband package available at this postcode. The average speed displayed is based on the download speeds of at least 50% of customers at peak time (8pm to 10pm). Fibre/cable services at the postcode are subject to availability and may differ between properties within a postcode. Speeds can be affected by a range of technical and environmental factors. The speed at the property may be lower than that listed above. You can check the estimated speed and confirm availability to a property prior to purchasing on the broadband provider's website. Providers may increase charges. The information is provided and maintained by Decision Technologies Limited. **This is indicative only and based on a 2-person household with multiple devices and simultaneous usage. Broadband performance is affected by multiple factors including number of occupants and devices, simultaneous usage, router range etc. For more information speak to your broadband provider.