Llanllwni, Llanybydder

- PROPERTY TYPE
Smallholding
- BEDROOMS
2
- BATHROOMS
1
- SIZE
Ask agent
Key features
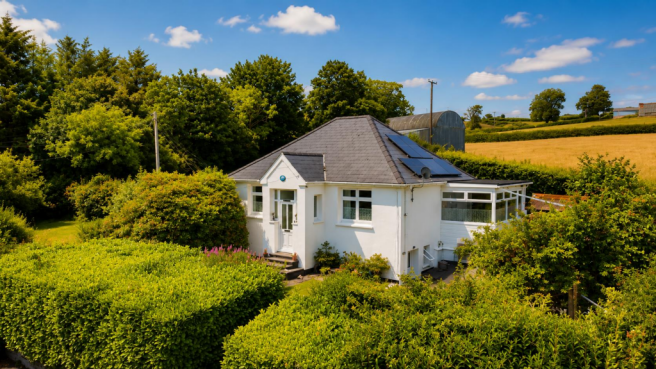
- Beautifully Presented 2 Bedroomed Detached Bungalow
- Enviable Semi-Rural Setting With Excellent Privacy
- Adjoining Paddock With Stable / Stock Shelter
- Charming Orchard & Lovely Private Gardens
- Remarkably Energy Efficient With Solar PV & Air Source Heating - EPC 'A'
- Ideal Country Lifestyle Opportunity
- Sizeable Double Garage & Ample Off-Road Parking
- Light & Airy Accommodation With Modern Comforts
- Set Back From A Peaceful No-Through Road
- Conveniently Situated Between Llanllwni & Llanybydder
Description
Location - The property is attractively situated in a private location, set back from a no-through road between the market town of Llanybydder & the charming rural village of Llanllwni. Set within the beautiful Carmarthenshire countryside, offering a peaceful lifestyle surrounded by rolling hills, scenic farmland and unspoilt natural landscapes. Positioned along the A485 and within easy reach of Llanybydder, Lampeter, Llandysul and Carmarthen, the village provides an ideal balance of countryside living with access to nearby towns and everyday amenities.
Outdoor enthusiasts are well catered for, with Llanllwni Mountain offering wonderful walking, cycling and riding opportunities, along with far-reaching countryside views and an abundance of wildlife. A highly desirable location for those seeking an authentic rural lifestyle in the heart of West Wales
Description - A very well presented property of traditional construction that has been re-roofed, re-wired & re plumbed over the years, offering a wonderfully light, bright and airy feel throughout with a thoughtfully designed layout that allows each living space to flow effortlessly into the next. The accommodation provides a welcoming and comfortable environment, comprising a spacious living room, dining area, sun room/snug and kitchen, creating a versatile home ideal for both everyday living and entertaining.
The property benefits from uPVC double glazing, an air source central heating system, external insulation and solar PV panels with the added advantage of a feed-in tariff, all contributing towards an outstanding EPC rating of ‘A’. These energy-efficient features make the home remarkably economical to run, combining traditional build quality with modern sustainable living.
With its sense of space, natural light and excellent efficiency credentials, this attractive home offers a superb balance of character, comfort and practicality.
The property affords more particularly the following -
Front Entrance Door To - -
Entrance Porch - being part tiled, step up to further door to -
Living Room - 5.03m'" x 3.35m (16'6'" x 11') - A spacious & light room to the front of the property with front picture windows, rad & open archway to -
Dining Room - 3.58m x 3.51m (11'9" x 11'6") - With dining space, passthrough to the kitchen, storage cupboard, rad & open archway to -
Sun Room / Snug - 3.45m x 2.36m (11'4" x 7'9") - A delightful sun room/snug offering a warm and inviting space in which to relax and unwind, enjoying an abundance of natural light and a pleasant outlook. This versatile room provides the perfect setting for a quiet reading area, additional sitting room or cosy retreat, seamlessly connecting with the adjoining living accommodation and enhancing the overall flow of the home.
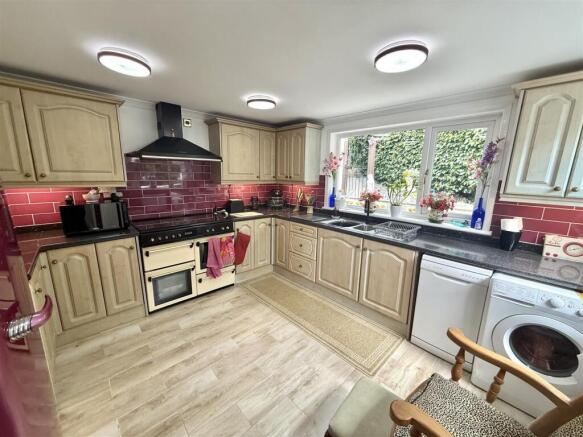
Kitchen - 3.68m x 3.66m (12'1" x 12') - A spacious kitchen to the rear of the property being part tiled & with a good range of base & wall units, single drainer sink, space for cooker / range with extractor hood over, plumbing for automatic washing machine, space for dishwasher , space for vertical fridge / freezer, rad & side door
Side Entrance Porch - with side entrance door & rad
Inner Hallway - with access to spacious & insulated loft with drop down ladder (potential for conversion to further accommodation subject to obtaining any necessary consents)
Bedroom 1 - 3.35m x 2.77m (11' x 9'1") - A spacious front bedroom with solid timber flooring, front picture window, rad & built in wardrobes with hanging & shelving space.
Bedroom 2 - 3.58m x 2.36m (11'9" x 7'9") - To the rear of the property with side picture window & rear patio doors providing an abundance of natural light to this versatile room, also being suitable as a hobby room / study space.
Bathroom - 2.51m x 2.49m (8'3" x 8'2") - A spacious & modern fully tiled suite with Jacuzzi corner bath, walk in quadrant shower enclosure, WC, wash hand basin with base toiletries cabinet, heated towel rail & extractor fan.
Basement Level - 8.46m x 3.20m (27'9" x 10'6") - with extensive storage space & hot water tank
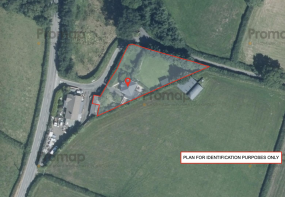
Externally - The property is approached via a gated entrance leading with tarmac driveway, creating an attractive and welcoming first impression & providing ample parking for several vehicles. The grounds are beautifully maintained with a variety of established plants and shrubbery, complemented by paved walkways and a well-kept lawned area to the front.
To the side of the property is an enclosed and private lawned garden, providing a safe and versatile outdoor space ideal for children and pets. Patio areas extend to the side and rear of the home, with the rear patio enjoying a particularly sunny aspect, creating a wonderful sun trap perfect for outdoor dining, entertaining or simply relaxing and enjoying the surroundings.
A gated walkway provides access through to the adjoining paddock and orchard, further enhancing the appeal of this charming outdoor setting and offering an excellent balance of landscaped gardens and usable outdoor space.
Tarmacadam Driveway -
Double Garage / Workshop - 5.38m x 5.11m (17'8" x 16'9") - A spacious garage with up & over door & high ceiling providing ample parking for 2 vehicles along with ample space as a workshop for those with DIY interests at heart.
Front Lawned Garden -
Side Garden -
Timber Shed - to the side of the property
Outhouse - adjacent to the timber shed
Rear Patio - Enjoying a particularly sunny aspect, creating a wonderful sun trap perfect for outdoor dining, entertaining or simply relaxing and enjoying the surroundings.
Gated Walkway To Paddock -
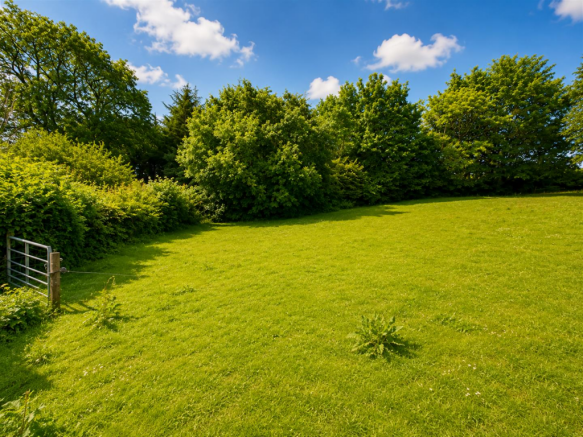
Paddock - A delightful small paddock area providing a fantastic addition to the property, complete with a useful stock shelter on a block base, offering excellent versatility for those seeking a taste of the smallholding lifestyle. Ideally suited for keeping small livestock, hobby farming or equestrian-related interests, the space provides a wonderful opportunity to enjoy country living.
Equally, the paddock offers a superb recreational area for those simply wanting additional outdoor space, whether for exercising dogs, family enjoyment or making the most of the rural surroundings. A charming and practical feature that perfectly complements the property’s countryside appeal.
Stable / Stock Shelter - On a solid concrete base, ideal for small horses, livestock etc.
Orchard - A charming orchard area further enhances the appeal of the property, featuring a selection of established apple trees and providing a wonderful addition to the grounds. Offering both character and practicality, the orchard creates an attractive outdoor space to enjoy throughout the seasons, whether for harvesting fruit, relaxing or simply embracing the country lifestyle.
The orchard benefits from convenient gated roadside access as well as direct access from the property grounds, providing excellent versatility and ease of use while perfectly complementing the home’s rural setting.
Services - We understand that the property is connected to mains water, electricity & private drainage. Air source central heating & solar PV with feed-in tariff. Full fibre broadband available (subject to any connection charges)
Council Tax Band 'D' -
Directions - What3Words: bends.badminton.respects
Brochures
Llanllwni, LlanybydderBrochureEnergy Performance Certificates
EE RatingLlanllwni, Llanybydder

NEAREST STATIONS
Distances are straight line measurements from the centre of the postcode- Llandeilo Station14.2 miles
Notes
Disclaimer - Property reference 34790836. The information displayed about this property comprises a property advertisement. Rightmove.co.uk makes no warranty as to the accuracy or completeness of the advertisement or any linked or associated information, and Rightmove has no control over the content. This property advertisement does not constitute property particulars. The information is provided and maintained by Evans Bros, Llanybydder. Please contact the selling agent or developer directly to obtain any information which may be available under the terms of The Energy Performance of Buildings (Certificates and Inspections) (England and Wales) Regulations 2007 or the Home Report if in relation to a residential property in Scotland.