Chase Road, Upper Colwall, Malvern

- PROPERTY TYPE
Detached
- BEDROOMS
2
- BATHROOMS
1
- SIZE
1,725 sq ft
160 sq m
- TENUREDescribes how you own a property. There are different types of tenure - freehold, leasehold, and commonhold.Read more about tenure in our glossary page.
Freehold
Key features
- Direct access onto the Malvern Hills
- Stunning timber framed living room
- Orchard gardens approaching one third acre
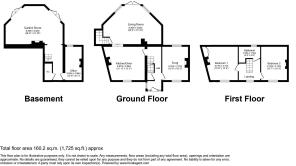
- Flexible layout with annex potential
- Period cottage with contemporary extension
- Solar panels and EV charging point
Description
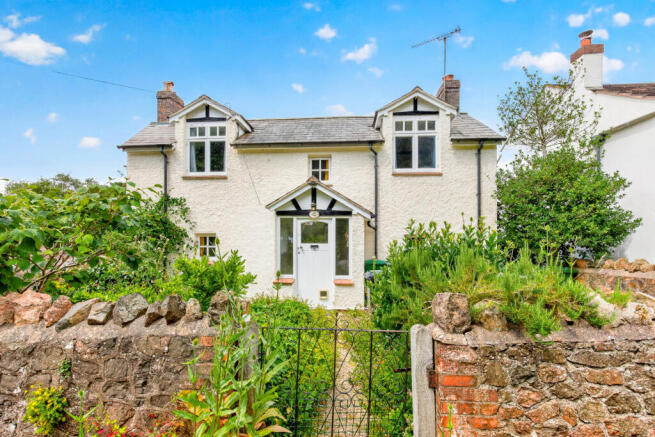
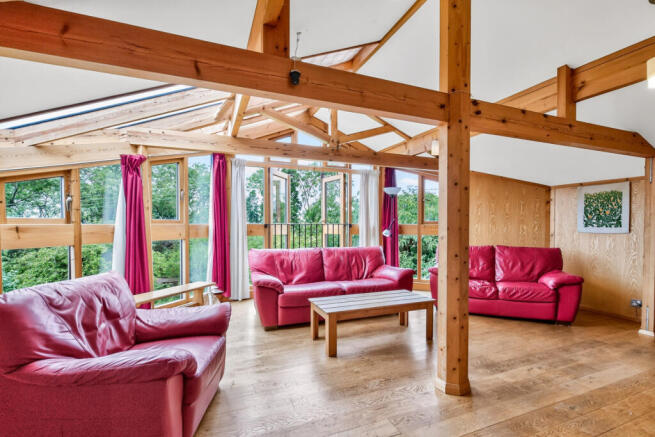
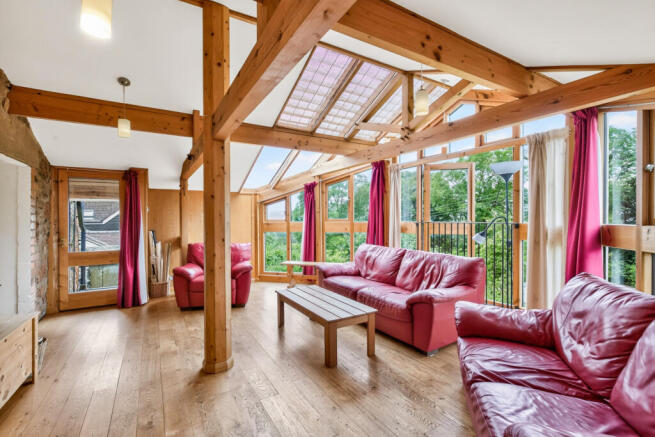
Combining period character with modern design, The Cottage offers versatile accommodation across three storeys, enhanced by a striking pine and cedar extension completed in 2003. The dramatic timber framed living room forms the centrepiece, complemented by a snug, spacious kitchen diner, office and garden room, with the snug or office offering potential to create a third bedroom if required. Two double bedrooms and a family bathroom occupy the top floor, while the lower ground floor also offers potential for self contained annex accommodation. Outside, a gravel driveway leads to mature gardens of around a third of an acre, featuring a patio, greenhouse, orchard and productive fruit garden.
• Period cottage dating back to the late 1880s, originally the stable block of a neighbouring property.
• Three flexible reception rooms including a dramatic chalet style timber framed living space, with potential to create a third bedroom from either the snug or office.
• Gardens to front and rear, with patio, greenhouse and an orchard with fruit trees set within approximately a third of an acre of westerly facing grounds.
• Gravel driveway providing parking for one car, owned solar PV system with sixteen panels and an EV charging point.
• Quiet Upper Colwall setting with village amenities and access to the Malvern Hills.
The living room
Forming the showpiece of the home, the living room occupies a striking timber framed extension. With a charming chalet style feel, this pine and cedar wood room features French oak flooring and a wall of full height double glazed wooden windows frames garden views and far reaching vistas towards Hay Bluff. An external door opens onto a wooden staircase to the rear terrace and lawns and an internal door connects to the kitchen diner and a Juliet style balustrade allows the space to open to the outside.
The kitchen and dining room
The kitchen diner forms a sociable hub for cooking and informal dining. Terracotta tiled flooring and a deep chimney recess with canopy and colourful tiling provide character, complemented by a rustic farmhouse style pine kitchen unit with inset sink and drainer and a freestanding butcher’s block. There is a front aspect double glazed window and gas hob with electric oven, along with space for white goods.
The snug
Perfect for quiet evenings or as a study, this inviting room could also serve as a third bedroom if required. It features a brick fireplace with an arched opening and cast iron grate as an attractive focal point, set against stripped pine floorboards. A cottage style latch door and multi paned windows emphasise the home's period charm and link to the hallway.
The garden room
Positioned at garden level, the garden room offers a flexible space for hobbies, work or play. An exposed stone pillar and matching feature wall flank a wood burning stove, while timber framed windows and doors overlook the patio. Direct access to the garden makes it a versatile extension of the living accommodation and it forms part of a lower ground floor that could be configured as a self contained annex with its own hallway and cloakroom.
The office and wc
A compact office provides a handy workspace, dressing room or storage area on the lower level, while also offering potential to create a third bedroom if required. Built-in shelving, a work surface and hanging rails maximise the utility of the space. A window offers a garden outlook, while a WC with wash basin is positioned opposite for added convenience.
The hallway
The entrance hall provides a warm welcome and connects the principal ground floor rooms. An open porch with pitched roof leads to a part glazed wooden entrance door with double glazed side panels opening onto stripped floorboards. A timber staircase rises to the first floor and stairs lead down to the lower ground floor. Useful coat hooks and understairs storage help keep everyday essentials organised.
The primary bedroom
The primary bedroom is another comfortable double. A cast iron fireplace with a coloured surround adds period character, while built-in shelves maximise storage. A dormer window faces the garden and a latch door opens to the landing.
The second bedroom
The second bedroom is a generous double with sloping ceilings and a dormer window, providing a peaceful retreat. A decorative cast iron fireplace and exposed painted beams provide character, complemented by stripped floorboards. Views over the rear garden complete this charming room.
The bathroom
Serving both bedrooms, the family bathroom sits off the landing. A traditional roll top bath with claw feet sits beneath a Velux roof window, accompanied by a washbasin set in a vanity unit and WC. Measuring similar to a generous family bathroom, it includes a folding shower screen over the bath, tiled splashbacks and matching floor tiles. A rear aspect double glazed window, radiator and sloping ceiling create a cosy, characterful space.
The garden
The gardens are a delightful feature of this home, extending to around a third of an acre. The rear grounds include sweeping lawns, mature trees and an orchard with numerous fruit trees together with blackcurrant, redcurrant and gooseberry bushes, a greenhouse, shed and patio for outdoor dining.
Sloping westerly facing lawns benefit from fabulous sunsets and there is a wildlife pond that provides a haven for newts. A small cottage garden fronts the house behind a low stone boundary wall, and a pathway links the front and rear. Electric is available to the garden shed but is not currently connected.
The driveway and parking
At the front of the property, a gravelled driveway provides off street parking for one vehicle. It is bordered by a low stone wall and leads to a porch canopy over the front door. An EV charging point is installed and the property benefits from an owned solar PV system with sixteen panels. From the side of the property, steps lead down to the generous rear garden enjoying a westerly aspect.
Location
Upper Colwall is a sought after village on the western slopes of the Malvern Hills, offering a range of local shops, cafés, pubs, a post office, doctor's surgery and highly regarded schools. Great Malvern, around two miles away, provides further shopping, leisure and cultural amenities including Waitrose, the renowned theatre and cinema complex and the Splash leisure centre. Excellent transport links include railway stations at Colwall and Great Malvern, with convenient access to the M50 and M5. Positioned directly on the Malvern Hills, the property enjoys immediate access to an extensive network of footpaths and bridleways, making it an ideal base for walking, cycling and riding.
Services
The property benefits from mains gas, electricity, water and drainage.
Broadband Speed: Ultrafast broadband available. Download speeds up to 1000 Mbps and upload speeds up to 1000 Mbps (source: Ofcom checker).
Mobile Coverage: Likely available from Vodafone, Three, O2 and EE (source: Ofcom checker).
Flood Risk (Long-term forecast): According to the Environment Agency’s long-term flood risk data, the property is currently at very low risk for river and surface water flooding.
Council tax band E
Reservation Fee - refundable on exchange
A reservation fee, refundable on exchange, is payable prior to the issue of the Memorandum of Sale and after which the property may be marked as Sold Subject to Contract. The fee will be reimbursed upon the successful Exchange of Contracts.
The fee will be retained by Andrew Grant in the event that you the Buyer withdraws from the purchase or does not Exchange within 6 months of the fee being received other than for one or more of the following reasons:
1. Any significant material issues which individually are more than 1% of the agreed purchase price and are highlighted in a survey and were not evident or drawn to the attention of you, the Buyer, prior to the Memorandum of Sale being issued.
2. Serious and material defect in the seller’s legal title.
3. Local search revealing a matter that has a material adverse effect on the market value of the property that was previously undeclared and not in the public domain.
4. The vendor withdrawing the property from sale.
The reservation fee will be 0.5% of the accepted offer price for offers below £800,000 and 1% for offers of £800,000 or over. This fee, unless specified otherwise, is payable upon acceptance by the vendor of an offer from a buyer and completion of an assessment of the buyer’s financial status and ability to proceed.
Should a buyer’s financial position regarding the funding of the property prove to be fundamentally different from that declared by the buyer when the Memorandum of Sale was completed, then the Vendor has the right to withdraw from the sale and/or the reservation fee retained. For example, where the buyer declares themselves as a cash buyer but are in fact relying on an unsecured sale of their property. The reservation fee will not be refunded where there is an inability on the part of the Buyer to raise any required mortgage after the Memorandum of Sale is completed.
Once the reservation fee has been paid, any renegotiation of the price stated in the memorandum of sale for any reason other than those covered in points 1 to 3 above will lead to the reservation fee being retained. A further fee will be levied on any subsequent reduced offer that is accepted by the vendor. This further fee will be subject to the same conditions that prevail for all reservation fees outlined above.
Compliance and Verification Fee
A Compliance and Verification Fee of £85 plus VAT (£102 inc VAT) per individual purchaser or related party requiring anti-money laundering, identity, source and proof of funds or financial verification checks is payable upon acceptance of an offer and receipt of the reservation fee.
This fee represents the cost of compliance administration and verification services undertaken in connection with the proposed purchase including anti-money laundering checks, sanctions screening, source of funds verification, proof of funds checks and associated compliance procedures.
The Compliance and Verification Fee shall be deducted from the reservation fee monies held by Andrew Grant.
No compliance or verification work shall be commenced until the reservation fee has been received in cleared funds.
The Compliance and Verification Fee becomes due immediately upon acceptance of the offer and receipt of the reservation fee and shall become non-refundable once any compliance or verification work has commenced, irrespective of whether the transaction subsequently proceeds to Exchange of Contracts or completion.
Where all or part of the reservation fee is refundable under the reservation fee terms, any Compliance and Verification Fees incurred shall first be deducted from the monies returned.
Brochures
Brochure 1- COUNCIL TAXA payment made to your local authority in order to pay for local services like schools, libraries, and refuse collection. The amount you pay depends on the value of the property.Read more about council Tax in our glossary page.
- Ask agent
- PARKINGDetails of how and where vehicles can be parked, and any associated costs.Read more about parking in our glossary page.
- Off street
- GARDENA property has access to an outdoor space, which could be private or shared.
- Patio,Private garden
- ACCESSIBILITYHow a property has been adapted to meet the needs of vulnerable or disabled individuals.Read more about accessibility in our glossary page.
- Ask agent

Add an important place to see how long it'd take to get there from our property listings.
__mins driving to your place
Affordability

Notes
Staying secure when looking for property
Ensure you're up to date with our latest advice on how to avoid fraud or scams when looking for property online.
Visit our security centre to find out moreDisclaimer - Property reference JOB250128. The information displayed about this property comprises a property advertisement. Rightmove.co.uk makes no warranty as to the accuracy or completeness of the advertisement or any linked or associated information, and Rightmove has no control over the content. This property advertisement does not constitute property particulars. The information is provided and maintained by Andrew Grant, Covering the West Midlands. Please contact the selling agent or developer directly to obtain any information which may be available under the terms of The Energy Performance of Buildings (Certificates and Inspections) (England and Wales) Regulations 2007 or the Home Report if in relation to a residential property in Scotland.
*This is the average speed from the provider with the fastest broadband package available at this postcode. The average speed displayed is based on the download speeds of at least 50% of customers at peak time (8pm to 10pm). Fibre/cable services at the postcode are subject to availability and may differ between properties within a postcode. Speeds can be affected by a range of technical and environmental factors. The speed at the property may be lower than that listed above. You can check the estimated speed and confirm availability to a property prior to purchasing on the broadband provider's website. Providers may increase charges. The information is provided and maintained by Decision Technologies Limited. **This is indicative only and based on a 2-person household with multiple devices and simultaneous usage. Broadband performance is affected by multiple factors including number of occupants and devices, simultaneous usage, router range etc. For more information speak to your broadband provider.