
Buckeridge Avenue, Teignmouth, TQ14

- PROPERTY TYPE
Detached
- BEDROOMS
5
- BATHROOMS
2
- SIZE
1,639 sq ft
152 sq m
- TENUREDescribes how you own a property. There are different types of tenure - freehold, leasehold, and commonhold.Read more about tenure in our glossary page.
Freehold
Key features
- A BEAUTIFULLY APPOINTED EXTENDED DETACHED PROPERTY
- SET IN AN ENVIABLE TUCKED AWAY POSITION
- WONDERFUL VIEWS ACROSS THE HIGHER PARTS OF THE TOWN AND TOWARDS THE SEA
- FREE FLOWING SITTING AND DINING AREAS WITH LOG BURNER AND ACCESS TO SWEEPING TERRACE
- STYLISH KITCHEN WITH SOME INTEGRATED APPLIANCES
- FIVE DOUBLE BEDROOMS (FREESTANDING BATH AND BALCONY TO BEDROOM ONE)
- TWO ELEGANT SHOWER ROOMS
- MATURE GARDENS AND OUTSIDE STORES
- DOUBLE WIDTH ENCLOSED PARKING BAY
Description
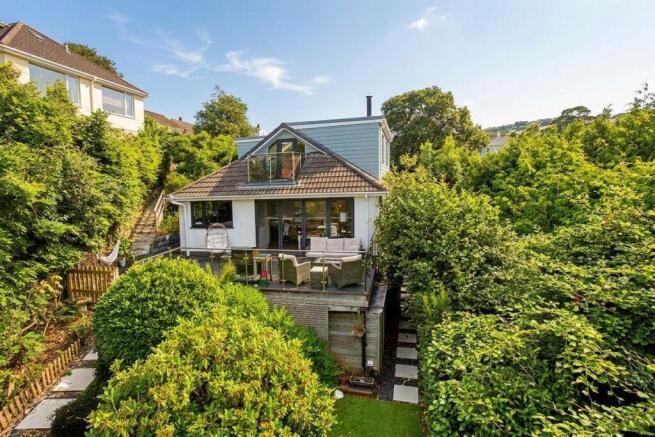
A stylishly appointed, extended detached dormer bungalow set in a "tucked away" position within a mile of the town and promenade. Beautiful free-flowing receptions opening to a sweeping terrace, elegant kitchen, two shower rooms and five double bedrooms (balcony to bedroom one.) Beautiful mature landscaped gardens and good sea views. The property benefits from a DOUBLE WIDTH ENCLOSED PARKING BAY.
LOCATION
15 Buckeridge Avenue is set in a "tucked away" cul de sac position less than one mile from Teignmouth's town centre and promenade. Teignmouth is positioned on the lovely South Devon coastline, approximately 13 miles from the cathedral city and county town of Exeter. There is a fine promenade with sandy beaches, including a classic crescent of imposing Georgian buildings. There are boating opportunities on the estuary and the "back beach" has a selection of pubs and restaurants in a superb marine setting. The town has a wide variety of independent shops and cafes, along with several excellent public houses. There is a supermarket on the west side of the town, along with a recently opened theatre and bowling club close to the sea front. Teignmouth has several primary schools, along with a well-regarded secondary school/Community College, and Trinity School, being a private school offering both primary and secondary education. There is a mainline railway station offering a direct link to London Paddington. The junction to the A380 via the B3192 is just under 5-miles away, which can be used to access the A38 and the M5, offering an easy commute to Exeter and beyond.
DESCRIPTION
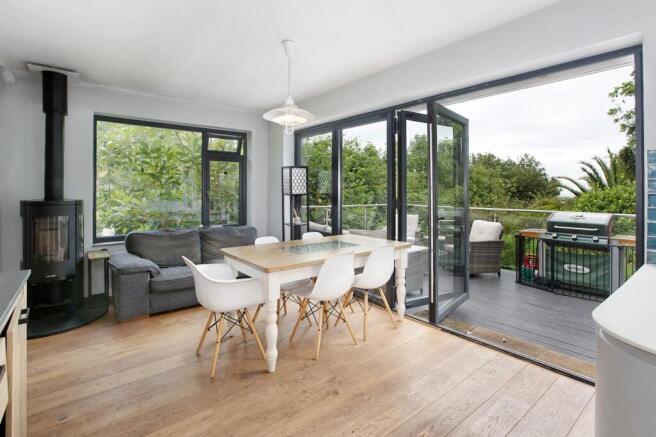
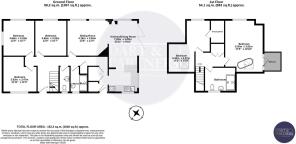
15 Buckeridge Avenue has been extensively extended and improved by the current owners, and now provides a fantastic contemporary style home with versatile, two storey accommodation. Externally attractive, there are rendered and weather boarded elevations beneath tiled rooves, along with good quality replacement windows and doors. The property sits on an elevated plot, with many of the rooms enjoying good views across the higher parts of the town with the sea in the distance. The reception hall is an attractive, welcoming space with an oak staircase rising to the upper floor. The free-flowing receptions have oak flooring, a log burner and bi-fold doors lead out onto a fantastic sweeping terrace, providing a great sense of inside/outside living. The reception rooms also open to the elegant, contemporary-style kitchen with Corian-style work surfaces and some integrated appliances. Additionally at ground floor level there are three good sized bedrooms, a beautifully appointed shower room, a cloakroom WC, and a useful utility cupboard/pantry. The principal bedroom suite, at first floor level is something of a "showpiece" for the house, with this triple aspect space being beautifully appointed with a free standing oval bath within the bedroom space and access to a balcony with glass balustrade providing the perfect spot to sit and contemplate the surroundings. There is a further double bedroom at upper floor level making five in total if required, with this room also having a good-sized walk-in wardrobe/dressing room. Additionally, to the upper floor there is a further beautifully-appointed shower room. Outside the property is surrounded by mature landscaped gardens with lawns, terraces and a fantastic array of mature trees, shrubs and flowering plants to include camellias, magnolias, azaleas and rhododendrons etc. Additionally, there are useful external timber stores. The property benefits from a DOUBLE WIDTH ENCLOSED PARKING BAY.
From the charming mature entrance area a composite opaque double glazed door with corresponding side panel open to the...
RECEPTION HALL
A particularly lovely and welcoming space, with feature ceramic floor tiles and a feature turning oak staircase with glass balustrade rises to the first floor. There is an under stairs area, a contemporary-style column and mirrored radiator, and oak panel doors to principal rooms.
INNER HALLWAY
With radiator and a door opening to the airing cupboard with slatted shelving and small radiator. Coat hooks. The inner hallway in turn flow to a...
REAR HALLWAY
With an opaque double glazed door with cat flap opening to the outside. A door opens to a boiler cupboard housing a Glow Worm gas combination boiler, and being part shelved. Space and plumbing for a washing machine.
Double doors open to a useful PANTRY/UTILITY CUPBOARD with Corian-style shelving and under surface space for tumble dryer.
SITTING ROOM
A particularly lovely space, with oak flooring and two large uPVC double glazed windows overlooking part of the town and countryside on the fringes of the town, as well as having "peeps" of the sea. Feature angled chimney breast, hard-wired for TV. Radiator. The sitting area free-flows to a lounge/dining area, with this fantastic dual aspect space having a side facing uPVC double glazed window with good views across the higher parts of the town and powder-coated double glazed bi-fold doors lead out onto the sweeping terrace, providing a fantastic sense of inside/outside living. Through these doors and from the terrace, good views are enjoyed across parts of the town towards St Michael's church and out to sea. There is also a large "Opus" log-burning stove with exposed flue. The dining area also has oak flooring and free flows to the...
KITCHEN AREA
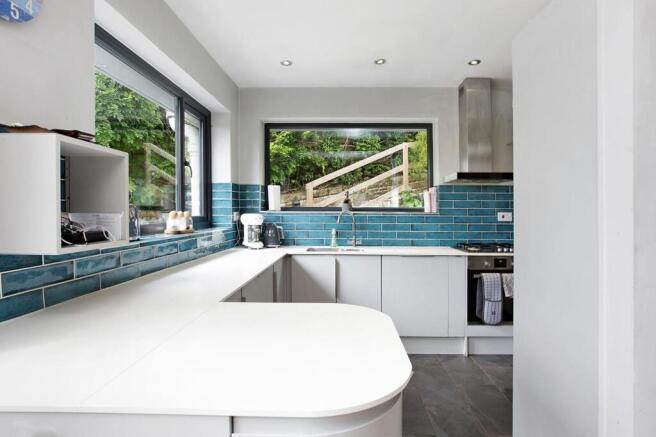
An elegant and stylish kitchen area, another good dual aspect space with two uPVC double glazed windows, one of which enjoys good views and glimpses of the sea as described. Feature grey ceramic floor tiles. The kitchen is fitted with a good range of contemporary-style floor mounted units with Corian-style work surfaces and an under-mounted, one and a quarter bowl stainless steel sink unit with mixer tap. Attractive blue tiled surrounds, built in dishwasher, built-in four-ring Zanussi gas hob with oven beneath and chimney style extractor over, recess for fridge/freezer and spotlights.
GROUND FLOOR BEDROOM ONE
An appealing room with a side facing uPVC double glazed window having good views over the higher parts of the town. Radiator.
GROUND FLOOR BEDROOM TWO
Another attractive, dual aspect room with two uPVC double glazed windows having good views as described over the higher parts of the town, radiator.
GROUND FLOOR BEDROOM THREE
A spacious room with a large uPVC double glazed window overlooking the mature gardens. Radiator.
CLOAKROOM WC
With a uPVC opaque double glazed window, continuation of floor tiling, radiator, WC and a vanity unit with attractive tiled surround, cupboard and wash hand basin with mixer tap.
GROUND FLOOR SHOWER ROOM
Beautifully appointed with travertine floor and wall tiles and a designer-style suite with a large walk-in shower area with glazed screens and shower with dual controls and a wall-mounted large rectangular wash hand basin with mixer set and drawer beneath. Circular demist mirror, ladder-style radiator/towel rail, extractor fan, spotlights and a side facing uPVC opaque double glazed window. Towel rail and high set cupboard.
FIRST FLOOR LANDING
With feature oak panel doors to the principal first floor rooms, spotlights and oak panel double doors open to a large store cupboard.
PRINCIPAL BEDROOM SUITE
A sumptuous space, being triple aspect with the bedroom space having a side facing uPVC double glazed window with outstanding views over the higher parts of the town and towards the sea. Spotlights, side-facing Velux-style window and access to boarded eaves storage space. In part of the room there is an elegant, free-standing oval bath with mixer set beside and shower attachment, with Karndean-style flooring in this area. A uPVC double glazed door with two uPVC double glazed windows to either side and bespoke blinds opens to the BALCONY, with superb southerly views across parts of the town and out to sea, with the balcony being laid to composite decking and with contemporary style glass balustrades.
FIRST FLOOR BEDROOM TWO
Another generously-proportioned room, with a side facing uPVC double glazed window having good views across the higher parts of town and towards the sea. Radiator, access to eaves storage space, spotlights and a Velux style window. An oak door open to a large walk-in wardrobe/dressing room, with small radiator and multiple units with hanging rails and drawers, as well as shelving. Spotlights.
FIRST FLOOR SHOWER ROOM
Another beautifully appointed space with ceramic floor tiles and a designer-style suite, comprising an open shower cubicle with glazed screen, shower attachment with dual controls and a feature, slate stonework wall beside. Vanity unit, WC with concealed plumbing, wash hand basin with mixer tap with cupboard below and beside, spotlights to ceiling, extractor fan, side facing uPVC opaque double glazed window and a ladder-style radiator/towel rail.
OUTSIDE
From Buckeridge Avenue a timber gate leads to resin steps and pathways with outside lighting descend to the entrance area. Set below the pathway there are fabulous mature gardens with specimen shrubs, flowering plants, a mature magnolia and camellias etc. A path extends along the front of the property to the aforementioned entrance door, which has a log store beside. Set on the south side of the plot, accessed from the kitchen/dining area, is the fantastic, sweeping terrace/deck, a perfect spot to sit and contemplate the wonderful surroundings and views towards parts of the town and sea. The deck is enclosed by feature steel and glass balustrades. Steps descend from the deck through mature gardens with areas of bedding, well stocked with a further array of shrubs and specimen plants to include wisteria, bamboos, rhododendron and azaleas etc. There is a level area of astro turf set at a lower level, with this area being partly enclosed by fencing and having further mature gardens, stocked with a wonderful profusion of plants to include mature camellias etc. To the side of the property there is a pathway, and an access door leads to an outside timber store with lighting, power and a work bench, set below the aforementioned deck. A paved pathway leads along this side of the property, flanked by a further array of mature shrubs to include a large a magnolia, that in turn leads to a further area of landscaped garden. There is a pleasant seating area laid to sandstone slabs with mature gardens around, and from this area access is gained to a large timber store, ideal for bicycles and tools etc. Steps with mature gardens and rockery on either side rise to a higher level of garden, being laid to artificial lawn for ease of maintenance and also enjoying a good aspect across higher parts of the town. External power supply and ornamental garden pond.
ENCLOSED DOUBLE WIDTH PARKING BAY
With timber borders and bin store.
EPC Rating: C
- COUNCIL TAXA payment made to your local authority in order to pay for local services like schools, libraries, and refuse collection. The amount you pay depends on the value of the property.Read more about council Tax in our glossary page.
- Band: E
- PARKINGDetails of how and where vehicles can be parked, and any associated costs.Read more about parking in our glossary page.
- Yes
- GARDENA property has access to an outdoor space, which could be private or shared.
- Private garden
- ACCESSIBILITYHow a property has been adapted to meet the needs of vulnerable or disabled individuals.Read more about accessibility in our glossary page.
- Ask agent

Add an important place to see how long it'd take to get there from our property listings.
__mins driving to your place
Affordability




Notes
Staying secure when looking for property
Ensure you're up to date with our latest advice on how to avoid fraud or scams when looking for property online.
Visit our security centre to find out moreDisclaimer - Property reference 1b077c31-8ad6-474c-95f4-34e8cc1ebf13. The information displayed about this property comprises a property advertisement. Rightmove.co.uk makes no warranty as to the accuracy or completeness of the advertisement or any linked or associated information, and Rightmove has no control over the content. This property advertisement does not constitute property particulars. The information is provided and maintained by Dart & Partners, Teignmouth. Please contact the selling agent or developer directly to obtain any information which may be available under the terms of The Energy Performance of Buildings (Certificates and Inspections) (England and Wales) Regulations 2007 or the Home Report if in relation to a residential property in Scotland.
*This is the average speed from the provider with the fastest broadband package available at this postcode. The average speed displayed is based on the download speeds of at least 50% of customers at peak time (8pm to 10pm). Fibre/cable services at the postcode are subject to availability and may differ between properties within a postcode. Speeds can be affected by a range of technical and environmental factors. The speed at the property may be lower than that listed above. You can check the estimated speed and confirm availability to a property prior to purchasing on the broadband provider's website. Providers may increase charges. The information is provided and maintained by Decision Technologies Limited. **This is indicative only and based on a 2-person household with multiple devices and simultaneous usage. Broadband performance is affected by multiple factors including number of occupants and devices, simultaneous usage, router range etc. For more information speak to your broadband provider.