
St. Martins Road, Sale

- PROPERTY TYPE
Semi-Detached
- BEDROOMS
4
- BATHROOMS
2
- SIZE
Ask agent
- TENUREDescribes how you own a property. There are different types of tenure - freehold, leasehold, and commonhold.Read more about tenure in our glossary page.
Freehold
Key features
- Chain Free
- Extended Four Bed Semi Detached
- Modern Fitted Kitchen with Integrated Appliances
- Two Family Bathrooms
- Versatile Reception Rooms
- Spacious Loft with Pull Down Ladder
- Fantastic Location
- Large Driveway and Private Rear Garden
- Council Tax Band D
- EPC Rating - Awaited
Description
This beautifully extended four-bedroom semi-detached family home offers an exceptional amount of living space, making it an ideal choice for growing families seeking both comfort and versatility.
Having been significantly enhanced with a substantial double extension, the property provides generous and well-balanced accommodation throughout. The ground floor features spacious reception areas that are perfect for both everyday family life and entertaining, complemented by a modern kitchen with ample storage and workspace. The additional living space created by the extensions offers flexibility for a family room, home office, playroom, or potential bedroom area to suit a variety of lifestyles.
Upstairs, the property boasts four well-proportioned bedrooms, providing comfortable accommodation for the whole family, together with two contemporary family bathrooms.
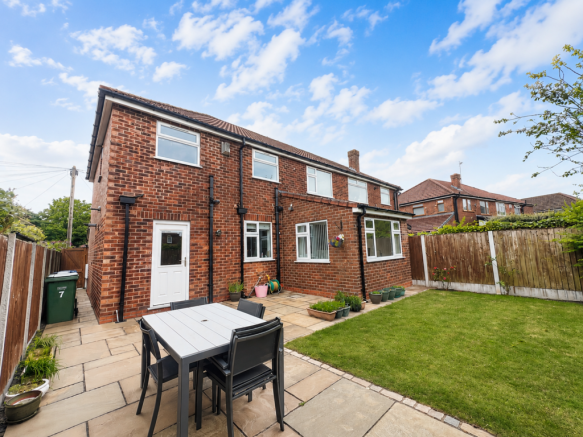
Externally, the home benefits from an attractive frontage with off-road parking fit for multiple vehicles. The west facing rear garden offers a private, easy to maintain outdoor space with a patio area laid with Indian stone, ideal for relaxing, entertaining, or family activities.
Situated on the ever-popular St. Martins Road, the property enjoys an excellent location within easy reach of highly regarded schools, local shops, parks, and excellent transport links, including Sale town centre, the Metrolink, and motorway networks, making commuting to Manchester and surrounding areas straightforward.
Offering generous living accommodation, a sought-after location, and the benefits of a substantial double extension, this impressive home presents a fantastic opportunity for families looking to settle in one of Sale's most desirable residential areas.
Aml - To be able to sell or purchase a property in the United Kingdom all agents have a legal requirement to conduct Identity checks on all customers involved in the transaction to fulfil their obligations under Anti Money Laundering regulations. We outsource this check to a third party and a charge will apply. Ask the branch for further details.
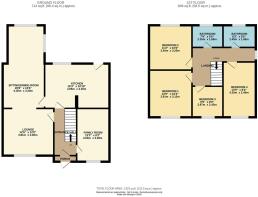
Entrance Hall - N/A - The entrance hall is welcoming and bright, with carpeted flooring and stairs rising to the first floor. A glazed door separates the hall from the rest of the ground floor, and there is a window to the front porch that brings in natural light.
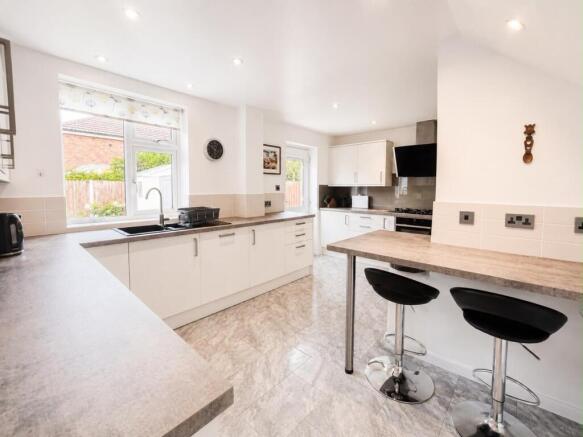
Kitchen - 16'3" x 10'10" - The kitchen is a bright, spacious room featuring modern, cream-coloured cabinets and ample work surfaces in a neutral tone. It includes a breakfast bar with stools, Neff integrated appliances including a fridge/freezer, additional freezer, dishwasher, and a black cooker hood and oven. Integrated washing machine and dryer are also included. There is a window and a door that lead out to the rear garden, filling the space with natural light.
Lounge - 12'6" x 12'0" - The lounge is a comfortable and welcoming space with an electric fireplace as its focal point. It benefits from a large front-facing window that fills the room with natural light, creating a warm and cosy environment for relaxation.
Sitting/Dining Room - 24'11" x 11'2" approx. - This thoughtfully extended reception room offers a versatile living space that could function as a study or additional sitting area. It is elongated with large windows at both ends, providing a pleasant outlook and plenty of natural light.
Family Room - 13'3" x 8'2" - A bright and airy family room on the ground floor, spacious enough for a variety of uses. It has a window to the front.
Bedroom 1 - 12'6" x 10'3" - Bedroom 1 is a well-proportioned main bedroom featuring large built-in wardrobes with mirrored doors, offering excellent storage. The room is bright due to a wide window overlooking the front garden, creating a restful atmosphere.
Bedroom 2 - 11'2" x 10'6" - Bedroom 2 is a comfortable double bedroom with carpeted flooring and a large front-facing window that fills the room with natural light. Neutral décor creates a calm and inviting space.
Bedroom 3 - 9'5" x 8'0" - Bedroom 3 is a smaller double bedroom with a window. The room is neutrally decorated with light carpets and walls, making it a versatile space for a child's room or guest bedroom.
Bedroom 4 - 13'9" x 8'2" - Bedroom 4 is a generous double bedroom positioned at the front of the house, featuring carpeted flooring and a wide window. This room offers plenty of space.
Bathroom - 8'2" x 5'6" - The main bathroom is fitted with a white suite including a bathtub with a shower overhead, a wash basin with cabinetry below, and a WC. Neutral tiling and a window provide a bright and clean space. It benefits from a window creating a light and airy feel.
Bathroom 2 - 7'9" x 5'6" - A second bathroom on the first floor is similarly fitted with a white suite comprising a bathtub with shower, vanity unit with basin, and WC. It benefits from a window creating a light and airy feel.
Landing - N/A - The landing provides access to all four bedrooms and the bathrooms on the first floor. It is carpeted and bright, with a window allowing natural light to stream in.
Rear Garden - N/A - The rear garden is a neat, well-maintained space with a large Indian Stone patio area perfect for outdoor dining or relaxing. A good-sized lawn is bordered by mature shrubs and a wooden fence, providing privacy and a pleasant green outlook. A garden shed offers useful storage. There is side access to the front of the property.
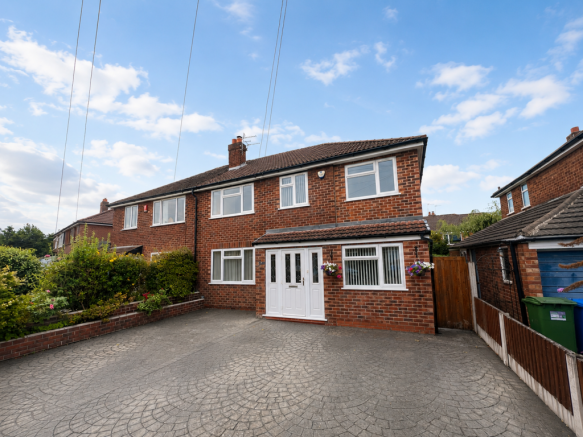
Front Exterior - N/A - The front exterior of the house presents a neat paved driveway with parking space for several vehicles. The brick-built semi-detached home features double white entrance doors and windows, with a small garden area bordered by low walls and shrubbery.
Brochures
St. Martins Road, SaleJF BROCHURE- COUNCIL TAXA payment made to your local authority in order to pay for local services like schools, libraries, and refuse collection. The amount you pay depends on the value of the property.Read more about council Tax in our glossary page.
- Band: D
- PARKINGDetails of how and where vehicles can be parked, and any associated costs.Read more about parking in our glossary page.
- Driveway
- GARDENA property has access to an outdoor space, which could be private or shared.
- Yes
- ACCESSIBILITYHow a property has been adapted to meet the needs of vulnerable or disabled individuals.Read more about accessibility in our glossary page.
- Ask agent
Energy performance certificate - ask agent

Add an important place to see how long it'd take to get there from our property listings.
__mins driving to your place




Notes
Staying secure when looking for property
Ensure you're up to date with our latest advice on how to avoid fraud or scams when looking for property online.
Visit our security centre to find out moreDisclaimer - Property reference 34790886. The information displayed about this property comprises a property advertisement. Rightmove.co.uk makes no warranty as to the accuracy or completeness of the advertisement or any linked or associated information, and Rightmove has no control over the content. This property advertisement does not constitute property particulars. The information is provided and maintained by Jordan Fishwick, Sale. Please contact the selling agent or developer directly to obtain any information which may be available under the terms of The Energy Performance of Buildings (Certificates and Inspections) (England and Wales) Regulations 2007 or the Home Report if in relation to a residential property in Scotland.
*This is the average speed from the provider with the fastest broadband package available at this postcode. The average speed displayed is based on the download speeds of at least 50% of customers at peak time (8pm to 10pm). Fibre/cable services at the postcode are subject to availability and may differ between properties within a postcode. Speeds can be affected by a range of technical and environmental factors. The speed at the property may be lower than that listed above. You can check the estimated speed and confirm availability to a property prior to purchasing on the broadband provider's website. Providers may increase charges. The information is provided and maintained by Decision Technologies Limited. **This is indicative only and based on a 2-person household with multiple devices and simultaneous usage. Broadband performance is affected by multiple factors including number of occupants and devices, simultaneous usage, router range etc. For more information speak to your broadband provider.