Hutchins Road, Thamesmead, SE28 8SE

- PROPERTY TYPE
End of Terrace
- BEDROOMS
3
- BATHROOMS
1
- SIZE
764 sq ft
71 sq m
- TENUREDescribes how you own a property. There are different types of tenure - freehold, leasehold, and commonhold.Read more about tenure in our glossary page.
Freehold
Key features
- Ready made Buy-To-Let: Tenant in Situ at £1900pcm
- Close to Shopping Centre + proposed DLR Extension
- 3-Bed End of Terrace Family Home
- Peaceful Outlook with Canal Views
- Driveway + Garage with Useful Loft Storage
- West-Facing Private Rear Garden
- Ground Floor WC & Family Bathroom
- Walking Distance to Local Schools
- Excellent Commuter Transport Links
- EPC: D 67 | Council Tax Band: E
Description
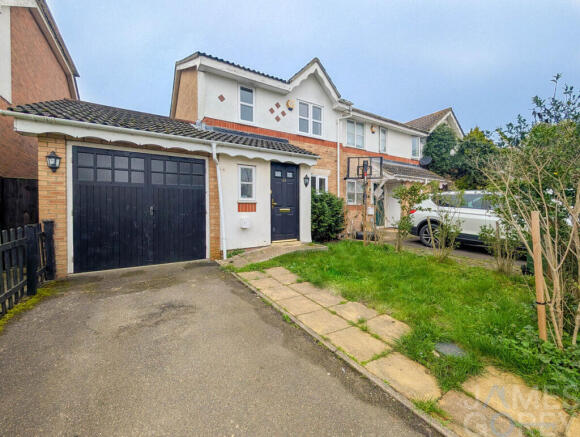
The property perfectly answers the needs of a growing family. It pairs bright interiors and generous outdoor space with a highly convenient location that puts desirable schools, open parkland, lakes, numerous bus-routes, and everyday shopping right on your doorstep.
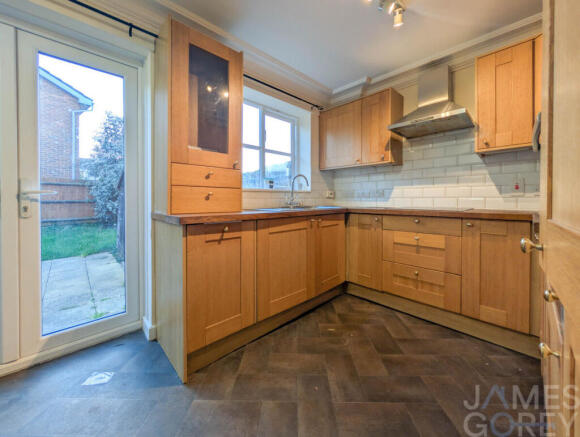
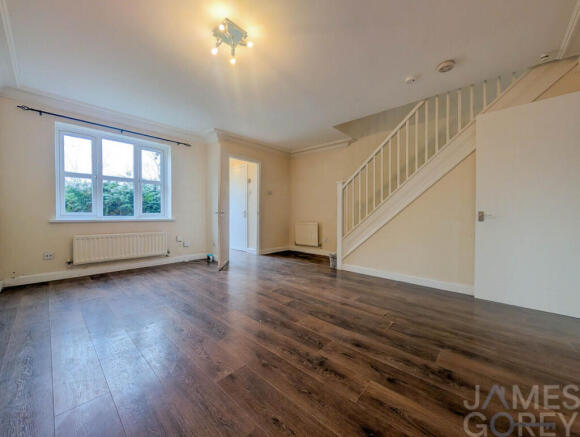
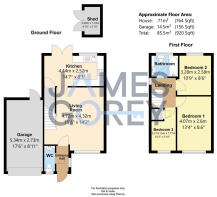
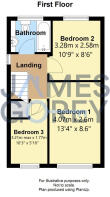
The interior is finished in neutral tones that amplify the natural light throughout, supported by the practical comforts of double glazing and gas central heating (brand new boiler installed March 2026!). Step through the Entrance Hall, you'll find convenient Cloakroom / Toilet on the fround floor, to serve Guests.. Continue into the home and you'll find a well-proportioned Living Room designed for relaxation. Across the back of the house, a full-width Kitchen Diner comes fully equipped with an integrated washing machine, slimline dishwasher, electric oven and hob, and a large freestanding fridge/freezer. Upstairs, the Landing has a loft hatch providing excellent storage space. The Landing leads to Two comfortable Double Bedrooms and a practical third Single Bedroom with an airing cupboard, all served by the main family bathroom with 3pc suite, with brand new bath, taps and shower in 2025.
The outdoor space is a major asset for families, starting with a larger-than-average Rear Garden. Thanks to its westerly aspect, the garden captures the best of the afternoon and evening sunshine, making the paved patio area ideal for outdoor dining while children play on the lawn. Storage is exceptionally well catered for with a sizeable bike shed in the garden, a large, attached Garage to the side offering space to park a car, and features its own separate loft space, and a Driveway to front ensuring valuable off-road parking is always available, whilst restriction-free parking is also available on-street. The attached garage presents an opportunity for conversion - and possibly extension - subject to planning permission, where you could add an annexe to the side for elderly relative and those with mobility needs, or further extend the living space of the home.
Convenience defines life here, with a secondary school situated just meters away and several primary schools within easy reach. A short stroll takes you to Thamesmead Shopping Centre for daily and weekly essentials, a local medical centre is just minutes away on foot - or bus - and the scenic trails of Birchmere Park and Lake are virtually on your doorstep. For commuters, an array of nearby bus routes provide quick, direct links to the Elizabeth Line, DLR, and mainline stations, ensuring straightforward journeys into Canary Wharf and the City.
Where this property is sold with tenant in situ, you can rest assured that the compliance measures are in-place, with certifications including Gas Safety Certificate (valid until March 2027), Electrical Installation Condition Report (valid until May 2032), Energy Performance Certificate (valid until January 2031), smoke and CO alarms working. Furthermore, the property is double glazed, and benefits from new double glazing to the 2 front bedroom and the living room installed this year with FENSA Certificates! Another fantastic bonus: a Vaillant Eco fit pure 415 boiler was installed March 2026 with 10 year manufacturer warranty for peace of mind!
Contact James Gorey Estate Agents Today to schedule your viewing!
Property photos were taken in March 2026
Property is being sold with tenant remaining in situ
Travel estimate notes
Distances, walking times and public transport journey times are estimates only and may vary depending on route, traffic, service availability and other factors. Information is provided as a guide, from publicly available resources, and you should carry out your own research.
Disclaimer
All property details are provided in good faith and are based on information supplied by the owner to the best of their knowledge and do not form part of any offer or contract. You should verify all information by inspection or with your solicitor. Nothing within the property details constitutes a survey or legal advice and we have not tested any services, equipment or facilities. We are members of ARLA Propertymark, the Property Redress Scheme, TDS and backed by the Propertymark Client Money Protection (CMP) scheme which guarantees your money is always protected. Our landlord and tenant fees can be viewed on our website along with our Privacy, AML and Referral fee policies.
Brochures
Brochure 1- COUNCIL TAXA payment made to your local authority in order to pay for local services like schools, libraries, and refuse collection. The amount you pay depends on the value of the property.Read more about council Tax in our glossary page.
- Band: E
- PARKINGDetails of how and where vehicles can be parked, and any associated costs.Read more about parking in our glossary page.
- Garage,Driveway,Off street
- GARDENA property has access to an outdoor space, which could be private or shared.
- Yes
- ACCESSIBILITYHow a property has been adapted to meet the needs of vulnerable or disabled individuals.Read more about accessibility in our glossary page.
- Ask agent
Hutchins Road, Thamesmead, SE28 8SE

Add an important place to see how long it'd take to get there from our property listings.
__mins driving to your place
Affordability

Notes
Staying secure when looking for property
Ensure you're up to date with our latest advice on how to avoid fraud or scams when looking for property online.
Visit our security centre to find out moreDisclaimer - Property reference RX812902. The information displayed about this property comprises a property advertisement. Rightmove.co.uk makes no warranty as to the accuracy or completeness of the advertisement or any linked or associated information, and Rightmove has no control over the content. This property advertisement does not constitute property particulars. The information is provided and maintained by James Gorey Estate Agents, South East London and Kent. Please contact the selling agent or developer directly to obtain any information which may be available under the terms of The Energy Performance of Buildings (Certificates and Inspections) (England and Wales) Regulations 2007 or the Home Report if in relation to a residential property in Scotland.
*This is the average speed from the provider with the fastest broadband package available at this postcode. The average speed displayed is based on the download speeds of at least 50% of customers at peak time (8pm to 10pm). Fibre/cable services at the postcode are subject to availability and may differ between properties within a postcode. Speeds can be affected by a range of technical and environmental factors. The speed at the property may be lower than that listed above. You can check the estimated speed and confirm availability to a property prior to purchasing on the broadband provider's website. Providers may increase charges. The information is provided and maintained by Decision Technologies Limited. **This is indicative only and based on a 2-person household with multiple devices and simultaneous usage. Broadband performance is affected by multiple factors including number of occupants and devices, simultaneous usage, router range etc. For more information speak to your broadband provider.