Honeysuckle Barn, Colley Lane, Weston, Nottinghamshire

- PROPERTY TYPE
Detached
- BEDROOMS
4
- BATHROOMS
2
- SIZE
Ask agent
- TENUREDescribes how you own a property. There are different types of tenure - freehold, leasehold, and commonhold.Read more about tenure in our glossary page.
Ask agent
Key features
- Guide Price £550,000 to £575,000
- Detached
- Spacious Plot
- Scandinavian Cabin
- Gated Driveway
- Rural Village
- Great Transport Links
- Three Reception Rooms
- Four Bedrooms
Description
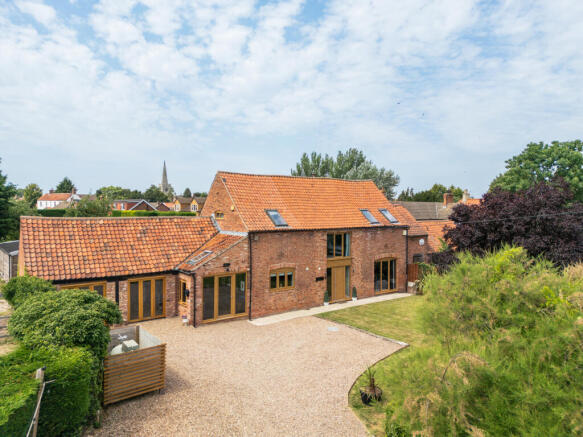
Barge Estates are proud to present this exceptional four bedroom barn conversion, occupying a delightful position within the picturesque village of Weston, where timeless character blends effortlessly with contemporary country living.
Set behind secure gated access, the property is approached via an impressive sweeping gravel driveway, immediately conveying a sense of arrival and exclusivity. Beautifully positioned within its generous plot, this remarkable home enjoys an enviable rural setting whilst remaining well connected to nearby market towns and transport links.
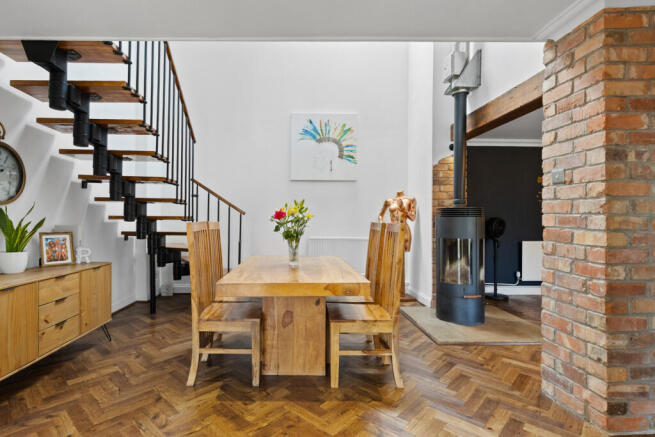
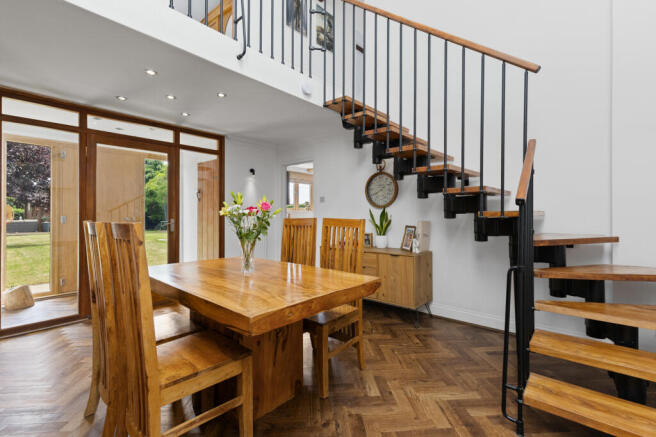
Stepping through the substantial timber entrance door, you are welcomed into a practical entrance lobby complete with useful storage and a guest cloakroom. Beyond, the home opens into a spectacular reception and dining hall where soaring vaulted ceilings, exposed timbers and a striking galleried staircase create an unforgettable first impression. Herringbone Karndean flooring flows throughout the principal living spaces, while a double-sided multi-fuel stove provides both warmth and an inviting focal point, linking the dining area with the adjoining sitting room.
The beautifully proportioned sitting room offers a wonderful place to relax, with timber-framed bi-folding doors opening directly onto the gardens, effortlessly connecting the interior with the surrounding countryside. A feature reclaimed brick chimney breast enhances the room's character, perfectly complementing the rustic charm of the original barn conversion.
Designed with entertaining in mind, the bespoke kitchen combines classic country styling with modern practicality. Rich navy cabinetry is paired with solid timber work surfaces and a generous central island, creating an ideal social hub for family life and entertaining alike. Exposed beams and natural stone flooring continue the property's authentic barn aesthetic, while the adjoining utility room provides excellent additional storage and laundry facilities.
A further reception room, currently arranged as a workspace, demonstrates the exceptional versatility of the property. Featuring vaulted ceilings, exposed beams, original brickwork, flagstone flooring and bi-folding doors opening onto the gardens, this impressive room would lend itself equally well as a garden room, studio, home office, gym or annexe-style accommodation, subject to any necessary consents. A separate cloakroom further enhances the flexibility of this part of the home, making it particularly well suited to those wishing to run a business from home.
The elegant spiral staircase rises to a stunning mezzanine landing overlooking the dining hall below, where roof windows flood the space with natural light and further showcase the beautiful architectural features of the barn.
The first floor offers four generously proportioned bedrooms, each enjoying its own individual character. Three benefit from Velux roof windows that frame views of the sky above, while the fourth enjoys a traditional window overlooking the front gardens and surrounding countryside. The principal bedroom provides a peaceful retreat, complete with a dedicated dressing area and a luxurious en-suite bathroom featuring a Jacuzzi spa bath, creating the perfect place to relax at the end of the day.
The contemporary family shower room has been finished to an excellent standard and features a spacious walk-in enclosure with rainfall shower and quality fittings throughout.
Outside, the property continues to impress. The landscaped gardens provide extensive lawns, mature trees, established planting and a variety of seating areas perfectly positioned to enjoy the peaceful surroundings. A generous decked terrace offers an excellent space for outdoor dining and summer entertaining.
One of the property's standout features is the substantial Scandinavian-style timber cabin. Currently arranged as a stylish entertaining space complete with a fitted bar, this versatile building enjoys power, lighting, double glazing and doors opening onto the decked veranda, making it equally suitable as a home office, gym, studio or games room.
Location
Weston is a highly regarded rural village, appreciated for its peaceful setting, attractive countryside and strong sense of community. At the heart of the village is the popular Hall Farm Country Store & Café, offering locally sourced produce, artisan goods and a welcoming café that has become a favourite meeting place for both residents and visitors.
The neighbouring village of Sutton-on-Trent, just a short drive away, provides an excellent range of everyday amenities including a convenience store, doctor's surgery, public house, primary school, village hall and sporting facilities, making it ideal for families.
For a wider selection of shopping, restaurants and leisure facilities, the historic market town of Newark-on-Trent is approximately 20 minutes away, offering boutique shopping, cafés, supermarkets and the impressive Newark Castle. Newark North Gate railway station provides regular high-speed services to London King's Cross in around 75 minutes, making the area particularly attractive for commuters.
The nearby A1, A46 and A17 provide excellent road connections to Lincoln, Nottingham, Doncaster and beyond, while the surrounding countryside offers an abundance of walking routes, cycling trails and equestrian pursuits. Combining the tranquillity of village life with excellent accessibility, Weston offers the perfect balance for those seeking a luxurious country lifestyle without compromising on convenience.
Entrance Hall
A warm and inviting introduction to the home, the entrance hall is beautifully presented with herringbone luxury vinyl flooring, solid oak internal doors. A guest cloakroom with WC is conveniently positioned off the hallway, while a glazed oak door opens through to the principal living accommodation.
Dining Hall – 4.70m x 3.86m (15'5" x 12'7")
Occupying a central position within the home, the dining hall has been designed for both everyday family living and entertaining. A staircase with natural oak treads and contemporary black spindle balustrades provides an impressive focal point. A double-sided multi-fuel stove, set upon a stone hearth, creates a welcoming atmosphere, allowing both the dining room and adjoining sitting room to enjoy the warmth and charm of a real fire.
Sitting Room – 6.05m x 3.99m (19'10" x 13'1")
Generous in size and filled with natural light, the sitting room enjoys wide front aspect windows opening directly onto the gardens, creating an effortless connection between inside and out. Herringbone flooring continues throughout, while a brick chimney breast forms an attractive feature, housing the log burning stove and adding further character.
Kitchen – 4.50m x 3.91m (14'9" x 12'9")
Thoughtfully designed to combine rustic charm with modern practicality, the kitchen features an extensive range of navy cabinetry complemented by solid butcher's block worktops. A central island provides additional preparation and seating space beneath feature pendant lighting. Integrated appliances include a Smeg oven, dishwasher, wine cooler and American-style fridge freezer. Exposed beams, tiled flooring and timber doors all celebrate the property's converted barn origins.
Utility Room – 3.96m x 1.47m (12'11" x 4'9")
Positioned directly off the kitchen, the utility room provides a practical space for laundry appliances, additional storage and day-to-day household tasks, helping to keep the main living areas organised.
Reception Hall – 3.86m x 2.77m (12'7" x 9'1")
Benefitting from its own independent entrance, this versatile reception area is ideal for those operating a business from home. Currently arranged as a welcoming reception and waiting space, it features timber flooring, decorative wall panelling, a Velux roof window and radiator, offering clear separation from the main residence.
Study/Office – 2.74m x 2.06m (8'11" x 6'9")
Accessed from the reception hall, the study provides an excellent home office complete with fitted shelving, bespoke timber desk space and solid wood flooring.
Workspace/Reception Room – 5.97m x 4.80m (19'7" x 15'9")
An exceptional multi-purpose room showcasing the building's original character. The impressive vaulted ceiling with exposed timber beams creates a wonderful feeling of space, while traditional flagstone flooring adds authenticity. Twin sets of bi-folding doors flood the room with daylight and provide direct access outside, making it equally suited as a creative studio, additional reception room or professional workspace.
Ground Floor Cloakroom
Conveniently located within the workspace, the cloakroom comprises a WC, corner wash hand basin and flagstone flooring.
Mezzanine Landing
A striking spiral staircase rises to a galleried landing overlooking the dining hall below. Matching balustrades, exposed beams, fitted carpeting and Velux roof windows create a bright and characterful space.
Principal Bedroom – 3.96m x 2.95m (12'11" x 9'8")
A peaceful principal bedroom featuring exposed ceiling timbers and twin Velux roof windows positioned above the bed, allowing uninterrupted views of the night sky. The room flows naturally into the adjoining dressing area.
Dressing Room – 2.18m x 1.86m (7'1" x 6'1")
Providing excellent wardrobe storage, the dressing room is fitted with shelving, hanging rails, tiled flooring and central lighting.
En Suite Bathroom – 2.13m x 1.91m (6'11" x 6'3")
Designed for relaxation, the en suite features a luxurious double Jacuzzi spa bath alongside a pedestal wash hand basin and WC. Natural travertine flooring, complementary wall tiling, a Velux roof window, television point and shaver socket complete the room.
Bedroom Two – 3.33m x 2.36m (10'11" x 7'8")
A well-proportioned double bedroom overlooking the rear aspect, enjoying exposed beams, timber flooring, overhead storage and a Velux roof window.
Bedroom Three – 3.33m x 2.26m (10'11" x 7'4")
A further double bedroom positioned to the front of the property, finished with fitted carpeting, decorative picture rails, a solid timber door and Velux roof window.
Bedroom Four – 4.11m x 2.21m (13'5" x 7'3")
A bright double bedroom overlooking the front gardens, enhanced by exposed beams, carpeting and radiator.
Family Shower Room
Stylishly appointed, the shower room comprises a generous walk-in glazed enclosure with rainfall and body-jet shower system, contemporary wash hand basin, WC and heated towel rail. Inset ceiling spotlights, a Velux roof window and shaver point complete the suite.
Outside
Approached via a traditional five-bar timber gate, the property enjoys a substantial gravel driveway providing extensive off-road parking for numerous vehicles. The surrounding gardens are mainly laid to lawn and offer excellent space for family enjoyment and outdoor entertaining. Mature trees, established shrubs and colourful planting create a wonderful sense of privacy, while a sheltered seating terrace provides the perfect place to relax. Further features include an external water supply, outside lighting, a bark-covered orchard with a selection of fruit trees and a discreetly screened LPG storage tank.
Scandinavian Cabin – 4.88m x 3.86m (16'0" x 12'7")
An outstanding addition to the grounds, this substantial Scandinavian-style timber cabin offers superb year-round entertaining space. Internally, the cabin incorporates a bar together with a comfortable seating area, while six double-glazed windows and double doors open onto the decked veranda, creating an excellent indoor-outdoor entertaining environment. Complete with power, lighting and a pitched roof, it is an incredibly versatile building suitable for entertaining, hobbies or simply relaxing whilst enjoying the gardens.
Agents Note
To be able to purchase a property in the United Kingdom all agents have a legal requirement to conduct Identity checks on all customers involved in the transaction to fulfil their obligations under Anti Money Laundering regulations.
Services
Please note, we have not tested the services or appliances in this property, accordingly we strongly advise prospective buyers to commission their own survey or service reports before finalising their offer to purchase.
Floorplans
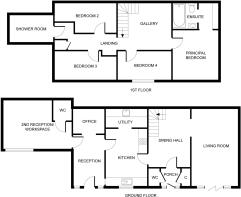
The floorplans within these particulars are for identification purposes only, they are representational and are not to scale. Accuracy and proportions should be checked by prospective purchasers at the property.
General
Whilst every care has been taken with the preparation of these particulars, they are only a general guide to the property. These particulars do not constitute a contract or part of a contract.
Barge Estates use all reasonable endeavours to supply accurate property information in line with the Consumer Protection from Unfair trading Regulations 2008. The matters in these particulars should be independently verified by prospective buyers. It should not be assumed that this property has all the necessary planning, building regulation or other consents. Barge Estates does not have any authority to make or give any representations or warranty whatever in relation to this property or these particulars or enter into any contract relating to this property on behalf of the vendor.
- COUNCIL TAXA payment made to your local authority in order to pay for local services like schools, libraries, and refuse collection. The amount you pay depends on the value of the property.Read more about council Tax in our glossary page.
- Ask agent
- PARKINGDetails of how and where vehicles can be parked, and any associated costs.Read more about parking in our glossary page.
- Yes
- GARDENA property has access to an outdoor space, which could be private or shared.
- Yes
- ACCESSIBILITYHow a property has been adapted to meet the needs of vulnerable or disabled individuals.Read more about accessibility in our glossary page.
- Ask agent

Add an important place to see how long it'd take to get there from our property listings.
__mins driving to your place
Affordability
About Barge Estates, Covering Nottinghamshire & South Yorkshire
Covering Nottinghamshire & South Yorkshire
Notes
Staying secure when looking for property
Ensure you're up to date with our latest advice on how to avoid fraud or scams when looking for property online.
Visit our security centre to find out moreDisclaimer - Property reference 0000000110. The information displayed about this property comprises a property advertisement. Rightmove.co.uk makes no warranty as to the accuracy or completeness of the advertisement or any linked or associated information, and Rightmove has no control over the content. This property advertisement does not constitute property particulars. The information is provided and maintained by Barge Estates, Covering Nottinghamshire & South Yorkshire. Please contact the selling agent or developer directly to obtain any information which may be available under the terms of The Energy Performance of Buildings (Certificates and Inspections) (England and Wales) Regulations 2007 or the Home Report if in relation to a residential property in Scotland.
*This is the average speed from the provider with the fastest broadband package available at this postcode. The average speed displayed is based on the download speeds of at least 50% of customers at peak time (8pm to 10pm). Fibre/cable services at the postcode are subject to availability and may differ between properties within a postcode. Speeds can be affected by a range of technical and environmental factors. The speed at the property may be lower than that listed above. You can check the estimated speed and confirm availability to a property prior to purchasing on the broadband provider's website. Providers may increase charges. The information is provided and maintained by Decision Technologies Limited. **This is indicative only and based on a 2-person household with multiple devices and simultaneous usage. Broadband performance is affected by multiple factors including number of occupants and devices, simultaneous usage, router range etc. For more information speak to your broadband provider.