Mill View Gardens, Wrawby, DN20 8SY

- PROPERTY TYPE
Detached
- BEDROOMS
4
- BATHROOMS
2
- SIZE
1,378 sq ft
128 sq m
- TENUREDescribes how you own a property. There are different types of tenure - freehold, leasehold, and commonhold.Read more about tenure in our glossary page.
Freehold
Key features
- Substantial Detached House in Cul-de-Sac Position
- Four Well-Proportioned Bedrooms
- En-Suite Bathroom to Principal Bedroom
- Lounge, Dining Room and 18ft wide Sun Room
- Modern Fitted Kitchen and Utility Room
- Stylish Family Bathroom
- Downstairs Cloakroom
- Non-Overlooked Rear Garden
- Double Garage and Ample Off-Road Parking
- Council Tax Band D
Description
ACCOMODATION
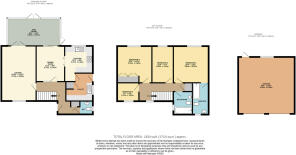
The spacious accommodation offers a practical and well-planned layout. Arranged across two floors, it provides spacious and convenient living, with a good flow between rooms. The layout is versatile and well suited to a range of buyers, offering both comfort and functionality.
HALLWAY
A double glazed door leads into the ‘L’ shaped hallway that benefits from a central heating radiator, coving, a pendant light and Karndean tiled flooring.
CLOAKROOM
The partially tiled cloakroom is fitted with a low-level WC and a vanity wash hand basin with cupboards, complemented by tiled splash backs. Finished with a uPVC window, a chrome towel radiator, a ceiling light and a neutral décor, the space is practical and conveniently located off the entrance hallway, ideal for guests and everyday family use.
LOUNGE
5.74m x 3.63m
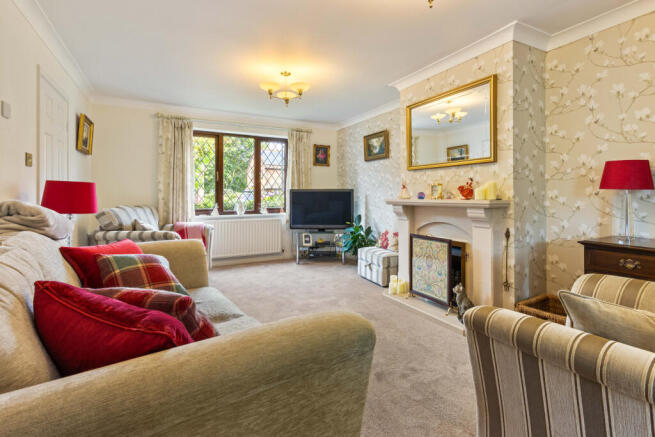
This spacious dual-aspect lounge provides a calming retreat, featuring comfortable carpeting underfoot, a focal feature marble fireplace with an inset gas fire. Finished with elegant Laura Ashley wallpaper, the living room also benefits from two radiators, two ceiling lights, and patio doors that open into the sun room, creating a seamless connection between the living and entertaining spaces.
KITCHEN
3.71m x 2.95m
This modern kitchen is fitted with a range of contemporary Shaker style wall and base units incorporating chrome cup handles, two built-in ovens, an induction hob with an extractor above, an integrated dishwasher and fridge/freezer, and a one and a half bowl porcelain sink with drainer and mixer tap with water filter. Finished with Karndean wood effect tiled flooring, a ceiling light, and under cupboard lighting, the space is open-plan to the dining room, creating an ideal setting for everyday family living and entertaining, while also providing access to the adjoining utility room.
UTILITY ROOM
The utility room features a continuation of the kitchen’s complementary fitted units, providing additional storage and workspace. Finished with Karndean wood effect tiled flooring, the room also benefits from a uPVC window and door giving direct access to the rear garden, enhancing convenience for everyday use.
DINING ROOM
3.71m x 2.97m
The dining room is accessed via a glazed door from the hallway and enjoys an open connection to the kitchen with bi-fold doors, creating a sociable and practical layout ideal for modern living. Finished with tasteful Laura Ashley wallpaper, Karndean wood effect tiled flooring, and a radiator, the space also benefits from a ceiling light and direct access into the conservatory, enhancing the flow of natural light throughout.
SUN ROOM
5.51m x 2.87m
The brick base sun room enjoys views over the rear garden, creating a bright and relaxing additional living space. With its solid brick base, Karndean tiled flooring, glazed panels, and a solid roof designed for year-round use, the room offers excellent comfort in all seasons while allowing an abundance of natural light. Providing a seamless connection to the outdoors, it is an ideal setting for dining, entertaining, or simply unwinding while overlooking the garden.
BEDROOM ONE
3.81m x 3.68m
The principal bedroom is a generously proportioned and beautifully presented space, offering a calm and comfortable retreat. Filled with natural light, the room overlooks the rear aspect and provides ample space for a range of bedroom furnishings and benefits from a well-planned layout that enhances its sense of space and versatility. Finished in a neutral and stylish décor, it features carpet flooring, a radiator, and a ceiling light, creating a warm and inviting atmosphere, and enjoys direct access to a modern en-suite.
EN-SUITE
The stylish and partially tiled en-suite is fitted with a panelled bath, complemented by a shower above. The suite further comprises a vanity wash hand basin and a low-level flush WC. Finished with practical vinyl flooring and a chrome heated towel rail, the space is both modern and functional, offering a clean and contemporary feel.
BEDROOM TWO
3.81m x 3.63m
Bedroom two is a well-proportioned and inviting rear-facing double room, offering a comfortable and versatile space. Finished with Laura Ashley décor, the room benefits from fitted wardrobes, laminate flooring, a radiator, and a ceiling light, creating a warm and relaxing atmosphere.
BEDROOM THREE
3.81m x 2.24m
Bedroom three is a well-proportioned and well-presented room, enjoying stunning views over the rear garden. Currently boasting a range of office furniture, the room benefits from carpet flooring, a radiator, and a ceiling light, creating a bright and welcoming atmosphere. Versatile in use, it is ideally suited as a guest bedroom, nursery, or home office.
BEDROOM FOUR
2.26m x 1.9m
Bedroom four is a neatly presented and versatile room, taking in pleasant views across the front garden. The space is finished in a neutral décor and features carpet flooring, a radiator, and a ceiling light, all contributing to a light and comfortable feel. Ideally suited to a range of uses, it would make an excellent guest room, music room, nursery, or home office.
BATHROOM
The partially tiled bathroom is fitted with a panelled bath, a pedestal hand wash basin, and a low-level flush WC. Finished with practical vinyl flooring and a ceiling light, the space offers a clean and functional design with a modern feel.
DOUBLE GARAGE
The attached double garage is accessed is via twin remote roller doors to the front, with ample off-road parking available to the fore. Providing generous and secure parking and storage space, the garage also benefits from rear access into the garden, offering excellent practicality and versatility for vehicles, workshop use, or additional storage.
STEP OUTSIDE
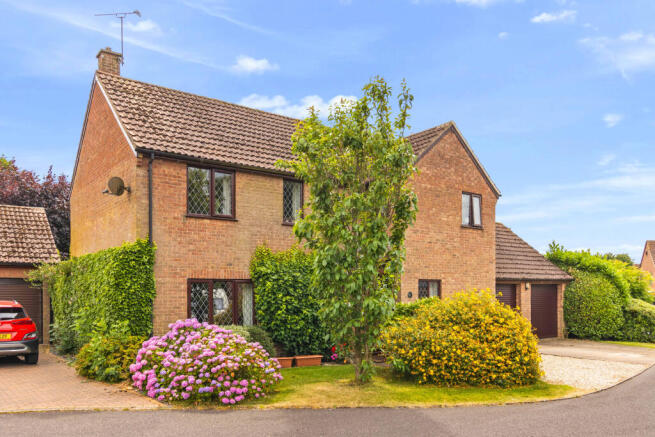
Situated at the end of a quiet cul-de-sac, this family home enjoys a peaceful and private setting. To the front, the property benefits from two parking spaces in front of the garage, along with an additional gravelled parking space and mature shrub-planted borders, creating an attractive and welcoming approach.
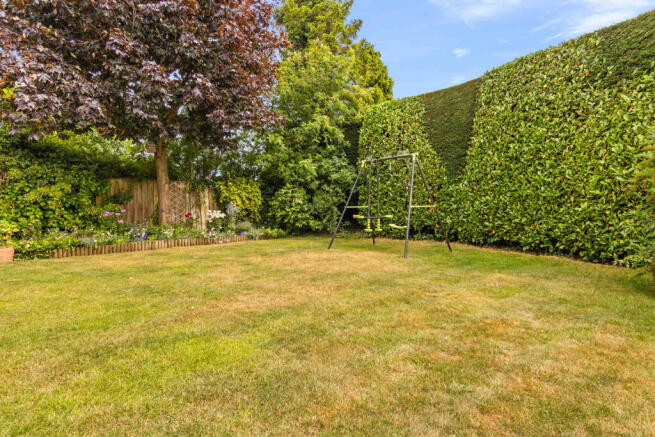
The enclosed rear garden is non-overlooked and predominantly laid to lawn, featuring well-stocked planted borders, mature trees, a patio seating area, and a pond, offering an ideal space for outdoor relaxation and entertaining. The garden is further enclosed with tall hedging and wooden fence panels, enhancing both privacy and seclusion.
FIXTURES AND FITTINGS
All built-in appliances and fixed floor coverings are to be included within the sale of the property.
SERVICES (not tested)
Mains electricity and gas, water and drainage are all understood to be connected to the property.
COUNCIL TAX
The Council Tax Band for this property is Band D as confirmed by North Lincolnshire Council.
Brochures
Brochure of 18 Mill View Gardens- COUNCIL TAXA payment made to your local authority in order to pay for local services like schools, libraries, and refuse collection. The amount you pay depends on the value of the property.Read more about council Tax in our glossary page.
- Band: D
- PARKINGDetails of how and where vehicles can be parked, and any associated costs.Read more about parking in our glossary page.
- Driveway
- GARDENA property has access to an outdoor space, which could be private or shared.
- Enclosed garden
- ACCESSIBILITYHow a property has been adapted to meet the needs of vulnerable or disabled individuals.Read more about accessibility in our glossary page.
- Ask agent
Mill View Gardens, Wrawby, DN20 8SY

Add an important place to see how long it'd take to get there from our property listings.
__mins driving to your place



Notes
Staying secure when looking for property
Ensure you're up to date with our latest advice on how to avoid fraud or scams when looking for property online.
Visit our security centre to find out moreDisclaimer - Property reference GQQ-14318674. The information displayed about this property comprises a property advertisement. Rightmove.co.uk makes no warranty as to the accuracy or completeness of the advertisement or any linked or associated information, and Rightmove has no control over the content. This property advertisement does not constitute property particulars. The information is provided and maintained by Bell Watson & Co, Brigg. Please contact the selling agent or developer directly to obtain any information which may be available under the terms of The Energy Performance of Buildings (Certificates and Inspections) (England and Wales) Regulations 2007 or the Home Report if in relation to a residential property in Scotland.
*This is the average speed from the provider with the fastest broadband package available at this postcode. The average speed displayed is based on the download speeds of at least 50% of customers at peak time (8pm to 10pm). Fibre/cable services at the postcode are subject to availability and may differ between properties within a postcode. Speeds can be affected by a range of technical and environmental factors. The speed at the property may be lower than that listed above. You can check the estimated speed and confirm availability to a property prior to purchasing on the broadband provider's website. Providers may increase charges. The information is provided and maintained by Decision Technologies Limited. **This is indicative only and based on a 2-person household with multiple devices and simultaneous usage. Broadband performance is affected by multiple factors including number of occupants and devices, simultaneous usage, router range etc. For more information speak to your broadband provider.