
Warren Close, Elmswell, Bury St Edmunds, IP30

- PROPERTY TYPE
Detached
- BEDROOMS
4
- BATHROOMS
2
- SIZE
Ask agent
- TENUREDescribes how you own a property. There are different types of tenure - freehold, leasehold, and commonhold.Read more about tenure in our glossary page.
Freehold
Key features
- ELMSWELL
- HALL, CLOAKROOM, SIDE LOBBY
- SITTING ROOM
- STUDY/PLAYROOM
- L-SHAPED CONSERVATORY/DINING ROOM WITH TILED INSULATED ROOF
- KITCHEN/BREAKFAST ROOM
- 4 GENEROUS BEDROOMS - 1 WITH DRESSING ROOM & EN-SUITE
- RE-FITTED BATHROOM
- LARGE CORNER PLOT WITH PRIVATE SOUTH & WEST-FACING GARDENS, WORKSHOP & SHEDS, DOUBLE GARAGE & GENEROUS PARKING
- UPVC DOUBLE GLAZING & ROOFLINE, AIR-SOURCE HEAT PUMP RADIATOR HEATING, SOLAR PANELS & STORAGE BATTERIES, MAINS GAS (HOB), POPULAR WELL-SERVED VILLAGE, EARLY VIEWING ADVISED
Description
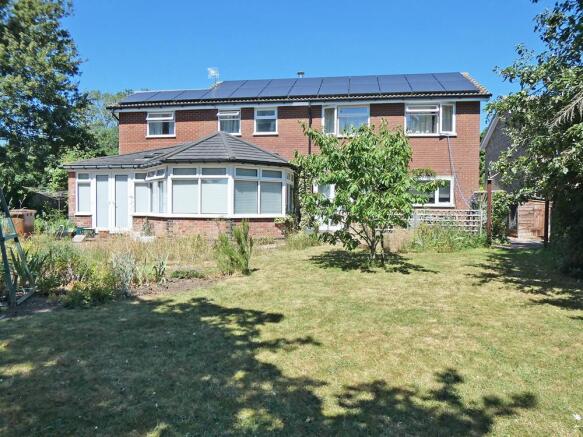
Description - This extremely spacious established modern property presents with brick elevations and a tiled roof. Situated in a large corner plot, on the edge of this popular development, it has been extended and well maintained, with many improvements, including, the provision of Air-Source Heat Pump to radiator heating, Solar Panels and Storage Batteries, together with the fitting of a tiled insulated roof to the large L-shaped Conservatory/Dining Room.
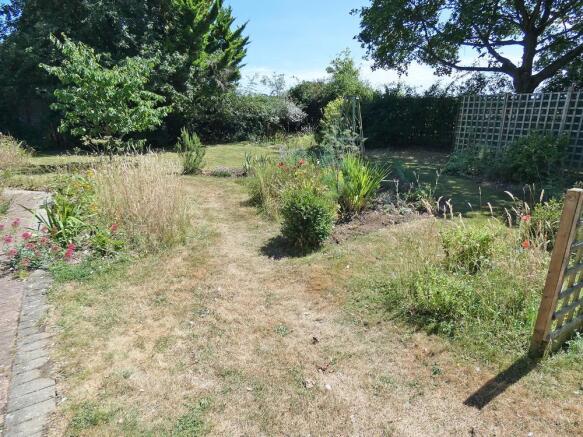
Standing in a particularly generous plot, with OUTBUILDINGS, this property benefits from gardens, affording a high degree of privacy, and enjoying both SOUTH and WEST-FACING aspects. There is extensive parking, and this home is located within walking distance of the station, shops and other amenities, this village has to offer. Therefore viewing is strongly recommended at the earliest convenience.
Directions - From Bury St Edmunds, proceed along the A14 towards Stowmarket. After about 8 miles, turn off, signposted to Elmswell and Woolpit, and at the roundabout, take the second exit towards the village. Proceed up the hill, and continue past the church. Carry on along Church Road, and turn right into Warren Lane, and after a short distance, turn right again into Warren Close. Continue along, and as you go round the right bend, the property is set back in the left-hand corner.
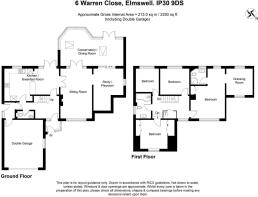
Entrance Porch - Approached via UPVC part glazed front door and glazed side panels. Tiled floor, glazed door and side panel to:
Hall - Wood effect vinyl floor, stairs to first floor with understairs storage cupboard, radiator.
Cloakroom - White suite comprising wc, wall mounted wash basin, tiled splashbacks, radiator, frosted window to side.
Side Lobby - 4.22m x 3.00m (13'10" x 9'10") - Tiled floor, door to Double Garage, UPVC glazed door and side panel to side.
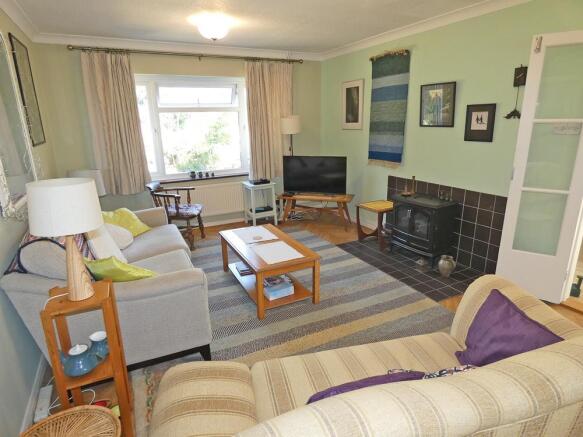
Sitting Room - 5.74m x 3.61m (18'10" x 11'10") - Wood effect vinyl floor, TV point, radiator, vertical radiator, UPVC window to front, glazed double doors to:
Study/Playroom - 4.85m x 3.07m (15'11" x 10'1") - L-shaped room. Maximum measurements. Wood effect vinyl floor, fitted shelving and storage units, radiator, UPVC circular 'Porthole' window to side, sliding patio door to:
Conservatory/Dining Room - 6.99m x 4.34m (22'11" x 14'3") - L-shaped room. Maximum measurements. Tiled insulated roof, brick wall and plinth, wood effect vinyl floor, radiator, two vertical radiators, two rooflights, UPVC windows to sides and rear, UPVC glazed double doors to rear garden.
Kitchen/Breakfast Room - 6.32m x 2.97m inc to 3.61m (20'9" x 9'9" inc to 11 - Range of light oak 'Shaker' style base and wall mounted units, work surfaces, tiled splashbacks, peninsula, inset single drainer stainless steel sink unit with 'Swan-neck' style mixer tap, inset Bosch gas hob (Mains) with cooker hood over, built-in Hotpoint electric double oven/grill, integrated fridge, plumbing for slimline dishwasher, understairs recess with space for fridge/freezer, 'Pull-out' larder unit, concealed lighting, radiator, UPVC window to rear.
First Floor Landing - Loft access, built-in airing cupboard housing hot water tank, radiator, UPVC window to front.
Bedroom 1 - 5.74m x 3.89m (18'10" x 12'9") - L-shaped room. Maximum measurements. Range of fitted storage cupboards, two radiators, UPVC window to front. Arch to:
Dressing Room - 3.10m x 3.05m (10'2" x 10'0") - Radiator, UPVC window to front, UPVC window to rear.
En-Suite - 1.80m x 1.80m (5'11" x 5'11") - Re-fitted with white suite comprising tiled shower enclosure with shower controls, wc, pedestal wash basin, heated towel rail, chrome vertical radiator/towel rail, UPVC frosted window to rear.
Bedroom 2 - 3.30m x 3.10m (10'10" x 10'2") - Range of built-in wardrobes, radiator, UPVC window to front.
Bedroom 3 - 3.38m x 3.02m (11'1" x 9'11") - Radiator, UPVC window to rear.
Bedroom 4 - 2.67m x 2.67m (8'9" x 8'9") - Wood laminate floor, radiator, UPVC window to rear.
Bathroom - 2.95m x 1.73m (9'8" x 5'8") - Re-fitted with white suite comprising panelled bath with shower controls over, wc, pedestal wash basin, tiled splashbacks, shaver point, extractor fan, two chrome vertical radiator/towel rails, UPVC frosted window to side.
Outside - This property stands in a large corner plot with gardens to the front, side and rear. To the front the garden is enclosed by hedging, being laid mainly to lawn with borders. A driveway provides vehicular standing for up to six cars, and includes an Electric Vehicle charging point. This leads to an INTEGRAL DOUBLE GARAGE: 17'9" x 14'6" (5.41m x 4.42m), with electrically operated roller door, three-phase electricity, consumer unit, wall mounted gas boiler, solar heating controls, storage batteries, power and light connected, and personal door to the Hall. Double gates provide side access to an area where another vehicle, trailer, caravan etc could possibly be parked, if required, and there is a TIMBER DOG KENNEL and an outside water tap. The large SOUTH and WEST-FACING side and rear gardens, offer a good level of privacy, being enclosed by fencing and backing onto farmland. They are laid principally to lawn with beds, borders, paved patio area with PERGOLA, decking area, ornamental pond, mature trees, GREENHOUSE, POLY-TUNNEL, raised vegetable planters, TIMBER SHED with power and light connected. and LARGE TIMBER SHED/WORKSHOP, with power and light connected. This comprises an open covered VERANDAH AREA: 11'5" x 9'10" (3.48m x 3.00m) and a STORAGE/WORKSHOP AREA: 13'10" x 9'10"(4.22m x 3.00m), with power and light connected. Fitted to the rear roof slopes, are 21 solar panels, owned by the vendors of this property.
Agent's Notes - The vendors have informed us that mains gas, water, electricity and drainage are connected. Air-Source Heat Pump, 21 Solar Panels, and Storage Batteries. The council tax band is understood to be Band E.
One benefit of this particular area, being more established, is that there are no annual maintenance and management charges, unlike many newer developments.
Elmswell & Area - Elmswell is about 9 miles East of Bury St Edmunds, located just north of the A14. Being one of the largest villages in Suffolk, and having a thriving community, it is well-served with a wide range of shops and amenities, including a Post Office, large Co-Op, Mace General Store, Primary School, Nursery School, two Public Houses, Pharmacy, Butchers, Library, Hair Salons, Veterinary Surgery, Pet Shop, Travel Agent, Fish and Chip Shop and Chinese Takeaway. The busy Blackbourne Community Centre offers many social and sports clubs. The village has its own railway station, and the nearby town of Stowmarket has a mainline link to London's Liverpool Street, in approximately 80 minutes.
Bury St Edmunds & Area - Sitting amidst beautiful countryside, Bury St Edmunds is an historic town and the second largest in Suffolk. Surrounded by many picturesque villages, some of which offer good local amenities, it offers a wide range of cultural, educational and recreational facilities.
Features of particular note include St Edmundsbury Cathedral with its Millenium Tower, the famous Abbey Gardens with the original ruins and The Georgian Theatre Royal, which has recently been the subject of a restoration programme and The Apex, a live performance venue for concerts, comedy and dance, together with a contemporary art gallery. In addition, there are two cinemas, one of which is a multi-screen complex and a sports centre.
Bury St Edmunds and the surrounding villages boast excellent schools and further education is catered for at the West Suffolk College.
The town benefits from extremely good shopping facilities with a twice weekly market and a wide range of independent traders, national chains, five supermarkets and the arc shopping centre, opened in 2009. In addition, there are many pubs and restaurants which cater for a variety of tastes.
Transport Links - The A14 dual carriageway heading west from Bury St Edmunds provides easy access to Newmarket, Cambridge, the Midlands, Stansted Airport and London, via the M11. Stowmarket and Ipswich, both with direct rail links to London's Liverpool Street, the East Coast and the A12 are all readily accessed by heading east.
Ofcom Broadband And Mobile -
Brochures
Warren Close, Elmswell, Bury St Edmunds, IP30ContactOfcom Broadband and MobileFull EPC- COUNCIL TAXA payment made to your local authority in order to pay for local services like schools, libraries, and refuse collection. The amount you pay depends on the value of the property.Read more about council Tax in our glossary page.
- Band: E
- PARKINGDetails of how and where vehicles can be parked, and any associated costs.Read more about parking in our glossary page.
- Garage,Off street
- GARDENA property has access to an outdoor space, which could be private or shared.
- Yes
- ACCESSIBILITYHow a property has been adapted to meet the needs of vulnerable or disabled individuals.Read more about accessibility in our glossary page.
- Ask agent
Warren Close, Elmswell, Bury St Edmunds, IP30

Add an important place to see how long it'd take to get there from our property listings.
__mins driving to your place


Notes
Staying secure when looking for property
Ensure you're up to date with our latest advice on how to avoid fraud or scams when looking for property online.
Visit our security centre to find out moreDisclaimer - Property reference 34791026. The information displayed about this property comprises a property advertisement. Rightmove.co.uk makes no warranty as to the accuracy or completeness of the advertisement or any linked or associated information, and Rightmove has no control over the content. This property advertisement does not constitute property particulars. The information is provided and maintained by Open House Estate Agents, Nationwide. Please contact the selling agent or developer directly to obtain any information which may be available under the terms of The Energy Performance of Buildings (Certificates and Inspections) (England and Wales) Regulations 2007 or the Home Report if in relation to a residential property in Scotland.
*This is the average speed from the provider with the fastest broadband package available at this postcode. The average speed displayed is based on the download speeds of at least 50% of customers at peak time (8pm to 10pm). Fibre/cable services at the postcode are subject to availability and may differ between properties within a postcode. Speeds can be affected by a range of technical and environmental factors. The speed at the property may be lower than that listed above. You can check the estimated speed and confirm availability to a property prior to purchasing on the broadband provider's website. Providers may increase charges. The information is provided and maintained by Decision Technologies Limited. **This is indicative only and based on a 2-person household with multiple devices and simultaneous usage. Broadband performance is affected by multiple factors including number of occupants and devices, simultaneous usage, router range etc. For more information speak to your broadband provider.