Primrose Lane, Calder Grove, Wakefield, West Yorkshire, WF4

- PROPERTY TYPE
Detached
- BEDROOMS
4
- BATHROOMS
3
- SIZE
Ask agent
- TENUREDescribes how you own a property. There are different types of tenure - freehold, leasehold, and commonhold.Read more about tenure in our glossary page.
Freehold
Key features
- Call NOW 24/7 To Express Your Interest
- Large Family Home
- Well Proportioned Bedrooms
- Single Garage and Off-Road Parking
- Three Bathrooms & WC
- Electric Car Charging
- Utility Room
- Excellent Commuter Links
Description
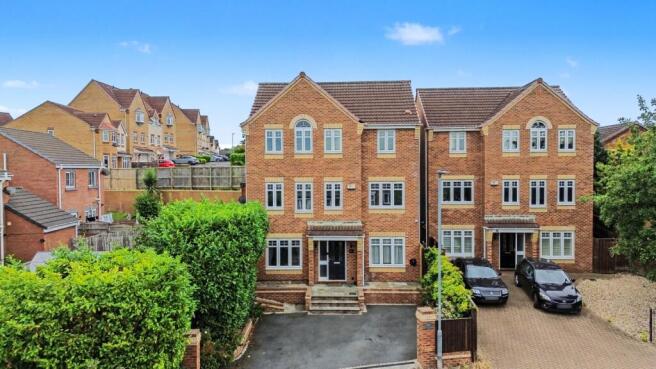
Welcome to your next chapter! If you've been hunting for a home that strikes the absolute perfect balance between vast interior spaces and low-maintenance outdoor living, then this beautiful 4-bedroom detached property is exactly what you have been looking for.
Tucked away in the sought-after residential enclave of Calder Grove, Wakefield, this property offers three levels of flexible family space with an independent garage and ample parking. If you need to commute, motorway access is on your doorstep as well as a short drive to the mainline train station.
The Tour
The Lower Ground Floor:
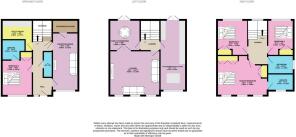
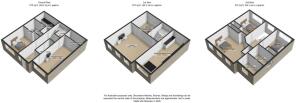
Step through the front door into a deep entrance hallway with tiled floors. This level is highly versatile and perfect for families wanting their own separate spaces. It hosts a large extra Reception Room that functions perfectly as a teenagers' den or private lounge. Directly opposite is a spacious Double Bedroom (Bedroom 4) benefiting from its own private, fully cladded En-suite Bathroom. This floor boasts a generous, dedicated Utility Room—ideal for keeping the family laundry out of sight—and handy extra storage. Finally let us not forget the practical WC, ideal for guests.
The First Floor (The Living Hub):
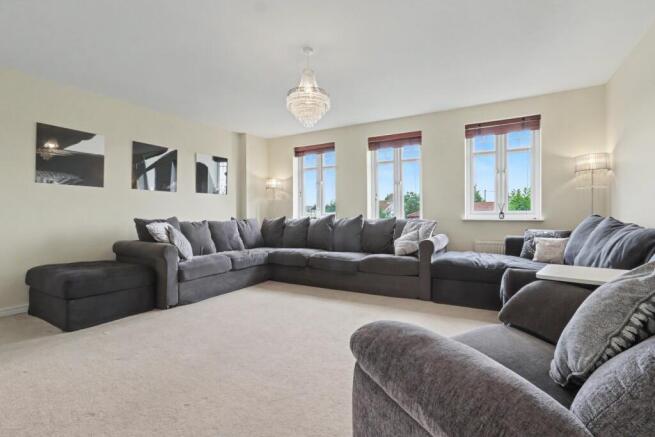
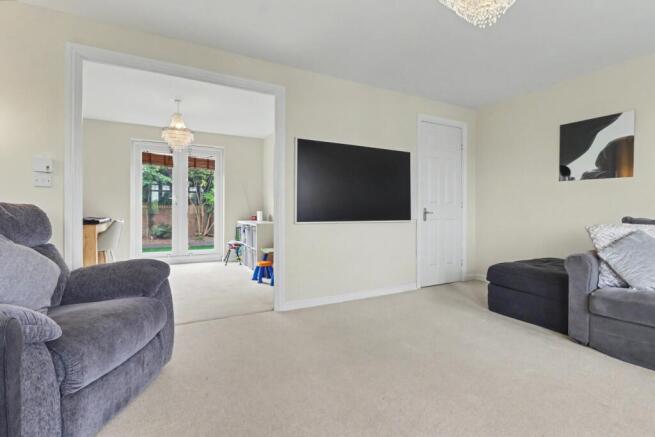
Heading up to the first floor, you enter the main social hub of the home. The Lounge is an absolute showstopper, boasting sprawling square footage with three bright windows, a gorgeous space, and an open archway leading into a separate Family Room/Dining Space with double French doors opening to the garden. Adjacent is the Kitchen/Breakfast Room. It is sleek with a modern design, featuring high-gloss handleless white cabinetry, a dramatic black slate feature wall, matching dark stone floor tiling, and a premium matching breakfast island with bar stool seating. A second set of French doors opens directly onto the garden.
The Second Floor:
The top floor hosts three further well-proportioned bedrooms. The Master Bedroom is an exceptionally spacious retreat fitted with extensive integrated double wardrobes, a ceiling fan light, and a boutique, fully cladded En-suite Shower Room with a feature dark stone wall and chrome rainfall shower. Bedroom 2 features an elegant wood-panelled accent wall, while Bedroom 3 is another comfortable double. A pristine family Bathroom serves this floor.
Step Outside:
The rear garden is a private, fully secure family haven designed for busy lives. It features a level artificial lawn area flanked by high timber fencing and a level paved patio area for your outdoor dining table. To the side of the property is a practical store, ideal for children's toys or garden furniture e.t.c. You can leave the garden through the gate and head up to the rear of the property where you will find a single garage and additional parking. To the front, you enjoy a private multi-car parking apron along with EV charging point. There is gated access to the rear of the property and back up to the garage.
Properties with this level of three-story space, internal styling, and flexible layout options are not to be missed! Give William at EweMove Wakefield a call 24/7 or book your viewing online today—ewe won't regret it!
MATERIAL INFORMATION
Sources of Heating: Gas
Sources of Electricity supply: Mains
Sources of Water Supply: Mains
Primary Arrangement for Sewerage: Mains
Broadband Connection: Up to High Speed Fibre
Mobile Signal/Coverage: Yes
Parking: Yes, Front & Rear
Private Rights of Way: Yes (shared access pathway to garages with next door only)
Public Rights of Way: No
Flooded in Last 5 Years: No
Sources of Risk: n/a
Flood Defences: n/a
Planning Permission/Development Proposals: n/a
ANTI-MONEY LAUNDERING: Should a purchaser have an offer accepted, they will need to meet our legal requirements under Anti Money Laundering Regulations (AML). We use a specialist third-party service to verify your information and the cost of these checks is £30 per person, which is paid in advance, when an offer is agreed and prior to a memorandum of sale being produced.
Utility Room
3.06m x 2.97m - 10'0" x 9'9"
Bedroom 4
3.72m x 2.97m - 12'2" x 9'9"
Ensuite
2.26m x 1.97m - 7'5" x 6'6"
Reception Room
5.58m x 2.52m - 18'4" x 8'3"
Lounge
4.9m x 4.34m - 16'1" x 14'3"
Family Room
2.98m x 2.98m - 9'9" x 9'9"
Kitchen / Breakfast Room
6.84m x 2.52m - 22'5" x 8'3"
Master Bedroom
4.9m x 3.88m - 16'1" x 12'9"
Ensuite
2.52m x 1.62m - 8'3" x 5'4"
Bedroom 2
3.44m x 2.98m - 11'3" x 9'9"
Bedroom 3
3.44m x 2.52m - 11'3" x 8'3"
Bathroom
2.52m x 1.78m - 8'3" x 5'10"
- COUNCIL TAXA payment made to your local authority in order to pay for local services like schools, libraries, and refuse collection. The amount you pay depends on the value of the property.Read more about council Tax in our glossary page.
- Band: E
- PARKINGDetails of how and where vehicles can be parked, and any associated costs.Read more about parking in our glossary page.
- Yes
- GARDENA property has access to an outdoor space, which could be private or shared.
- Yes
- ACCESSIBILITYHow a property has been adapted to meet the needs of vulnerable or disabled individuals.Read more about accessibility in our glossary page.
- Ask agent
Primrose Lane, Calder Grove, Wakefield, West Yorkshire, WF4

Add an important place to see how long it'd take to get there from our property listings.
__mins driving to your place
Affordability
Get an instant, personalised result:
- Show sellers you’re serious
- Secure viewings faster with agents
- No impact on your credit score
Notes
Staying secure when looking for property
Ensure you're up to date with our latest advice on how to avoid fraud or scams when looking for property online.
Visit our security centre to find out moreDisclaimer - Property reference 10810358. The information displayed about this property comprises a property advertisement. Rightmove.co.uk makes no warranty as to the accuracy or completeness of the advertisement or any linked or associated information, and Rightmove has no control over the content. This property advertisement does not constitute property particulars. The information is provided and maintained by EweMove, Covering Yorkshire. Please contact the selling agent or developer directly to obtain any information which may be available under the terms of The Energy Performance of Buildings (Certificates and Inspections) (England and Wales) Regulations 2007 or the Home Report if in relation to a residential property in Scotland.
*This is the average speed from the provider with the fastest broadband package available at this postcode. The average speed displayed is based on the download speeds of at least 50% of customers at peak time (8pm to 10pm). Fibre/cable services at the postcode are subject to availability and may differ between properties within a postcode. Speeds can be affected by a range of technical and environmental factors. The speed at the property may be lower than that listed above. You can check the estimated speed and confirm availability to a property prior to purchasing on the broadband provider's website. Providers may increase charges. The information is provided and maintained by Decision Technologies Limited. **This is indicative only and based on a 2-person household with multiple devices and simultaneous usage. Broadband performance is affected by multiple factors including number of occupants and devices, simultaneous usage, router range etc. For more information speak to your broadband provider.