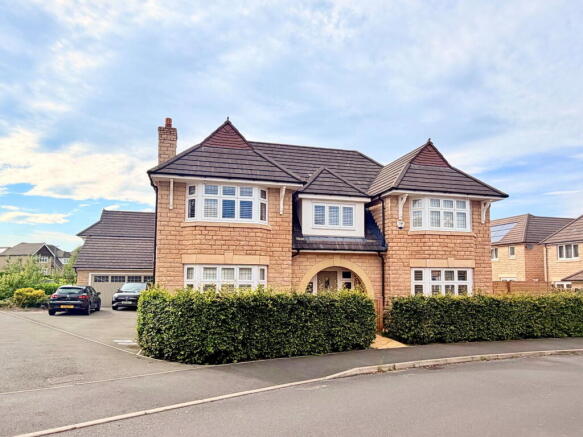
Tatton Place, Tytherington, Macclesfield

- PROPERTY TYPE
Detached
- BEDROOMS
5
- BATHROOMS
3
- SIZE
2,281 sq ft
212 sq m
- TENUREDescribes how you own a property. There are different types of tenure - freehold, leasehold, and commonhold.Read more about tenure in our glossary page.
Freehold
Key features
- Please Quote Ref JS0322 When Calling
- Detached double garage with generous driveway providing ample off-road parking
- Substantial detached Redrow 'Blenheim' family home extending to 2,281 sq ft
- Landscaped rear garden with bi-fold doors creating excellent indoor-outdoor living
- Five generous bedrooms, including two with en-suite shower rooms
- Flexible accommodation including a separate reception room ideal as a dining room, home office or playroom
- Superb open-plan kitchen, dining and family room spanning the full width of the rear
- Constructed during the later phases of this highly regarded Redrow development
- Enhanced layout with the formal lounge seamlessly opening into the main living space
- Beautifully presented modern family home combining traditional styling with contemporary open-plan living
Description
Constructed by Redrow Homes as part of the final phases of this highly regarded development, this substantial five-bedroom detached family home occupies an attractive double-fronted position with handsome natural stone elevations, an elegant arched entrance porch and detached double garage. Extending to an impressive 2,281 sq ft, it combines the timeless appearance of a traditionally styled home with the practicality and efficiency expected of a modern build.
From the moment you arrive, the property has an undeniable sense of presence. Symmetrical bay windows frame the attractive frontage, whilst the detached double garage and generous driveway provide ample parking alongside beautifully maintained landscaped gardens.
Stepping inside, the scale of the accommodation immediately becomes apparent. Since purchasing the property in 2018, the current owners have thoughtfully adapted the original Redrow design to better suit contemporary family living. The most significant improvement has been the removal of the wall between the formal lounge and the already impressive open-plan kitchen, dining and family room. The result is a wonderfully sociable ground floor that flows effortlessly from the front of the property through to the rear, whilst still naturally defining each living area.
Stretching across the full width of the rear of the house, the kitchen, dining and family room undoubtedly forms the heart of the home. Whether it's relaxed family breakfasts before school, children doing homework around the dining table, or friends gathering whilst dinner is prepared, this is a space designed to be lived in. Bi-fold doors flood the room with natural light and provide a seamless connection to the landscaped rear garden, making it equally enjoyable throughout the summer months.
The adjoining lounge now complements this space beautifully, creating an exceptional environment for entertaining whilst still offering a comfortable area to relax at the end of the day. A separate reception room to the front of the property provides valuable flexibility and could equally serve as a formal dining room, children's playroom or home office, depending on individual requirements. A generous utility room with external access keeps everyday practicality away from the principal living accommodation and provides convenient access from the driveway and detached garage.
The first floor continues to impress, centred around a spacious landing leading to five well-proportioned bedrooms. The Main Bedroom enjoys fitted wardrobes together with its own en-suite shower room, whilst a second bedroom also benefits from en-suite facilities, making it ideal for older children or visiting guests. Three further bedrooms are served by the family bathroom, creating a layout perfectly suited to growing families.
Outside, the rear garden has been thoughtfully landscaped to provide an attractive and relatively low-maintenance outdoor space, offering an ideal setting for entertaining, children's play or simply relaxing in the warmer months. The detached double garage provides excellent storage in addition to secure parking, complemented by a generous driveway.
Offering over 2,281 sq ft of beautifully balanced accommodation, this exceptional family home successfully combines generous proportions, thoughtful improvements and high-quality construction. The seamless flow between the principal living spaces, attractive traditional styling and excellent family layout create a home that is equally suited to everyday life as it is to entertaining, making it a superb opportunity within one of the area's most desirable modern developments.
Local Authority - Cheshire East
Council Tax Band - G
Tenure - Freehold
Ground Floor
Entrance Hall
Lounge
Dining Room
Open Plan Living Dining Kitchen
Utility Room
Downstairs WC
First Floor
Landing
Main Bedroom with Dressing Area
En-Suite Shower Room
Second Bedroom
En-Suite
Third Bedroom
En-Suite
Fourth Bedroom
Five Bedroom
Family Bathroom
External
Garden
Double Garage
DISCLAIMER
CAVEAT EMPTOR - it is the buyer's responsibility to verify and check that all the information is correct and that all goods and services are in working order before committing to purchase the property. My details are worked in conjunction with my sellers and collectively we aim to ensure that the information provided at the time of advertising is correct and as accurate as possible, however their accuracy is not a guarantee and the information provided does not form part of a contract and are not to be relied upon as statements of fact but only as a guide - particularly relating to specifics of a lease under a leasehold or freehold property. Any services and appliances listed in the information set out above have not been tested by me and there is no guarantee is given in relation to their operational ability or efficiency. All measurements have been taken with a 'laser measure' and are provided as a guide to buyers only and are not to be taken as exact measurements. Any fixtures and fittings to be included in the sale of the property, even if mentioned above should be clarified with your solicitor before committing to purchase.
- COUNCIL TAXA payment made to your local authority in order to pay for local services like schools, libraries, and refuse collection. The amount you pay depends on the value of the property.Read more about council Tax in our glossary page.
- Band: G
- PARKINGDetails of how and where vehicles can be parked, and any associated costs.Read more about parking in our glossary page.
- Garage
- GARDENA property has access to an outdoor space, which could be private or shared.
- Private garden
- ACCESSIBILITYHow a property has been adapted to meet the needs of vulnerable or disabled individuals.Read more about accessibility in our glossary page.
- Ask agent

Add an important place to see how long it'd take to get there from our property listings.
__mins driving to your place

Notes
Staying secure when looking for property
Ensure you're up to date with our latest advice on how to avoid fraud or scams when looking for property online.
Visit our security centre to find out moreDisclaimer - Property reference S1784961. The information displayed about this property comprises a property advertisement. Rightmove.co.uk makes no warranty as to the accuracy or completeness of the advertisement or any linked or associated information, and Rightmove has no control over the content. This property advertisement does not constitute property particulars. The information is provided and maintained by eXp UK, North West. Please contact the selling agent or developer directly to obtain any information which may be available under the terms of The Energy Performance of Buildings (Certificates and Inspections) (England and Wales) Regulations 2007 or the Home Report if in relation to a residential property in Scotland.
*This is the average speed from the provider with the fastest broadband package available at this postcode. The average speed displayed is based on the download speeds of at least 50% of customers at peak time (8pm to 10pm). Fibre/cable services at the postcode are subject to availability and may differ between properties within a postcode. Speeds can be affected by a range of technical and environmental factors. The speed at the property may be lower than that listed above. You can check the estimated speed and confirm availability to a property prior to purchasing on the broadband provider's website. Providers may increase charges. The information is provided and maintained by Decision Technologies Limited. **This is indicative only and based on a 2-person household with multiple devices and simultaneous usage. Broadband performance is affected by multiple factors including number of occupants and devices, simultaneous usage, router range etc. For more information speak to your broadband provider.