
Ombersley Road, Newport, NP20

- PROPERTY TYPE
Terraced
- BEDROOMS
3
- BATHROOMS
2
- SIZE
1,493 sq ft
139 sq m
- TENUREDescribes how you own a property. There are different types of tenure - freehold, leasehold, and commonhold.Read more about tenure in our glossary page.
Freehold
Key features
- Two private parking spaces with an EV charger, accessed from the rear lane — a genuine rarity here.
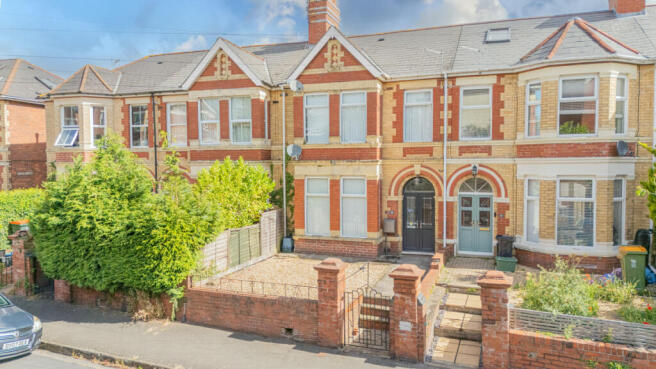
- A handsome red-brick Victorian home with a double bay frontage.
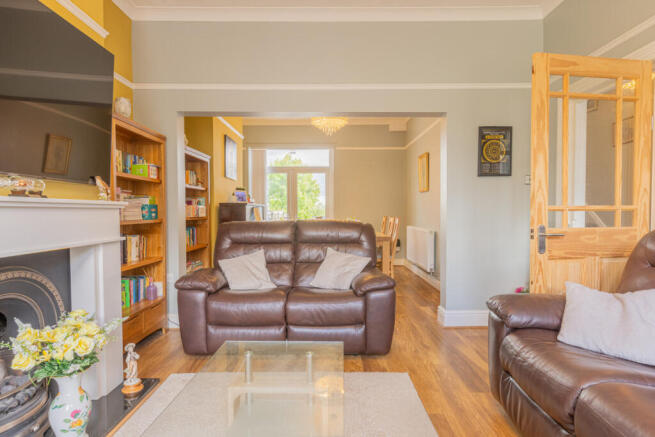
- A dual-aspect living and dining room running the full depth of the house, with a fireplace at each end.
- A vast bay-fronted principal bedroom with scope to split into two.
- A remarkably large family bathroom with double-ended bath and walk-in rainfall shower.
- A landscaped rear garden with raised deck and paved seating.
Description
Ombersley Road sits in an established residential pocket on the leafy side of Newport, among streets of Victorian homes built when proportions were generous and detail mattered. This is one of the better examples — a house that has kept its Victorian character intact while quietly gaining everything a modern family needs.
The Ground Floor
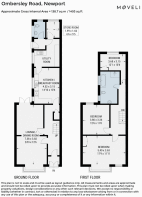
The entrance hall makes its case immediately. An original Victorian archway with column detail frames the route through the house — the kind of feature that survives in far fewer of these homes than it should. Beyond it, the two reception rooms were knocked into one some years ago, creating a single dual-aspect living and dining space running the full depth of the house — the bay flooding the sitting area at the front, glazed doors bringing light in from the rear, and a feature fireplace at each end anchoring the whole. It's currently home to a piano, a dining table and a wall of bookshelves, and there's still room to breathe.
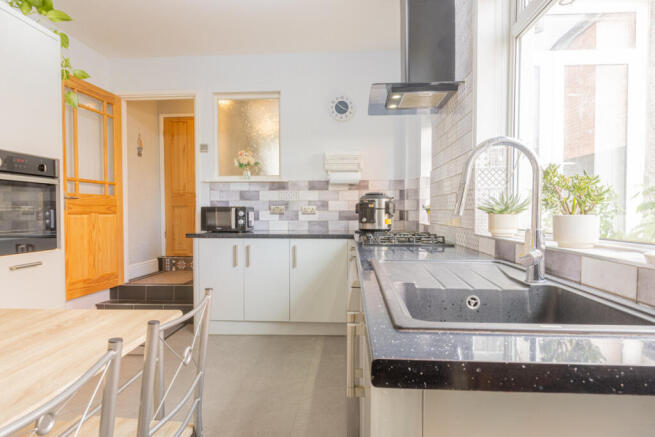
The kitchen sits to the rear, fitted with white cabinetry and contrasting worktops, with space for a small table — enough for morning coffee, if not the full Sunday spread. Tucked out of the way beyond it, a proper utility room with plenty of units keeps the machinery of daily life out of sight, alongside a WC with a white vanity. Next to it sits a genuinely handy store — useful exactly as it is, or ripe for opening up into an even larger utility, subject to the necessary consents.
The First Floor
Three bedrooms lead off the landing, and the front room is the one people will talk about. Genuinely vast, with bold feature wallpaper, a wide bay to the front and an additional window to the side flooding it with light, it's a principal bedroom of the scale only Victorian builders delivered — so much so that some neighbouring homes have split the equivalent room into a double and a single. Kept whole, it swallows a super king, a dressing area and more without breaking stride. The middle bedroom is a comfortable double, while the third, at the rear, is a single with a view worth having — looking out across the city rooftops, it makes a fine child's room, study or guest room.
Then there's the bathroom — a room of a scale you simply don't expect to find. Fully tiled in soft marble-effect stone with a mosaic band running the walls, it holds a double-ended bath beneath the window, a walk-in shower with rainfall head, a full run of white vanity storage with a tall cabinet beside it, and a traditional column radiator. Most Victorian homes squeeze the bathroom in; this one gives it a room worthy of the name.
The Outside
The rear garden has been landscaped for living rather than labour. A paved courtyard with space for outdoor seating steps up to a raised deck that holds the sun, framed by timber fencing and planted pots. Beyond it lies the detail that sets this house apart from its neighbours — a cobbled lane at the rear gives access to two private parking spaces, complete with an EV charger. On streets where parking is at a premium, this is worth its weight. To the front, a low-maintenance courtyard garden finished in chippings gives the house its presence on the street.
The Area
Ombersley Road sits within easy reach of everything that makes this side of Newport work — the city centre and Newport station are a comfortable walk away, with direct services to Cardiff, Bristol, and London. The green spaces of Allt-yr-yn and the canal towpaths are close at hand for weekend walks, well-regarded schools sit nearby, and the M4 is minutes away for commuters. Established, convenient, and quietly well-connected.
Tenure: Freehold
Council Tax Band: E
Local Authority: Newport
- COUNCIL TAXA payment made to your local authority in order to pay for local services like schools, libraries, and refuse collection. The amount you pay depends on the value of the property.Read more about council Tax in our glossary page.
- Band: E
- PARKINGDetails of how and where vehicles can be parked, and any associated costs.Read more about parking in our glossary page.
- Yes
- GARDENA property has access to an outdoor space, which could be private or shared.
- Yes
- ACCESSIBILITYHow a property has been adapted to meet the needs of vulnerable or disabled individuals.Read more about accessibility in our glossary page.
- Ask agent
Ombersley Road, Newport, NP20

Add an important place to see how long it'd take to get there from our property listings.
__mins driving to your place
Affordability

Get an instant, personalised result:
- Show sellers you’re serious
- Secure viewings faster with agents
- No impact on your credit score
Notes
Staying secure when looking for property
Ensure you're up to date with our latest advice on how to avoid fraud or scams when looking for property online.
Visit our security centre to find out moreDisclaimer - Property reference RX814672. The information displayed about this property comprises a property advertisement. Rightmove.co.uk makes no warranty as to the accuracy or completeness of the advertisement or any linked or associated information, and Rightmove has no control over the content. This property advertisement does not constitute property particulars. The information is provided and maintained by Moveli, London & Country. Please contact the selling agent or developer directly to obtain any information which may be available under the terms of The Energy Performance of Buildings (Certificates and Inspections) (England and Wales) Regulations 2007 or the Home Report if in relation to a residential property in Scotland.
*This is the average speed from the provider with the fastest broadband package available at this postcode. The average speed displayed is based on the download speeds of at least 50% of customers at peak time (8pm to 10pm). Fibre/cable services at the postcode are subject to availability and may differ between properties within a postcode. Speeds can be affected by a range of technical and environmental factors. The speed at the property may be lower than that listed above. You can check the estimated speed and confirm availability to a property prior to purchasing on the broadband provider's website. Providers may increase charges. The information is provided and maintained by Decision Technologies Limited. **This is indicative only and based on a 2-person household with multiple devices and simultaneous usage. Broadband performance is affected by multiple factors including number of occupants and devices, simultaneous usage, router range etc. For more information speak to your broadband provider.