4 Travers Road, Liverpool 26 0AT

- PROPERTY TYPE
Detached
- BEDROOMS
3
- BATHROOMS
2
- SIZE
Ask agent
- TENUREDescribes how you own a property. There are different types of tenure - freehold, leasehold, and commonhold.Read more about tenure in our glossary page.
Freehold
Key features
- Freehold
- Detached Garage and Driveway for 2 cars
- 2 Bathrooms and downstairs WC
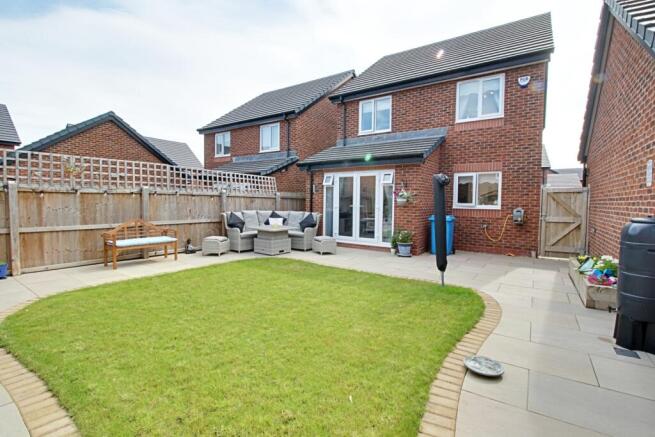
- Landscaped Rear Garden
- SPACIOUS OPEN PLAN KITCHEN / DINER / SITTING ROOM
- Video available upon Request
- To view in person use the BOOKING SLOTS ONLINE
Description
This exceptional 3-bedroom detached family residence on Travers Road has been meticulously upgraded far beyond the original developer's specification. From premium quartz to high-end appliances and custom flooring, this home delivers a level of luxury and finish that truly stands apart from anything else in the area. Perfect for growing families and professionals alike, it is entirely move-in ready.
A bright, welcoming entrance hall fitted with premium, upgraded floor tiles that immediately set the tone for the quality throughout. Includes a convenient downstairs WC. Open-Plan Living, Dining & Kitchen: This spectacular heart of the home is flooded with natural light and features French doors leading out to the garden. The bespoke kitchen has been transformed with Silverstone Quartz worktops and a heavily upgraded double oven, hob, and hood package—miles ahead of standard new-build alternatives. Utility Room: Positioned just off the kitchen, offering excellent practical storage and laundry space.
Master Bedroom & En-Suite: A bright and airy sanctuary featuring plush upgraded carpets and a modern, sleek en-suite shower room. Bedrooms 2 & 3: Two further well-proportioned bedrooms, boasting the same premium carpeting and tasteful decor. Family Bathroom is beautifully appointed with contemporary tiling, a three-piece suite, wash hand basin and WC.
Step outside into a professionally landscaped, low-maintenance garden. The gorgeous limestone patio area is ideal for al-fresco dining, barbecues, and entertaining guests with the sun drenching the area for long periods of time.
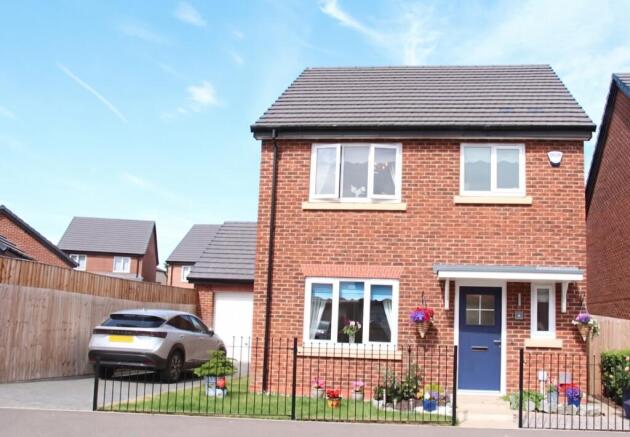
A neat front lawn with a side driveway comfortably accommodating two vehicles, leading up to a secure detached garage. This home offers a perfect balance of suburban tranquility and city connectivity. Perfect for active families, with a fantastic local park and an excellent sports centre just a short walk away. Incredible transport links via the M62 and M57 networks for easy commutes into Liverpool city centre, Manchester, and beyond. Halewood rail station and Liverpool John Lennon Airport are also nearby. Schools: Positioned within the catchment area of highly regarded local schools.
Driveway parking for 2 cars, a detached garage, and an EV charging point. It is FREEHOLD
Video available upon request
To view in person ( Saturday 11th July ) please book using the ONLINE SYSTEM
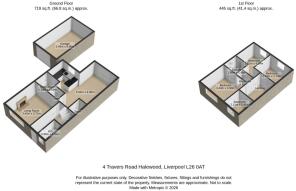
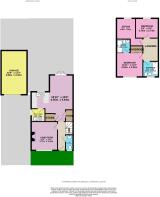
Family Bathroom
2.11m x 1.91m - 6'11" x 6'3"
Tiled flooring with bath, wash hand basin and WC
Master Bedroom
3.93m x 3.44m - 12'11" x 11'3"
Beautifully presented. Carpeted, built-in wardrobes and ensuite
Hall
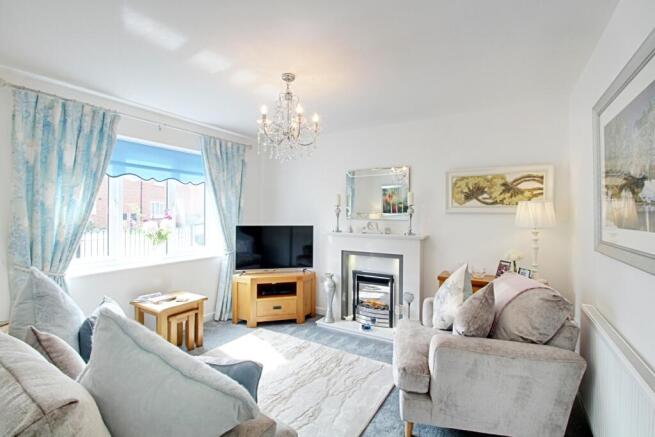
Living Room
3.71m x 3.42m - 12'2" x 11'3"
Very well presented room with fireplace and carpeted
Outside
Front
Utility
Houses white appliance , boiler and integrated sink
Bedroom 2
4.09m x 2.81m - 13'5" x 9'3"
Carpeted
Bedroom 3
2.74m x 2.74m - 8'12" x 8'12"
Currently being used as an Office but can use as a bedroom or study etc
Kitchen/Dining/Sitting room
6.05m x 5.64m - 19'10" x 18'6"
Open plan kitchen, dining and sitting area. The Kitchen has integrated , fridge / freezer, cooker , hob. Upgraded worktop ( Silverstone quartz ). Breakfast bar to enjoy your meals. Also to store rooms to ensure your room looks tidy all the time!!
Downstairs WC
1.91m x 0.96m - 6'3" x 3'2"
Wash hand basin and WC
Ensuite Shower Room
1.98m x 1.46m - 6'6" x 4'9"
Stylish ensuite with large shower cubicle, tiled, wash hand basin and WC
- COUNCIL TAXA payment made to your local authority in order to pay for local services like schools, libraries, and refuse collection. The amount you pay depends on the value of the property.Read more about council Tax in our glossary page.
- Band: D
- PARKINGDetails of how and where vehicles can be parked, and any associated costs.Read more about parking in our glossary page.
- Yes
- GARDENA property has access to an outdoor space, which could be private or shared.
- Yes
- ACCESSIBILITYHow a property has been adapted to meet the needs of vulnerable or disabled individuals.Read more about accessibility in our glossary page.
- Ask agent
4 Travers Road, Liverpool 26 0AT

Add an important place to see how long it'd take to get there from our property listings.
__mins driving to your place
Affordability
About EweMove, Covering North West England
Cavendish House Littlewood Drive, West 26 Industrial Estate, Cleckheaton, BD19 4TEGet an instant, personalised result:
- Show sellers you’re serious
- Secure viewings faster with agents
- No impact on your credit score
Notes
Staying secure when looking for property
Ensure you're up to date with our latest advice on how to avoid fraud or scams when looking for property online.
Visit our security centre to find out moreDisclaimer - Property reference 10810166. The information displayed about this property comprises a property advertisement. Rightmove.co.uk makes no warranty as to the accuracy or completeness of the advertisement or any linked or associated information, and Rightmove has no control over the content. This property advertisement does not constitute property particulars. The information is provided and maintained by EweMove, Covering North West England. Please contact the selling agent or developer directly to obtain any information which may be available under the terms of The Energy Performance of Buildings (Certificates and Inspections) (England and Wales) Regulations 2007 or the Home Report if in relation to a residential property in Scotland.
*This is the average speed from the provider with the fastest broadband package available at this postcode. The average speed displayed is based on the download speeds of at least 50% of customers at peak time (8pm to 10pm). Fibre/cable services at the postcode are subject to availability and may differ between properties within a postcode. Speeds can be affected by a range of technical and environmental factors. The speed at the property may be lower than that listed above. You can check the estimated speed and confirm availability to a property prior to purchasing on the broadband provider's website. Providers may increase charges. The information is provided and maintained by Decision Technologies Limited. **This is indicative only and based on a 2-person household with multiple devices and simultaneous usage. Broadband performance is affected by multiple factors including number of occupants and devices, simultaneous usage, router range etc. For more information speak to your broadband provider.