
Wetherden Road, Elmswell, Bury St Edmunds, IP30

- PROPERTY TYPE
Terraced
- BEDROOMS
4
- BATHROOMS
2
- SIZE
Ask agent
- TENUREDescribes how you own a property. There are different types of tenure - freehold, leasehold, and commonhold.Read more about tenure in our glossary page.
Freehold
Key features
- ELMSWELL
- ENTRANCE PORCH, ENTRANCE HALL
- SITTING ROOM - MULTI-FUEL STOVE
- DINING ROOM - FIREPLACE
- KITCHEN
- SIDE LOBBY, UTILITY ROOM
- 4 BEDROOMS - 1 CONVERTED FROM LOFT WITH WALK-IN WARDROBE & SHOWER ROOM
- BATHROOM
- GENEROUS PARKING, GOOD SIZE FRONT & LARGE REAR GARDENS, WORKSHOP/SHEDS, UPVC DOUBLE GLAZING, PART GAS FIRED RADIATOR HEATING
- POPULAR AREA, WELL-SERVED VILLAGE, CONVENIENT FOR AMENITIES, STATION & A14, EARLY VIEWING ADVISED
Description
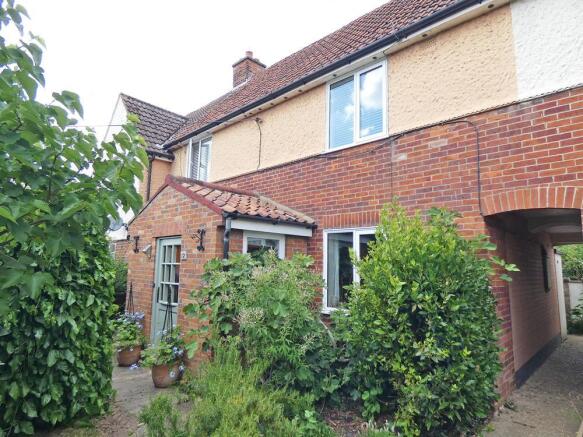
Description - This established spacious 3-storey mid-terraced property presents with brick and rendered elevations, with a tiled roof. It has benefitted from improvements over the years, with works including the conversion of the loft to provide a Bedroom, walk-in wardrobe and Shower Room, replacement UPVC double glazing, and replacement gas combination boiler. There is the added benefit of generous parking on the driveway at the front, together with good size front and large rear gardens.
This property, which is located conveniently for the Primary School, together with nearby shops, the station and A14, would suit first-time buyers, a family, or investment purchaser, therefore viewing is recommended at the earliest opportunity.
Directions - From Bury St Edmunds, proceed along the A14 towards Stowmarket. After about 8 miles, turn off, signposted to Elmswell and proceed up the hill, passing the church. Continue along Church Road and into Wetherden Road, where the property is located on the left.
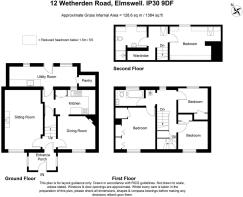
Entrance Porch - 2.39m x 1.60m (7'10 x 5'3") - Approached via a part glazed panelled front door. Tiled floor, windows to both sides, part glazed door to:
Entrance Hall - Stairs to first floor.
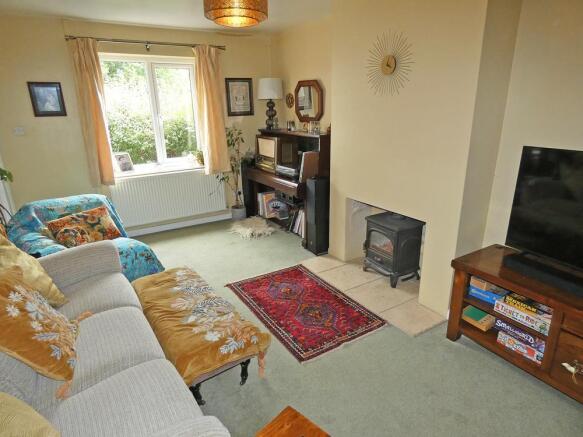
Sitting Room - 5.13m x 3.40m max (16'10" x 11'2" max) - The focal point being a fireplace with tiled hearth and inset multi-fuel stove, TV point, radiator, UPVC window to front.
Dining Room - 3.51m x 2.90m (11'6" x 9'6") - The focal point being an open fireplace with tiled hearth and surround, radiator, UPVC window to front.
Kitchen - 3.51m x 2.11m (11'6" x 6'11") - Range of handmade distressed pine base and wall mounted units, dresser, wooden work surfaces, tiled splashbacks, inset 11/2 bowl stainless steel sink unit with mixer tap, separate drinking water tap, electric cooker point with cooker hood over, space for fridge or freezer, plumbing for dishwasher, consumer unit, window to rear.
Side Lobby - Understairs storage cupboard, tiled floor, radiator, part glazed door to:
Utility Room - 5.77m x 1.68m (18'11" x 5'6") - Base and wall mounted units, work surface, 'Butler' style sink with modern 'Swan-neck' style flexi-hose mixer tap, water softener, tiled floor, plumbing for washing machine, space for fridge/freezer, built-in shelved pantry, window to rear, glazed door to rear garden.
First Floor Landing - built-in understairs storage cupboard, wall mounted Worcester gas combination boiler, stairs to Second Floor Landing, UPVC window to rear.
Bedroom 2 - 3.63m x 3.07m max (11'11" x 10'1" max) - Built-in wardrobe and storage cupboard, built-in airing cupboard, UPVC window to front.
Bedroom 3 - 3.78m x 2.13m (12'5" x 7'0") - Built-in storage cupboard, UPVC window to rear.
Bedroom 4 - 2.57m x 2.39m (8'5" x 7'10") - Built-in wardrobe, UPVC window to front.
Bathroom - 2.54m x 1.45m (8'4" x 4'9") - White suite comprising enamel bath with shower controls over, wash basin with storage cupboard, wc, tiled splashbacks, tiled floor, light/shaver point, radiator, UPVC frosted window to rear.
Second Floor Landing - Generous walk-in wardrobe, Velux rooflight to rear.
Bedroom 1 - 3.63m inc to 4.83m x 2.95m max (11'11" inc to 15'1 - Sloping ceilings. Maximum measurements. LED downlights, consumer unit, radiator, Velux rooflight to rear, UPVC dormer window to rear.
Shower Room - 2.74m x 1.73m (9'0" x 5'8") - White suite comprising tiled shower enclosure with shower controls, pedestal wash basin, wc, tiled splashbacks, light/shaver point, extractor light, heated towel rail, radiator, UPVC dormer window to rear.
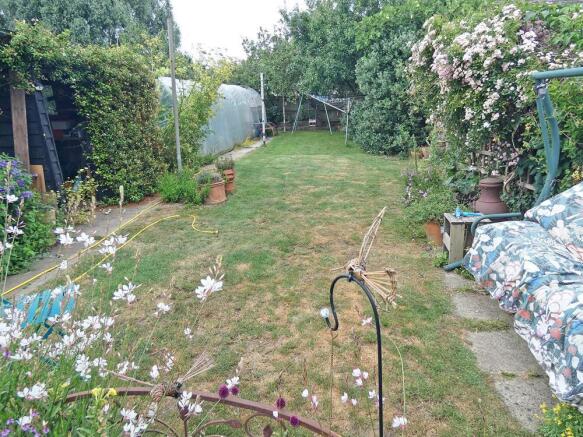
Outside - 4.80m x 2.39m (15'9" x 7'10") - To the front the deep garden area is laid partly to a shingle driveway, providing vehicular standing for up to four cars, and there is a TIMBER SHED. The front garden is laid partly to lawn with shingle pathways, two mature plum trees and a mulberry tree. A trellis arch with herringbone brick pathway leads to the front Porch. A shared access path and passageway leads beneath this and the neighbour's property, to a gate providing side pedestrian access to the large rear garden. This is enclosed by fencing and wall, and affords a good level of privacy, being laid principally to lawn with borders, raised beds, LARGE POLY-TUNNEL, paved patio area, and apple, plum and greengage trees. A LARGE TIMBER OUTBUILDING comprises a SHED/WORKSHOP: 15'9" x 7'10" (4.80m x 2.39m), with power and light connected, a WOOD STORE and two STORAGE SHEDS.
Agent's Notes - AGENT'S NOTE: The vendor has informed us that mains gas, water, electricity and drainage are connected. The council tax band is understood to be Band B.
Elmswell & Area - Elmswell is about 9 miles East of Bury St Edmunds, located just north of the A14. Being one of the largest villages in Suffolk, and having a thriving community, it is well-served with a wide range of shops and amenities, including a Post Office, large Co-Op, Mace General Store, Primary School, Nursery School, two Public Houses, Pharmacy, Butchers, Library, Hair Salons, Veterinary Surgery, Pet Shop, Travel Agent, Fish and Chip Shop and Chinese Takeaway. The busy Blackbourne Community Centre offers many social and sports clubs. The village has its own railway station, and the nearby town of Stowmarket has a mainline link to London's Liverpool Street, in approximately 80 minutes.
Bury St Edmunds & Area - Sitting amidst beautiful countryside, Bury St Edmunds is an historic town and the second largest in Suffolk. Surrounded by many picturesque villages, some of which offer good local amenities, it offers a wide range of cultural, educational and recreational facilities.
Features of particular note include St Edmundsbury Cathedral with its Millenium Tower, the famous Abbey Gardens with the original ruins and The Georgian Theatre Royal, which has recently been the subject of a restoration programme and The Apex, a live performance venue for concerts, comedy and dance, together with a contemporary art gallery. In addition, there are two cinemas, one of which is a multi-screen complex and a sports centre.
Bury St Edmunds and the surrounding villages boast excellent schools and further education is catered for at the West Suffolk College.
The town benefits from extremely good shopping facilities with a twice weekly market and a wide range of independent traders, national chains, five supermarkets and the arc shopping centre, opened in 2009. In addition, there are many pubs and restaurants which cater for a variety of tastes.
Transport Links - The A14 dual carriageway heading west from Bury St Edmunds provides easy access to Newmarket, Cambridge, the Midlands, Stansted Airport and London, via the M11. Stowmarket and Ipswich, both with direct rail links to London's Liverpool Street, the East Coast and the A12 are all readily accessed by heading east.
Ofcom Broadband And Mobile -
Brochures
Wetherden Road, Elmswell, Bury St Edmunds, IP30ContactOfcom Broadband and MobileFull EPC- COUNCIL TAXA payment made to your local authority in order to pay for local services like schools, libraries, and refuse collection. The amount you pay depends on the value of the property.Read more about council Tax in our glossary page.
- Band: B
- PARKINGDetails of how and where vehicles can be parked, and any associated costs.Read more about parking in our glossary page.
- Driveway
- GARDENA property has access to an outdoor space, which could be private or shared.
- Yes
- ACCESSIBILITYHow a property has been adapted to meet the needs of vulnerable or disabled individuals.Read more about accessibility in our glossary page.
- Ask agent

Add an important place to see how long it'd take to get there from our property listings.
__mins driving to your place
Affordability


Notes
Staying secure when looking for property
Ensure you're up to date with our latest advice on how to avoid fraud or scams when looking for property online.
Visit our security centre to find out moreDisclaimer - Property reference 34791252. The information displayed about this property comprises a property advertisement. Rightmove.co.uk makes no warranty as to the accuracy or completeness of the advertisement or any linked or associated information, and Rightmove has no control over the content. This property advertisement does not constitute property particulars. The information is provided and maintained by Open House Estate Agents, Nationwide. Please contact the selling agent or developer directly to obtain any information which may be available under the terms of The Energy Performance of Buildings (Certificates and Inspections) (England and Wales) Regulations 2007 or the Home Report if in relation to a residential property in Scotland.
*This is the average speed from the provider with the fastest broadband package available at this postcode. The average speed displayed is based on the download speeds of at least 50% of customers at peak time (8pm to 10pm). Fibre/cable services at the postcode are subject to availability and may differ between properties within a postcode. Speeds can be affected by a range of technical and environmental factors. The speed at the property may be lower than that listed above. You can check the estimated speed and confirm availability to a property prior to purchasing on the broadband provider's website. Providers may increase charges. The information is provided and maintained by Decision Technologies Limited. **This is indicative only and based on a 2-person household with multiple devices and simultaneous usage. Broadband performance is affected by multiple factors including number of occupants and devices, simultaneous usage, router range etc. For more information speak to your broadband provider.