Harborough Road, Oadby, Leicester, LE2 4LD

- PROPERTY TYPE
End of Terrace
- BEDROOMS
3
- BATHROOMS
1
- SIZE
Ask agent
- TENUREDescribes how you own a property. There are different types of tenure - freehold, leasehold, and commonhold.Read more about tenure in our glossary page.
Freehold
Key features
- REF - DA1155
- No Chain
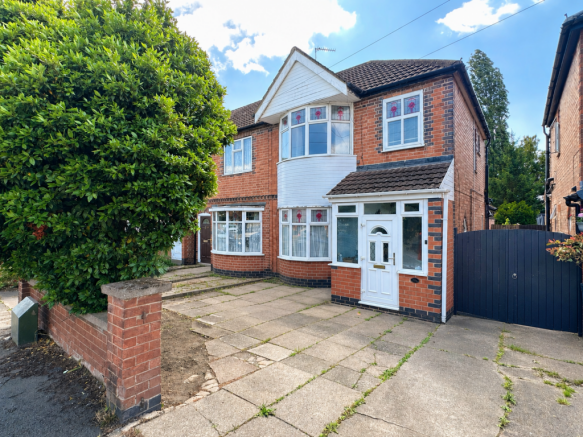
- Attractive 3 Bedroom Bay Fronted End Terrace House
- Original Stain Glass Doors & Windows
- Spacious Kitchen Diner
- Large Conservatory
- Large Mature Rear Garden
- Driveway for Potential Multiple Vehicles
- Popular Oadby Location
- Ideal Family Home
Description
REF - DA1155
Introduction
Bay-fronted homes on Harborough Road have always been popular, and it’s easy to understand why.
Combining traditional character with the space modern buyers are searching for, this attractive three-bedroom terraced home offers a large kitchen diner, conservatory, generous garden and off-road parking — a combination that is becoming increasingly difficult to find in this price bracket and location.
Ideal for first-time buyers and growing families alike, the property retains many of the character features that make homes of this era so appealing, whilst offering the practical living space needed for modern life. Offered to the market with no onward chain, it’s a home ready for its next chapter.
Porch
The entrance porch provides a lovely introduction to the property.
Front and side double glazed windows allow natural light to flow into the space, whilst the front entrance door creates a useful transition between the outside world and the home beyond. It’s the perfect place for muddy boots, school bags and umbrellas before stepping into the main house.
Entrance Hall
Stepping into the hallway, the property’s character immediately comes to life.
The original stained glass doors and windows create a wonderful first impression and provide a lovely reminder of the home’s heritage, whilst the feature diamond-shaped stained glass window to the side adds even more personality and charm.
The hallway itself benefits from a radiator, useful understairs storage cupboard and stairs rising to the first floor, whilst doors lead through to the principal ground floor accommodation.
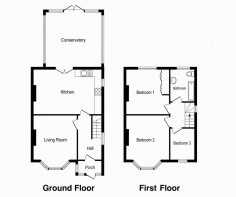
Lounge - 4.14m x 3.28m (13'7"Max x 10'9"Max)
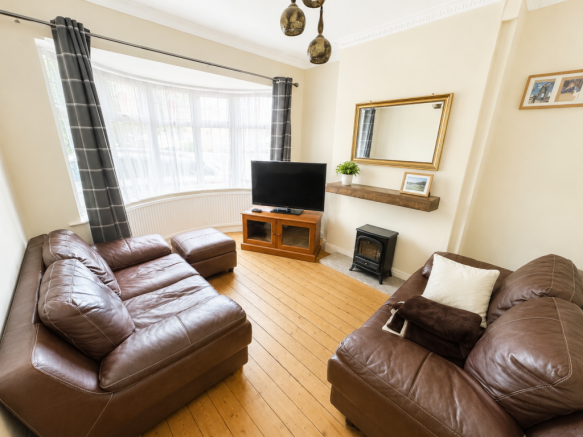
The lounge enjoys a beautiful front-facing double glazed bay window which fills the room with natural light throughout the day and adds to the traditional character that buyers are often searching for.
The generous proportions provide plenty of flexibility when arranging furniture, whilst the radiator ensures comfort throughout the seasons. Whether it’s cosy evenings in front of the television or catching up with friends and family, this feels like a room designed for everyday living.
Kitchen/Diner - 5.18m x 3.63m (17'0" x 11'11")
For many buyers, this will be the room that sells the house.
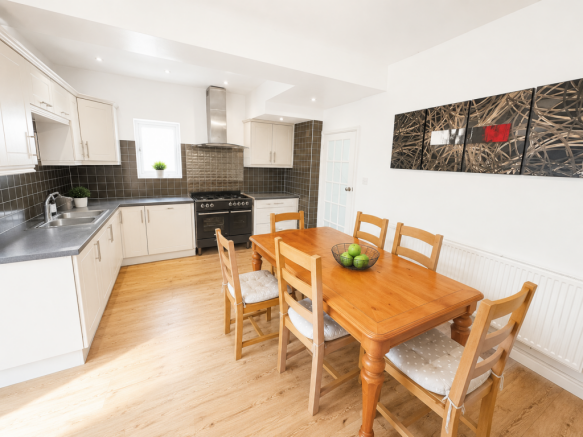
The kitchen diner is an excellent size and offers the kind of entertaining and family space that modern buyers prioritise. A side-facing double glazed window helps keep the room bright, whilst the ornamental cast iron fireplace provides a lovely focal point and a subtle nod to the property’s history.
The kitchen itself is fitted with a range of wall and base units alongside a one bowl sink drainer, cooker hood and space for a range-style cooker that many buyers will immediately appreciate. Spotlights add a contemporary touch, whilst tiled splashbacks ensure practicality sits comfortably alongside style.
Whether it’s busy weekday breakfasts, homework around the table or family gatherings that stretch long into the evening, this is a room that has clearly been designed to bring people together.
Conservatory - 4.5m x 4.39m (14'9" x 14'5")
Double doors lead seamlessly into the conservatory, creating an excellent extension to the living space.
Rear and side double glazed windows allow the room to enjoy lovely views of the garden throughout the year, whilst the radiator ensures it remains comfortable beyond the summer months. French doors open directly onto the patio and garden beyond, making this a wonderful room for entertaining or simply enjoying a quiet coffee whilst overlooking the outside space.
Landing
The landing benefits from a lovely portrait-style side window that continues the theme of natural light found throughout the property.
Loft access is available from here, together with doors leading to all three bedrooms and the family bathroom.
Bedroom - 3.38m x 3.3m (11'1" x 10'10")
Positioned to the rear of the property, this generous double bedroom enjoys views across the garden through the rear double glazed window.
Built-in double wardrobes provide excellent storage, whilst the additional storage cupboard housing the boiler makes excellent use of the available space. Spotlights and a radiator complete a room that feels both practical and comfortable.
Bedroom - 4.47m x 3.3m (14'8"Max x 10'10"Max)
Another excellent double bedroom, this time benefiting from a beautiful front-facing bay window which mirrors the character found in the lounge below.
Natural light floods the room throughout the day, whilst the generous proportions and spotlights create a bright and welcoming atmosphere.
Many buyers may choose to utilise this as the principal bedroom, highlighting the flexibility the accommodation provides.
Bedroom - 2.39m x 1.83m (7'10" x 6'0")
Unlike many third bedrooms, this remains a genuinely useful space.
The front-facing double glazed window ensures the room feels bright and airy, whilst the radiator provides comfort all year round. Whether utilised as a child’s bedroom, nursery, dressing room or home office, it’s a room that can adapt as needs change.
Bathroom - 2.51m x 1.78m (8'3" x 5'10")
The bathroom enjoys natural light from both the rear and side windows, creating a bright and airy feel.
Fitted with a bath featuring mixer tap, shower over and shower screen, WC and vanity wash hand basin, the room is finished with tiled walls and flooring together with a chrome heated towel rail and spotlights.
A practical family bathroom that is ready to move straight into.
Outside and Driveway
The rear garden is undoubtedly one of the property’s standout features.
A large patio area immediately creates the perfect space for summer entertaining and family barbecues before giving way to an impressive lawn surrounded by mature trees, established hedges and enclosed fencing.
The maturity of the garden creates a feeling of privacy that is becoming increasingly difficult to find, whilst the size offers endless possibilities for children to play, keen gardeners to enjoy or simply somewhere to unwind at the end of the day.
To the front, the property benefits from off-road parking for one or potentially two vehicles together with side gated access to the rear garden — another practical feature that buyers in this location will undoubtedly appreciate.
- COUNCIL TAXA payment made to your local authority in order to pay for local services like schools, libraries, and refuse collection. The amount you pay depends on the value of the property.Read more about council Tax in our glossary page.
- Band: B
- PARKINGDetails of how and where vehicles can be parked, and any associated costs.Read more about parking in our glossary page.
- Driveway
- GARDENA property has access to an outdoor space, which could be private or shared.
- Yes
- ACCESSIBILITYHow a property has been adapted to meet the needs of vulnerable or disabled individuals.Read more about accessibility in our glossary page.
- Ask agent
Harborough Road, Oadby, Leicester, LE2 4LD

Add an important place to see how long it'd take to get there from our property listings.
__mins driving to your place
Affordability

Notes
Staying secure when looking for property
Ensure you're up to date with our latest advice on how to avoid fraud or scams when looking for property online.
Visit our security centre to find out moreDisclaimer - Property reference S1785043. The information displayed about this property comprises a property advertisement. Rightmove.co.uk makes no warranty as to the accuracy or completeness of the advertisement or any linked or associated information, and Rightmove has no control over the content. This property advertisement does not constitute property particulars. The information is provided and maintained by eXp UK, East Midlands. Please contact the selling agent or developer directly to obtain any information which may be available under the terms of The Energy Performance of Buildings (Certificates and Inspections) (England and Wales) Regulations 2007 or the Home Report if in relation to a residential property in Scotland.
*This is the average speed from the provider with the fastest broadband package available at this postcode. The average speed displayed is based on the download speeds of at least 50% of customers at peak time (8pm to 10pm). Fibre/cable services at the postcode are subject to availability and may differ between properties within a postcode. Speeds can be affected by a range of technical and environmental factors. The speed at the property may be lower than that listed above. You can check the estimated speed and confirm availability to a property prior to purchasing on the broadband provider's website. Providers may increase charges. The information is provided and maintained by Decision Technologies Limited. **This is indicative only and based on a 2-person household with multiple devices and simultaneous usage. Broadband performance is affected by multiple factors including number of occupants and devices, simultaneous usage, router range etc. For more information speak to your broadband provider.