Stroudley House, Worthing, BN13 1FE

- PROPERTY TYPE
Flat
- BEDROOMS
2
- BATHROOMS
2
- SIZE
Ask agent
Key features
- Modern ground floor accommodation
- Social layout
- Master bedroom with en suite
- Two bathrooms
- Local transport links & shops
- EPC - B
- Allocated parking
- Long lease term
- Vacant possession
- Popular gym and sport facilities within a short walk
Description
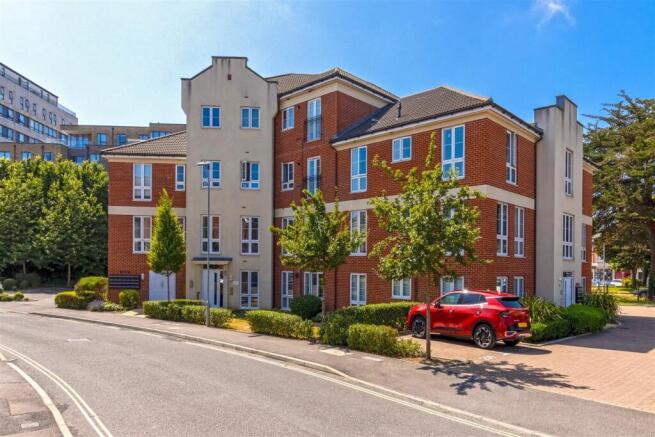
Aspire Residential are delighted to bring to the market this spacious two double bedroom, ground floor apartment in the popular 'Cissbury Chase' development. The property is finished to a modern standard and boasts the benefits of two bathrooms (including en-suite), allocated parking and a long lease term. The location offers local shops, a mainline train station and sports facilities.
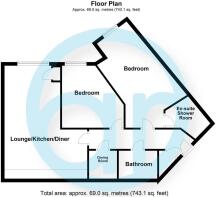
Hallway - Shoe cupboard which houses fuse box. Video security entry phone. Radiator. Thermostat control. Phone point. Drying room. Karndean flooring.
Master Bedroom - 17' 5'' into recess x 11' 10'' (5.30m x 3.60m) - Double glazed floor to ceiling windows in to recess. Radiator. TV point. Phone point. Carpets.
En Suite - Part tiled walls for splash back. A one and a half width walk in shower with glass sliding doors, internal tiling for splash back and a button flush W/C. Pedestal wash hand basin. Radiator. Extractor fan. Vinyl tile effect floor.
Family Bathroom - 7' 0'' x 5' 3'' (2.13m x 1.60m) - Part tiled walls for splash back. Panel enclosed bath with chrome mixer tap and shower attachment. Button flush W/C. Pedestal wash hand basin. Radiator. Extractor fan. Vinyl tile effect floor.
Bedroom Two - 12' 2'' x 11' 4'' (3.71m x 3.45m) - Double glazed floor to ceiling windows. Radiator. Carpets.
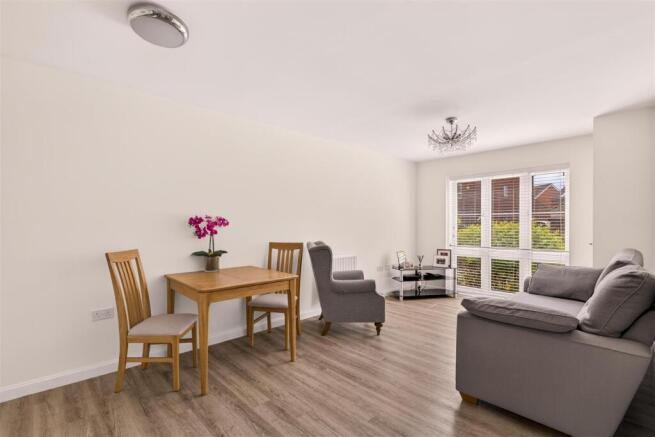
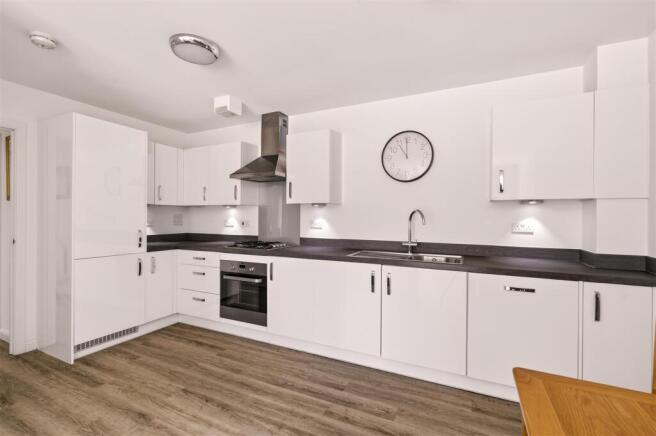
L - Shaped Lounge/Kitchen/Dining Room - 20' 8'' max x 15' 0'' max (6.29m x 4.57m) - Double glazed floor to ceiling window. The kitchen offers a matching range of white high gloss wall and base units. Upstands are provided for splash back. Stainless steel sink inset to worktop with swan neck mixer tap and draining board. Integrated appliances include fridge freezer, washer/dryer, dishwasher, fan assisted oven, and a four ring gas hob with an overhead extractor. Space provided to dine. TV, satellite and phone points. Boiler cupboard. Two radiators. Karndean flooring.
Parking Space 252 - Allocated parking. Additional spaces are provided for visitors.
Goring-by-Sea, a coastal suburb of Worthing, England, harmoniously combines seaside tranquillity and modern living. Nestled between the South Downs National Park and the English Channel, the area offers stunning views of the countryside and coastline. Characterised by tree-lined streets, diverse housing options, and easy beach access, Goring-by-Sea provides a peaceful retreat with well-regarded schools, shopping, and dining. Active community events and a strong neighbourhood spirit contribute to the area's charm, making Goring-by-Sea an idyllic destination that seamlessly blends the beauty of nature with suburban convenience.
Brochures
Stroudley House, Worthing, BN13 1FEBrochure- COUNCIL TAXA payment made to your local authority in order to pay for local services like schools, libraries, and refuse collection. The amount you pay depends on the value of the property.Read more about council Tax in our glossary page.
- Band: B
- PARKINGDetails of how and where vehicles can be parked, and any associated costs.Read more about parking in our glossary page.
- Off street
- GARDENA property has access to an outdoor space, which could be private or shared.
- Ask agent
- ACCESSIBILITYHow a property has been adapted to meet the needs of vulnerable or disabled individuals.Read more about accessibility in our glossary page.
- Ask agent

Add an important place to see how long it'd take to get there from our property listings.
__mins driving to your place
Affordability
About Aspire Residential, Salvington
5 Selden Parade, Salvington Road, Worthing, BN13 2HL

Notes
Staying secure when looking for property
Ensure you're up to date with our latest advice on how to avoid fraud or scams when looking for property online.
Visit our security centre to find out moreDisclaimer - Property reference 34791325. The information displayed about this property comprises a property advertisement. Rightmove.co.uk makes no warranty as to the accuracy or completeness of the advertisement or any linked or associated information, and Rightmove has no control over the content. This property advertisement does not constitute property particulars. The information is provided and maintained by Aspire Residential, Salvington. Please contact the selling agent or developer directly to obtain any information which may be available under the terms of The Energy Performance of Buildings (Certificates and Inspections) (England and Wales) Regulations 2007 or the Home Report if in relation to a residential property in Scotland.
*This is the average speed from the provider with the fastest broadband package available at this postcode. The average speed displayed is based on the download speeds of at least 50% of customers at peak time (8pm to 10pm). Fibre/cable services at the postcode are subject to availability and may differ between properties within a postcode. Speeds can be affected by a range of technical and environmental factors. The speed at the property may be lower than that listed above. You can check the estimated speed and confirm availability to a property prior to purchasing on the broadband provider's website. Providers may increase charges. The information is provided and maintained by Decision Technologies Limited. **This is indicative only and based on a 2-person household with multiple devices and simultaneous usage. Broadband performance is affected by multiple factors including number of occupants and devices, simultaneous usage, router range etc. For more information speak to your broadband provider.