Dublin, Goatstown, Ireland

- PROPERTY TYPE
House
- BEDROOMS
5
- BATHROOMS
4
- SIZE
Ask agent
Description
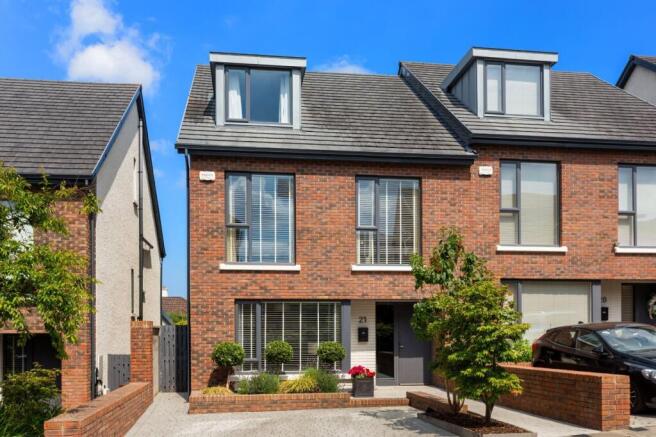
Constructed in 2017 and presented in impeccable condition throughout, this distinguished A2-rated home combines contemporary architectural excellence with an unrivalled sense of place and heritage. Designed by the acclaimed architects O'Mahony Pike in collaboration with renowned interior design consultant Helen Turkington, every aspect of the property reflects a commitment to quality, style and modern family living.
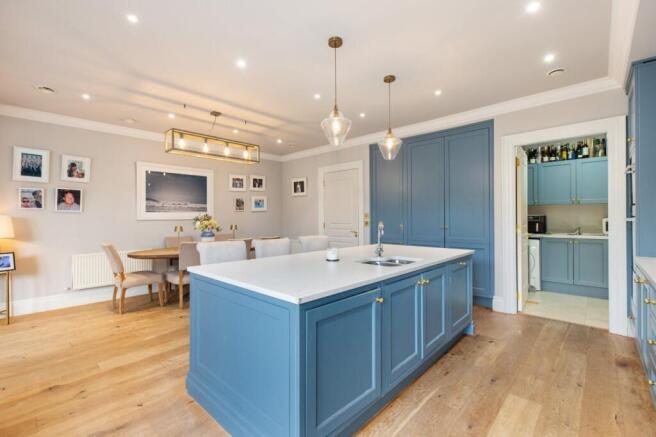
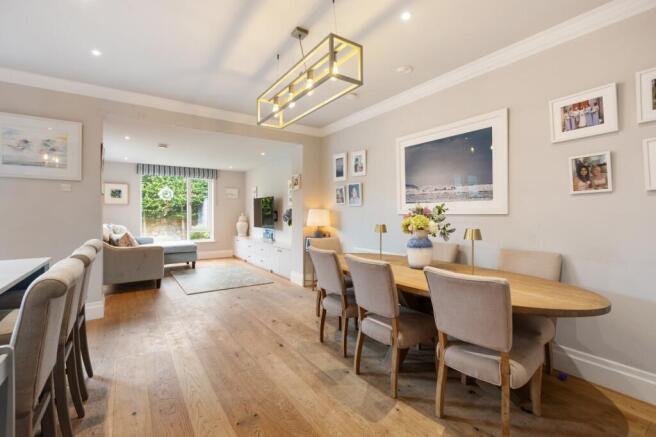
The accommodation has been thoughtfully designed to maximise natural light and create a seamless flow between living and entertaining spaces. Its positioning within the development gives it a nice outlook to the front across the gardens. A welcoming entrance hall leads to a spacious guest wc, an elegant front-facing living room, and an impressive open-plan kitchen, dining and family room to the rear. The bespoke kitchen by Kelly Design is finished to an exceptional standard, featuring an extensive range of cabinetry, premium finishes and a large central breakfast island. This wonderful living space opens directly onto a private west-facing rear garden, while a separate utility room provides additional practicality.
Arranged over three floors, the upper accommodation comprises five generously proportioned double bedrooms, including two luxurious ensuite bedrooms, complemented by a stylish family bathroom. Throughout the home, meticulous attention to detail and superior craftsmanship create an environment that is both sophisticated and welcoming.
Energy efficiency is a defining feature of the property, with solar panels, a highly efficient boiler and thermostatically controlled radiators contributing to its impressive A2 BER rating, ensuring year-round comfort and reduced energy costs.
The location is second to none. Residents enjoy immediate access to an exceptional selection of schools, with thirteen highly regarded primary and secondary schools located within a three-mile radius. University College Dublin is also within easy cycling distance, making the property particularly attractive for families at every stage of education.
An abundance of recreational and lifestyle amenities are nearby, including Airfield Estate, Mount Merrion Village, Dundrum Town Centre and Stillorgan, all offering excellent shopping, dining, cinemas and libraries. Just 150 metres from the gates of Knockrabo lies Deer Park, a cherished local amenity renowned for its mature tree-lined walks, playground, tennis club and extensive sporting facilities, including soccer and GAA pitches. The park also offers some of South Dublin's most captivating panoramic views, stretching across Dublin Bay and the city skyline beyond.
21 Knockrabo Drive represents a rare opportunity to acquire a contemporary family home of exceptional quality on the historic lands of one of Dublin's most notable former estates, combining architectural excellence, outstanding energy efficiency and an enviable South Dublin address.
Ground Floor
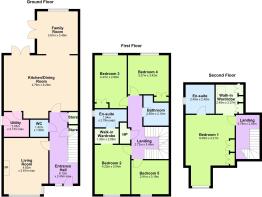
Entrance Hall 6.15m x 2.4m
With accommodation off and stairs to first floor level. Two generous storage cupboards. Timber floors, coving around high ceilings and guest cloaks off. Alarm point.
Guest Cloaks 1.55m x 1.4m
Toilet and wash hand basin. Tiled floor. Panelling.
Living Room 4.82m x 3.81m
Front facing reception room with Bay window, timber floors, bespoke fitted units and TV point.
Family Room 3.6m x 3.5m
Overlooking the rear garden. Timber floors. Recessed lighting.
Utility Room 2.05m x 2.1m
Floor and eye level fitted units, provisions for washing machine and dryer. Door to side passage.
First Floor
Landing area with stairs from below and leading to floor above. Accommodation off.
Bedroom 2 4.2m x 3m
Front facing double bedroom with a lovely outlook across the development. TV point. Walk-in wardrobe off leading to the ensuite.
Walk-in Wardrobe 2m x 1.3m
Hanging and storage space.
En-Suite 2.75m x 1.55m
Shower, toilet and wash hand basin. Tiled floor and part tiled walls. Chrome radiator.
Bedroom 3 4.47m x 2.8m
Rear facing double bedroom with fitted wardrobes and nice views towards the Poolbeg chimneys.
Bedroom 4 3.4m x 3.25m
Rear facing double bedroom with fitted wardrobes and city views.
Bedroom 5 3.2m x 2.9m
Front facing bedroom currently with bespoke cabinetry to make the ideal home office. Nice outlook onto the development.
Bathroom 2.5m x 2m
Bath, separate shower, toilet and wash hand basin. Chrome radiator. Tiled floor. Storage.
Second Floor
Landing area with main bedroom and an addditional storage cupboard off.
Main Bedroom Suite 6.09m x 4.21m
With a window enjoying lovely views over the development. Walk in wardrobe. Ensuite off.
En-Suite 2.49m x 2.48m
Part tiled ensuite comprising a shower, toilet and wash hand basin.
Walk-in Wardrobe 2.39m x 2.37m
Outside
Beautifully paved and landscaped garden with off street parking for two cars, plants and shrubs. A gated side entrance leads to the rear garden which is walled in, has easily maintained Astroturf surrounded by raised beds compriseing a selection of plants and shrubs.
Dublin, Goatstown, Ireland

NEAREST AIRPORTS
Distances are straight line measurements- Dublin(International)9.4 miles
- Waterford(International)85.3 miles
- Belfast(International)94.5 miles
Advice on buying Irish property
Learn everything you need to know to successfully find and buy a property in Ireland.
Notes
This is a property advertisement provided and maintained by Hamptons, International (reference 21885446_15508018) and does not constitute property particulars. Whilst we require advertisers to act with best practice and provide accurate information, we can only publish advertisements in good faith and have not verified any claims or statements or inspected any of the properties, locations or opportunities promoted. Rightmove does not own or control and is not responsible for the properties, opportunities, website content, products or services provided or promoted by third parties and makes no warranties or representations as to the accuracy, completeness, legality, performance or suitability of any of the foregoing. We therefore accept no liability arising from any reliance made by any reader or person to whom this information is made available to. You must perform your own research and seek independent professional advice before making any decision to purchase or invest in overseas property.