Lea Gardens, Hipperholme, Halifax

- PROPERTY TYPE
House
- BEDROOMS
6
- BATHROOMS
5
- SIZE
Ask agent
- TENUREDescribes how you own a property. There are different types of tenure - freehold, leasehold, and commonhold.Read more about tenure in our glossary page.
Freehold
Key features
- Exclusive gated development
- Six-bedroom detached family home
- Stunning open-plan kitchen, dining & family room
- Luxury principal suite with dressing room
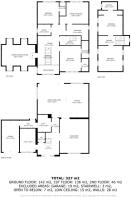
- Three floors of versatile accommodation
- Underfloor heating & premium specification
- Cinema room & home office
- Integral garage with EV charger
- Excellent schools & M62, M1 and A1 commuter links
Description
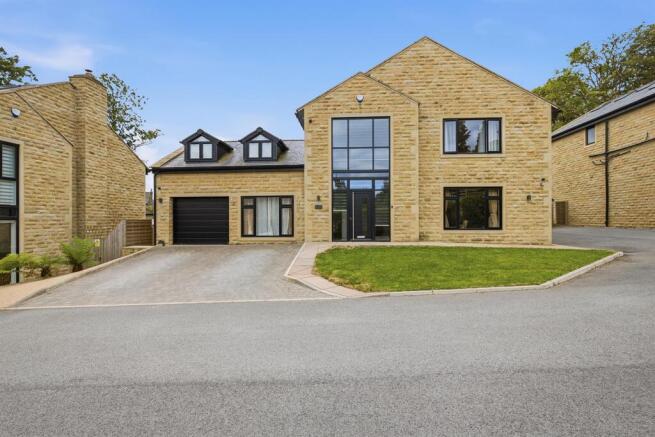
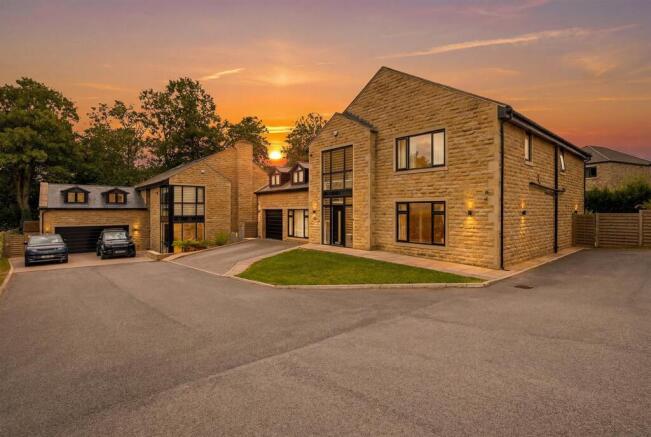
Set behind a private gated entrance within the exclusive, Lea Gardens development, 4 The Limes, is an exceptional six-bedroom detached residence that perfectly blends striking contemporary architecture with luxurious family living. Occupying a generous plot in the heart of Hipperholme & Lightcliffe, one of Calderdale's most sought-after residential locations, this impressive home has been thoughtfully designed around modern lifestyles, offering expansive entertaining spaces, premium finishes throughout and over three beautifully appointed floors of accommodation.
From the moment you arrive, the quality of this remarkable home is immediately apparent. The property benefits from four parking spaces, two on the private driveway and two to the side of the property. Beyond the front door lies a home where every detail has been carefully considered, from underfloor heating throughout the ground floor to bespoke oak joinery, premium porcelain flooring and an abundance of natural light.
A Grand Welcome
Step through the stylish aluminium entrance door into a magnificent reception hall where a dramatic floor-to-ceiling picture window floods the space with natural light. A bespoke oak staircase with frameless glass balustrades rises gracefully to the upper floors, immediately setting the tone for the quality and craftsmanship found throughout the home.With luxurious porcelain flooring and underfloor heating extending across the ground floor, this welcoming entrance creates an immediate sense of elegance and space.
Designed Around Modern Family Life
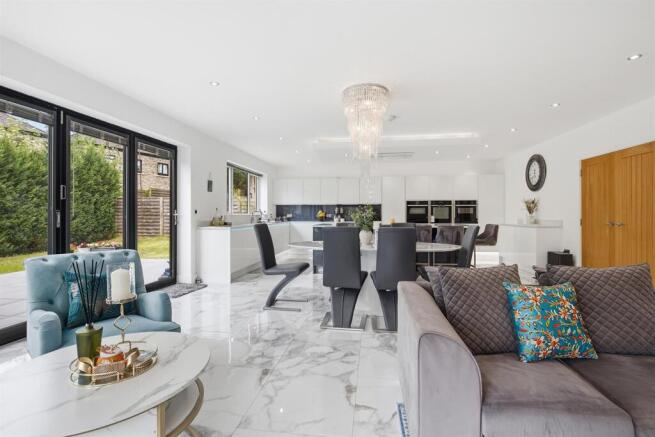
Undoubtedly the heart of the home is the spectacular open-plan kitchen, dining and family room — an outstanding space designed for both everyday family living and effortless entertaining.
The bespoke contemporary kitchen features an extensive range of sleek high-gloss handleless cabinetry complemented by luxurious quartz worktops and a comprehensive suite of premium Neff appliances, including three Wi-Fi enabled ovens one of which is a steam oven, warming drawers, integrated refrigeration and dishwasher. A Quooker instant boiling water tap adds further convenience, while intelligent LED lighting subtly illuminates the cabinetry to create a sophisticated atmosphere.
At the centre of the room sits a substantial island with seating for family and guests, incorporating an induction hob alongside a powerful integrated Neff gas wok burner and concealed extractor.
Beyond the kitchen, generous dining and family seating areas provide the perfect setting for both intimate family meals and larger gatherings. Expansive graphite grey bi-folding doors open seamlessly onto the landscaped gardens, creating an effortless connection between indoor and outdoor living.
Whether hosting summer garden parties or enjoying relaxed Sunday mornings, this is a space designed to bring people together.
Elegant Reception Rooms
Double oak doors lead from the entrance hall into a beautifully proportioned formal living room. Finished with stylish porcelain flooring, elegant lighting and contemporary décor, the room provides a refined yet comfortable environment for relaxing with family or entertaining guests.
A second reception room currently serves as a cosy snug, offering an ideal retreat for quieter evenings, reading or children's play.
Practicality has also been carefully considered, with a generous utility room, beautifully appointed guest cloakroom and an exceptionally useful boot room providing direct access to both the rear garden and the integral garage.
A Principal Suite Designed for Luxury
Occupying a commanding position on the first floor, the principal suite has been designed to create a true boutique experience.
The generous bedroom enjoys pleasant views over the front of the property and flows seamlessly into an impressive walk-in dressing room fitted with bespoke wardrobes and extensive storage.
The luxurious en-suite bathroom features twin vanity basins, a spacious walk-in rainfall shower, premium porcelain tiling and elegant contemporary fittings, creating a private sanctuary for everyday relaxation.
Flexible Living for Every Stage of Family Life
The first floor continues to impress with a remarkably versatile room currently utilised as a cinema room. Complete with projector wiring and multiple windows flooding the space with natural light, it could equally serve as an additional bedroom, games room, home gym or further reception room depending upon individual lifestyle requirements.
Three further generously proportioned double bedrooms all benefit from fitted wardrobes and contemporary en-suite shower rooms, offering both comfort and privacy. One of the en-suites has the added advantage of hallway access, allowing it to function equally as a luxurious family bathroom.
Beautifully appointed throughout, this exceptional bathroom is finished with a freestanding designer bath, walk-in rainfall shower and stylish vanity unit, creating an elegant and relaxing retreat.
Completing the first floor is a dedicated home office, providing an ideal workspace for those embracing flexible or hybrid working.
Exceptional Second Floor Accommodation
The second floor continues the home's generous proportions with two further double bedrooms, each beautifully presented and flooded with natural light through multiple roof windows. One of which currently serves as a gym.
The other bedroom benefits from bespoke Sharps fitted wardrobes together with a stylish en-suite shower room featuring underfloor heating, while extensive eaves storage ensures practicality is never compromised.
Whether used as guest accommodation, teenage suites or additional home office space, this upper floor offers remarkable flexibility for modern family living.
Outdoor Living at Its Finest
The landscaped gardens have been thoughtfully designed to complement the home's contemporary architecture while remaining practical for family life.
A substantial porcelain terrace extends directly from the kitchen, creating the perfect setting for al fresco dining, summer entertaining or simply enjoying the peaceful surroundings.
Beyond the terrace, level lawned gardens wrap elegantly around the property, bordered by mature planting and established conifers that provide an excellent degree of privacy.
The property offers excellent parking facilities, with space for up to five vehicles, including two on the private driveway, two to the side of the property, and one within the integral garage. The garage is fitted with an electric door and an EV charging point, providing added convenience for modern living. For enhanced security and peace of mind, the home is equipped with a comprehensive security system comprising six CCTV cameras and a smart alarm system, both of which can be monitored and controlled remotely via a mobile app.
A Prestigious Hipperholme Address
Lea Gardens occupies one of Hipperholme's most desirable residential settings, perfectly positioned for families and professionals alike. The village is renowned for its outstanding schools, independent restaurants, and welcoming community atmosphere, whilst excellent transport links place Leeds, Bradford, Halifax, Huddersfield and Manchester all within easy reach. Lea Gardens occupies one of Hipperholme's most desirable residential settings, perfectly positioned for families and professionals alike. The village is renowned for its outstanding schools, independent restaurants and welcoming community atmosphere, while excellent transport links provide easy access to Leeds, Bradford, Halifax, Huddersfield and Manchester. The nearby M62, with convenient connections to the M1 and A1(M), also makes travelling both north and south straightforward, making this an ideal location for commuters.
The Finest of Modern Living
Combining exceptional design, luxurious specification and versatile accommodation extending across three impressive floors, 4 The Limes, represents a rare opportunity to acquire one of Hipperholme's most distinguished modern family homes.
Beautifully presented throughout and designed with both entertaining and everyday living in mind, this outstanding residence offers a lifestyle every bit as impressive as the home itself.
Brochures
Lea Gardens, Hipperholme, Halifax- COUNCIL TAXA payment made to your local authority in order to pay for local services like schools, libraries, and refuse collection. The amount you pay depends on the value of the property.Read more about council Tax in our glossary page.
- Band: G
- PARKINGDetails of how and where vehicles can be parked, and any associated costs.Read more about parking in our glossary page.
- Yes
- GARDENA property has access to an outdoor space, which could be private or shared.
- Yes
- ACCESSIBILITYHow a property has been adapted to meet the needs of vulnerable or disabled individuals.Read more about accessibility in our glossary page.
- Ask agent

Add an important place to see how long it'd take to get there from our property listings.
__mins driving to your place
Affordability

Notes
Staying secure when looking for property
Ensure you're up to date with our latest advice on how to avoid fraud or scams when looking for property online.
Visit our security centre to find out moreDisclaimer - Property reference 34791354. The information displayed about this property comprises a property advertisement. Rightmove.co.uk makes no warranty as to the accuracy or completeness of the advertisement or any linked or associated information, and Rightmove has no control over the content. This property advertisement does not constitute property particulars. The information is provided and maintained by Yorkshires Finest, Yorkshire. Please contact the selling agent or developer directly to obtain any information which may be available under the terms of The Energy Performance of Buildings (Certificates and Inspections) (England and Wales) Regulations 2007 or the Home Report if in relation to a residential property in Scotland.
*This is the average speed from the provider with the fastest broadband package available at this postcode. The average speed displayed is based on the download speeds of at least 50% of customers at peak time (8pm to 10pm). Fibre/cable services at the postcode are subject to availability and may differ between properties within a postcode. Speeds can be affected by a range of technical and environmental factors. The speed at the property may be lower than that listed above. You can check the estimated speed and confirm availability to a property prior to purchasing on the broadband provider's website. Providers may increase charges. The information is provided and maintained by Decision Technologies Limited. **This is indicative only and based on a 2-person household with multiple devices and simultaneous usage. Broadband performance is affected by multiple factors including number of occupants and devices, simultaneous usage, router range etc. For more information speak to your broadband provider.