Nobury Hill, Inkberrow, WR7

- PROPERTY TYPE
Detached
- BEDROOMS
4
- BATHROOMS
2
- SIZE
1,828 sq ft
170 sq m
- TENUREDescribes how you own a property. There are different types of tenure - freehold, leasehold, and commonhold.Read more about tenure in our glossary page.
Freehold
Key features
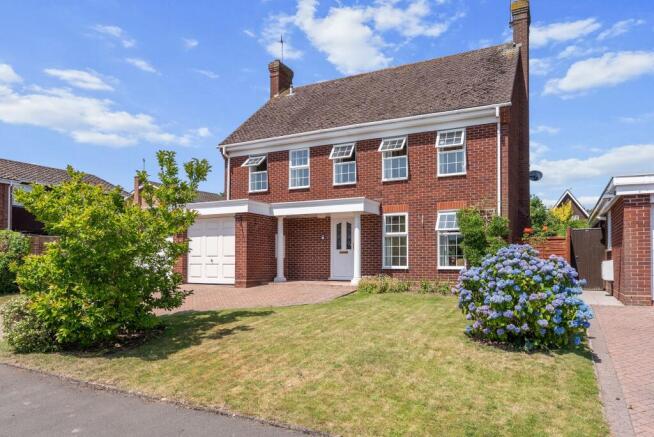
- Impressive four-bedroom detached family home, situated in the highly sought-after village of Inkberrow.
- Bright and spacious dual-aspect lounge featuring striking statement windows that flood the room with natural light.
- Well-appointed kitchen/breakfast room with direct access to the rear garden, ideal for everyday family living.
- Elegant formal dining room, offering flexibility as a second reception room, home office or playroom.
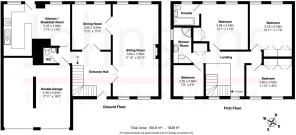
- Welcoming and spacious entrance hall with double doors leading to both the lounge and dining room, complemented by a practical ground floor cloakroom.
- Four generously proportioned bedrooms, three benefiting from built-in wardrobes, served by a family shower room.
- Spacious principal bedroom featuring a double built-in wardrobe and a private en-suite bathroom.
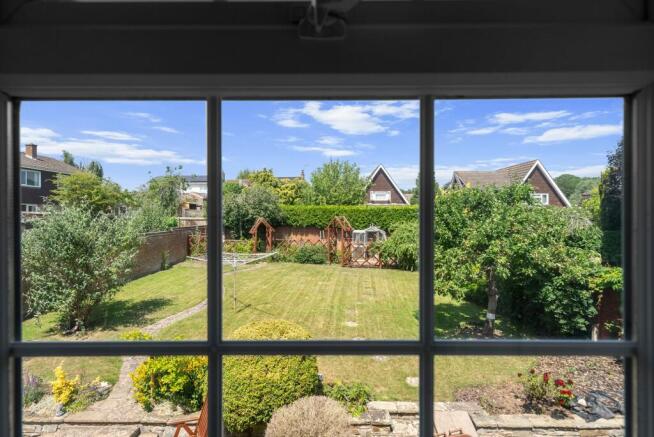
- Attractive, well-established rear garden with a paved patio seating area, perfect for outdoor entertaining and relaxing.
- Inkberrow offers an excellent range of local amenities, including a well-regarded primary school, post office, two traditional public houses, village hall, local shop and a thriving community.
- Ideally positioned between Worcester and Stratford-upon-Avon, with convenient access to Redditch, Birmingham, rail services and the motorway network, making it an excellent location for commuters.
Description
This impressive four-bedroom detached family home is ideally situated in the highly sought-after village of Inkberrow, offering a superb blend of space, style and practicality. Upon entering the property, you are welcomed by a spacious entrance hall that sets the tone for the rest of the home, featuring double doors that lead seamlessly into both the bright dual-aspect lounge and the elegant formal dining room.
The lounge is a true highlight, boasting striking statement windows that flood the space with natural light, creating a warm and inviting atmosphere for relaxing or entertaining. The well-appointed kitchen and breakfast room is thoughtfully designed for every-day family living, with ample storage and workspace, and provides direct access to the rear garden, making it perfect for both informal meals and larger gatherings. The formal dining room offers flexibility to suit your lifestyle, whether used as a second reception room, home office or playroom. A practical ground floor cloakroom adds further convenience for guests and family members alike.
Upstairs, the property features four generously proportioned bedrooms, three of which benefit from built-in wardrobes, ensuring plenty of storage for all your needs. The principal bedroom is particularly spacious and enjoys the added luxury of a double built-in wardrobe and a private en-suite bathroom, providing a peaceful retreat at the end of the day. The remaining bedrooms are served by a contemporary family shower room, finished to a high standard.
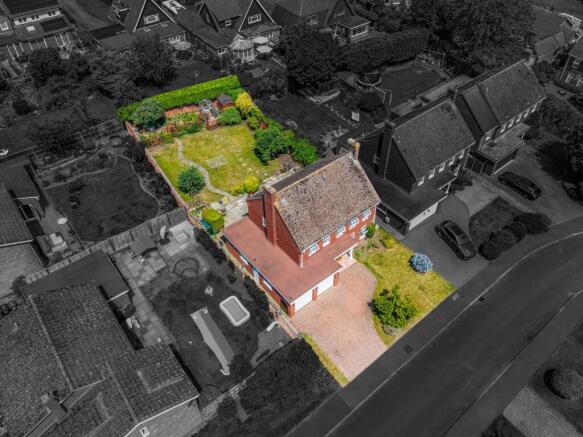
Outside, the property enjoys a generous patio seating area, perfect for al fresco dining and entertaining, with steps leading up to a beautifully maintained lawn bordered by mature, well-established planting. At the rear of the garden, the current owners have created a thriving, well-stocked vegetable garden complete with a greenhouse, offering the ideal setting for memorable 'field-to-fork' dining experiences.
To the front, a block-paved double driveway provides ample off-road parking and leads to the integral double garage, making it ideal for families, car enthusiasts, or those seeking excellent additional storage.
Residents of Inkberrow enjoy access to an excellent range of local amenities, including a well-regarded primary school, a post office, two traditional public houses, a village hall, a local shop and a thriving community spirit. The village’s enviable location between Worcester and Stratford-upon-Avon offers convenient access excellent rail services and the motorway network, as well as to nearby towns such as Redditch and Birmingham, making it an excellent choice for commuters
Lovingly cared for by our seller, the property will now appeal to the modernisers out there, particularly if you are looking to create a more open plan lifestyle. This represents an exceptional opportunity to secure a substantial detached home in a picturesque and well-connected village setting: perfectly suited for family life, homeworking couples or even downsizers looking for manageable gardens.
Identity Checks
Estate Agents are required by law to conduct anti-money laundering checks on all those buying a property. We have partnered with a third party supplier to undertake these, to ensure they are HMRC compliant. The cost of these checks is £48 (incl. VAT) and is non-refundable. The charge covers the cost of obtaining relevant data, any manual checks and monitoring which may be required. This fee will need to be paid, and checks completed in advance of issuing of a memorandum of sale.
Important information
Planning enquires concerning the property and surrounding area can be made with Wychavon District Council.
Environmental enquires concerning the property and surrounding area can be made with Environment Agency.
Broadband inquiries at the property concerning its availability and estimated strength and download speeds can be made with BT.
Misrepresentation Act: These particulars are prepared with care but are not guaranteed and do not constitute, or constitute part of, any offer or contract. Intending purchasers must satisfy themselves of these particulars’ accuracy by inspection or otherwise, since neither the seller nor Johnsons shall be responsible for statements or representations made. The seller does not make or give, and neither Johnsons nor any person in their employment, has any authority to make or give any representation or warranty in relation to this property.
We endeavour to make the sales details accurate, if there is any matter(s) that is particularly important to you, please check with us prior to travelling any distance to view the property. Johnsons are unable to comment on the state of repair or condition of the property or confirm that any services equipment or appliances are in satisfactory working order. Reference to tenure is based upon information supplied by the vendor. Fixtures and fittings not included.
Johnsons Property Consultants reserve the right to earn a referral fee from third party providers (mortgage brokers, removals, conveyancers, etc), if instructed.
- COUNCIL TAXA payment made to your local authority in order to pay for local services like schools, libraries, and refuse collection. The amount you pay depends on the value of the property.Read more about council Tax in our glossary page.
- Band: F
- PARKINGDetails of how and where vehicles can be parked, and any associated costs.Read more about parking in our glossary page.
- Yes
- GARDENA property has access to an outdoor space, which could be private or shared.
- Private garden
- ACCESSIBILITYHow a property has been adapted to meet the needs of vulnerable or disabled individuals.Read more about accessibility in our glossary page.
- Ask agent
Energy performance certificate - ask agent

Add an important place to see how long it'd take to get there from our property listings.
__mins driving to your place

Notes
Staying secure when looking for property
Ensure you're up to date with our latest advice on how to avoid fraud or scams when looking for property online.
Visit our security centre to find out moreDisclaimer - Property reference 6251a2ce-a23e-499e-8223-5cb6bead837d. The information displayed about this property comprises a property advertisement. Rightmove.co.uk makes no warranty as to the accuracy or completeness of the advertisement or any linked or associated information, and Rightmove has no control over the content. This property advertisement does not constitute property particulars. The information is provided and maintained by Johnsons Property Consultants, Evesham. Please contact the selling agent or developer directly to obtain any information which may be available under the terms of The Energy Performance of Buildings (Certificates and Inspections) (England and Wales) Regulations 2007 or the Home Report if in relation to a residential property in Scotland.
*This is the average speed from the provider with the fastest broadband package available at this postcode. The average speed displayed is based on the download speeds of at least 50% of customers at peak time (8pm to 10pm). Fibre/cable services at the postcode are subject to availability and may differ between properties within a postcode. Speeds can be affected by a range of technical and environmental factors. The speed at the property may be lower than that listed above. You can check the estimated speed and confirm availability to a property prior to purchasing on the broadband provider's website. Providers may increase charges. The information is provided and maintained by Decision Technologies Limited. **This is indicative only and based on a 2-person household with multiple devices and simultaneous usage. Broadband performance is affected by multiple factors including number of occupants and devices, simultaneous usage, router range etc. For more information speak to your broadband provider.