Manse Terrace, Turriff, AB53

- PROPERTY TYPE
Detached
- BEDROOMS
5
- BATHROOMS
5
- SIZE
3,584 sq ft
333 sq m
- TENUREDescribes how you own a property. There are different types of tenure - freehold, leasehold, and commonhold.Read more about tenure in our glossary page.
Freehold
Key features
- Stone Built
- Gated Grounds
- Versatile Wing
- Bright Lounge
- Cosy Snug
- Large Rooms
- Sitooteerie Charm
- Garage Workshop
Description
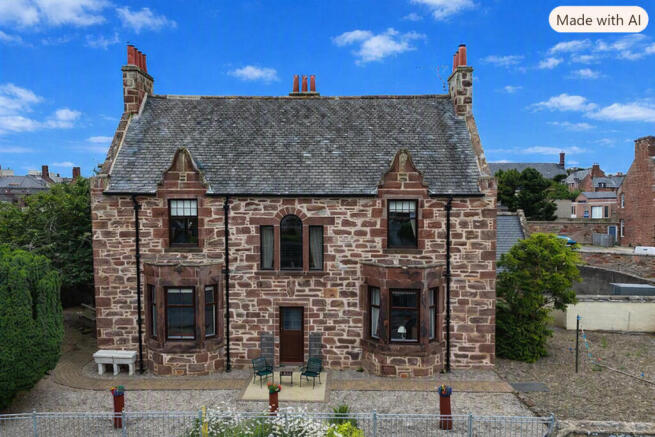
Low & Partners presents you with St Ninians, Turriff — an impressive and beautifully maintained detached stone built five bedroom home set within a substantial walled and gated plot. Rich in character and cherished by its current owners, this property offers generous accommodation, a selection of outbuildings, a garage, workshop and the charming sitooteerie, all combining to create a truly special residence. One side of the house features a lounge, bedroom and ensuite, forming an ideal arrangement for multi generational living or older children seeking their own private space.
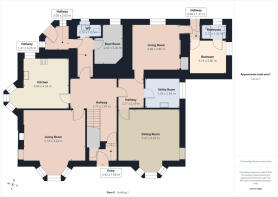
The property opens with a welcoming entrance vestibule, complete with tiled flooring and a useful storage cupboard. A door leads through to the main hallway, a spacious and attractive area with lovely features including a beam, wooden flooring, soft lighting and a radiator, setting the tone for the warmth and character found throughout.
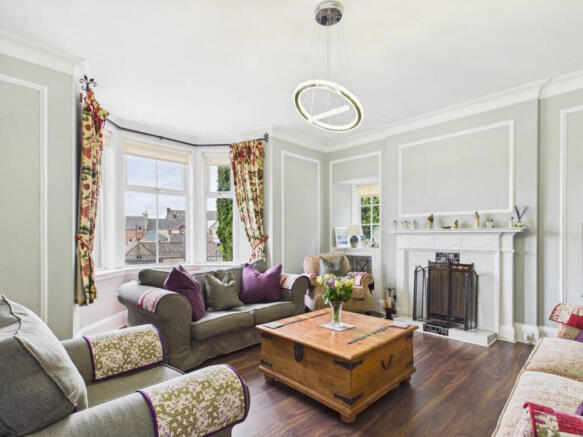
The lounge is a generous and inviting room, enhanced by dual aspect windows that allow natural light to flow through. A traditional open fire adds charm and comfort, complemented by wooden flooring, tasteful lighting and a radiator.
The kitchen and dining area form a bright and sociable heart of the home. This spacious room benefits from ample natural light through its windows, extensive cabinetry with contrasting worktops, a gas hob, oven, microwave and dishwasher. Lighting and a radiator ensure practicality and comfort.
A rear hallway leads to the WC, boot room/study and back vestibule. The boot room/study is a versatile space with wooden flooring, lighting, radiator and window. The WC includes a toilet, wash hand basin, privacy window, lighting and radiator. The back entrance itself features panelled walls and a welcoming feel, enhanced by soft lighting.
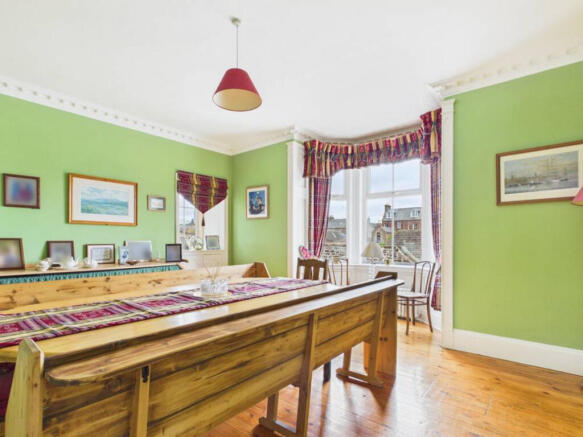
The dining room is another lovely space — bright, spacious and finished with wooden flooring, lighting and radiator, ideal for family gatherings or entertaining.
The utility room offers excellent storage with ample cabinetry, space for appliances, a window, lighting and radiator.
A cosy snug provides a peaceful retreat with a window, feature fire surround, laminate flooring, lighting and radiator. From here, a side entrance leads to a separate bedroom with ensuite — a perfect private wing. The bedroom is bright with a window and Velux, lighting and radiator. The ensuite includes a shower, toilet, wash hand basin, lighting and heated towel rail.
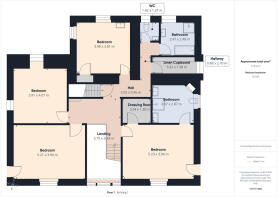
Upstairs, the upper landing is spacious and leads to all rooms. It features wood flooring, lighting and radiator.
The master bedroom is a superbly proportioned room with its own ensuite bathroom and dressing room. It includes carpet flooring, a large window, lighting and radiator. The dressing room offers railings, shelving, carpet, lighting and radiator. The ensuite is well appointed with a shower, two sinks, toilet, privacy window, two heated towel rails, radiator and lighting.
A further large bedroom includes a cupboard, window, lighting and two radiators. Another bedroom enjoys dual aspect windows, two radiators, lighting and carpet. A fourth upstairs bedroom is another generous room with a cupboard, feature fireplace, dual aspect windows, sink, carpet, lighting and radiator.
The linen room is bright and practical with shelving, water tank, window and lighting. The upstairs WC includes a toilet, wash hand basin, ceramic tiles, privacy window, wall and ceiling lighting and radiator. The bathroom offers a bath, wash hand basin with cabinetry, shower cubicle, ceramic tiles, lighting, privacy window and radiator.
The top floor provides two additional versatile rooms, each a generous size with lovely windows that bring in excellent natural light. These rooms offer superb flexibility — ideal as hobby rooms, home offices, playrooms or further guest accommodation. One of the rooms benefits from a door leading directly into a large attic storage area, adding valuable practicality to this already spacious home.
Outside, St Ninians continues to impress. The grounds are extensive, walled and gated, offering privacy and security. The charming sitooteerie provides a delightful outdoor retreat. Various outbuildings, a garage and a workshop add excellent storage and functionality, making this property ideal for those seeking space, character and versatility.
St Ninians is a rare opportunity — a beautifully presented stone built home offering traditional charm, modern comfort and flexible living in a highly desirable Turriff location.
Location
St Ninians enjoys a peaceful and highly desirable setting on the outskirts of Turriff, one of Aberdeenshire’s most welcoming and well served towns. Turriff offers an excellent blend of everyday convenience and rural charm, with a wide range of local amenities including independent shops, cafés, supermarkets, a leisure centre, medical facilities and well regarded schools. The town is known for its strong community spirit and annual events, making it a popular choice for families and those seeking a friendly, vibrant place to call home.
Surrounded by rolling countryside, the area provides beautiful walking routes, outdoor pursuits and easy access to neighbouring villages such as Cuminestown, Fyvie and Banff. Commuting links are strong, with Aberdeen reachable in under an hour, offering further shopping, business and transport connections.
St Ninians benefits from its tranquil position while remaining close to everything Turriff has to offer — a perfect balance of privacy, convenience and rural Aberdeenshire living.
Disclaimer
These particulars do not constitute any part of an offer or contract. All statements contained therein, while believed to be correct, are not guaranteed. All measurements are approximate. Intending purchasers must satisfy themselves by inspection or otherwise, as to the accuracy of each of the statements contained in these particulars.
- COUNCIL TAXA payment made to your local authority in order to pay for local services like schools, libraries, and refuse collection. The amount you pay depends on the value of the property.Read more about council Tax in our glossary page.
- Band: F
- PARKINGDetails of how and where vehicles can be parked, and any associated costs.Read more about parking in our glossary page.
- Driveway
- GARDENA property has access to an outdoor space, which could be private or shared.
- Yes
- ACCESSIBILITYHow a property has been adapted to meet the needs of vulnerable or disabled individuals.Read more about accessibility in our glossary page.
- Ask agent
Manse Terrace, Turriff, AB53

Add an important place to see how long it'd take to get there from our property listings.
__mins driving to your place
Affordability

Notes
Staying secure when looking for property
Ensure you're up to date with our latest advice on how to avoid fraud or scams when looking for property online.
Visit our security centre to find out moreDisclaimer - Property reference RX815120. The information displayed about this property comprises a property advertisement. Rightmove.co.uk makes no warranty as to the accuracy or completeness of the advertisement or any linked or associated information, and Rightmove has no control over the content. This property advertisement does not constitute property particulars. The information is provided and maintained by Low & Partners, Aberdeen. Please contact the selling agent or developer directly to obtain any information which may be available under the terms of The Energy Performance of Buildings (Certificates and Inspections) (England and Wales) Regulations 2007 or the Home Report if in relation to a residential property in Scotland.
*This is the average speed from the provider with the fastest broadband package available at this postcode. The average speed displayed is based on the download speeds of at least 50% of customers at peak time (8pm to 10pm). Fibre/cable services at the postcode are subject to availability and may differ between properties within a postcode. Speeds can be affected by a range of technical and environmental factors. The speed at the property may be lower than that listed above. You can check the estimated speed and confirm availability to a property prior to purchasing on the broadband provider's website. Providers may increase charges. The information is provided and maintained by Decision Technologies Limited. **This is indicative only and based on a 2-person household with multiple devices and simultaneous usage. Broadband performance is affected by multiple factors including number of occupants and devices, simultaneous usage, router range etc. For more information speak to your broadband provider.