
Shobrooke, Crediton

- PROPERTY TYPE
Detached
- BEDROOMS
6
- BATHROOMS
3
- SIZE
7,661 sq ft
712 sq m
- TENUREDescribes how you own a property. There are different types of tenure - freehold, leasehold, and commonhold.Read more about tenure in our glossary page.
Freehold
Key features
- No onward chain
- South facing country residence
- Stunning family home
- Six bedrooms
- Impressive reception rooms
- Beautifully presented gardens and grounds
- Courtyard and outbuildings
- Swimming pool
- Freehold
- Council tax band: G
Description
Situation - Shobrooke House enjoys a wonderful edge-of-village setting, surrounded by the rolling countryside of Mid Devon whilst remaining conveniently placed for the amenities of both Crediton and Exeter. The peaceful village of Shobrooke offers a strong sense of community, with a popular public house, village shop and church, whilst the nearby market town of Crediton, just 1.7 miles away, provides a comprehensive range of everyday amenities including independent shops, supermarkets, cafés, restaurants and professional services.
The cathedral city of Exeter is approximately 7.4 miles away and offers an excellent choice of cultural, recreational and educational facilities, together with extensive shopping and business amenities. The property is particularly well positioned for access to some of the South West’s leading independent schools, including Blundell’s School in Tiverton and Exeter School, both offering highly regarded academic and co-curricular opportunities.
The surrounding area provides a superb lifestyle, with Dartmoor and Exmoor National Parks within easy reach, offering exceptional opportunities for walking, riding and outdoor pursuits. Communications are excellent, with the A30, A38 and M5 providing convenient links throughout the South West and further afield, whilst Exeter St Davids provides regular rail services to London Paddington.
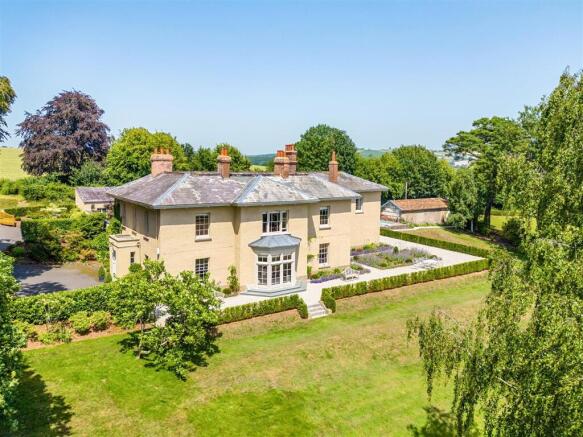
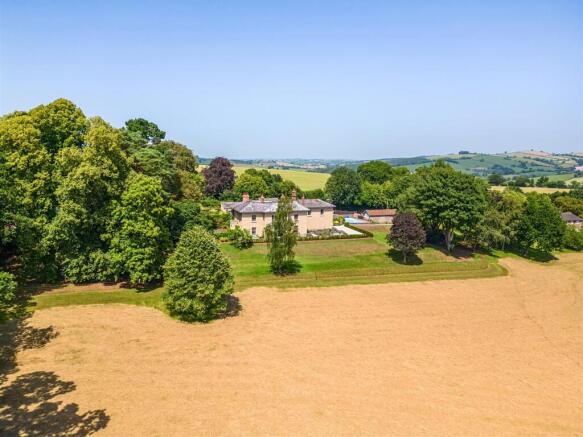
Description - Shobrooke House is an impressive Grade II listed country residence, believed to date from the 18th century, set within approximately 6.55 acres of beautifully landscaped gardens, woodland and countryside grounds.
The property has recently undergone an extensive programme of refurbishment, creating an elegant and highly desirable family home which successfully combines modern comfort with a wealth of period character. Original features include high ceilings, sash windows, attractive fireplaces and a fine oak staircase.
Offering nearly 6,000 sq ft of accommodation, the house provides beautifully proportioned reception rooms, six bedrooms and a versatile layout suited to modern family living. Further benefits include extensive outbuildings, a swimming pool and wonderful far-reaching rural views.
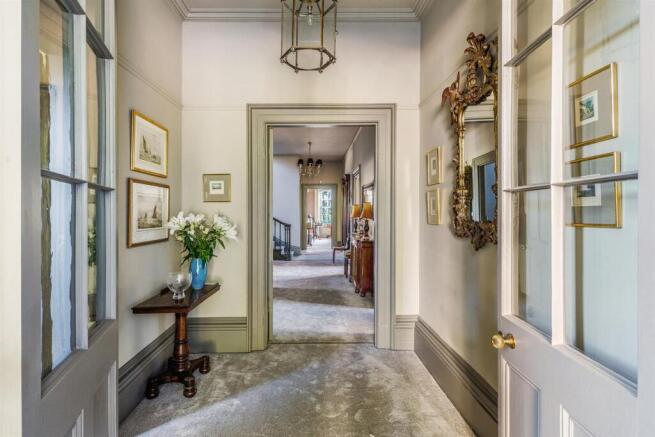
The Main House - The accommodation is approached through a welcoming entrance hall with access to a superb range of reception rooms. The elegant drawing room provides an impressive principal entertaining space, featuring a fireplace, bay window and French doors opening onto the south-facing terrace.
The library provides a peaceful retreat with dual aspect views and a feature fireplace, while the formal dining room offers an ideal setting for entertaining. Additional reception space includes a further sitting/dining area and a useful study.
The kitchen/breakfast room is beautifully appointed with shaker-style cabinetry, a central island, integrated appliances and an Aga, complemented by a generous utility room. A cloakroom and shower room complete the ground floor accommodation.
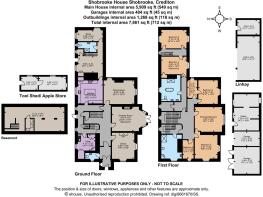
The first floor offers six well proportioned bedrooms, with the majority benefitting from far-reaching views across the surrounding countryside. The sweeping central staircase leads to the first-floor landing, off which there are four bedrooms, three of which take advantage of a south-facing aspect and offer far-reaching countryside views. One bedroom also benefits from an adjoining dressing room. The first floor has a large, luxury family bathroom with a freestanding bathtub and a walk-in shower, as well as an additional spacious shower room. A corridor from the landing provides access to a further two double bedrooms which can also be accessed via a staircase at the rear of the property offering a flexible layout and opportunities to create an annexe if desired.
The flexible layout also creates potential for a self-contained annexe or guest accommodation.
Traditional Outbuildings - The main house is complemented by a range of useful traditional outbuildings providing excellent opportunity for ancillary accommodation and storage. These include a triple garage, stabling, workshop, linhay and tool shed/apple store.
The buildings offer a variety of potential uses, including garaging, hobbies, equestrian requirements or further adaptation subject to gaining the relevant permissions.
Gardens And Grounds - The gardens and grounds are a particular feature of Shobrooke House, providing a wonderful country house setting with a superb sense of space, privacy and tranquillity. Approached via two private driveways, the property opens into a generous courtyard area with ample parking and access to the range of traditional outbuildings.
The formal gardens to the front of the house are beautifully positioned to take full advantage of the south-facing aspect, with a charming terrace providing the perfect setting for outdoor dining and entertaining while enjoying far-reaching views across the surrounding Devon countryside.
Beyond the terrace, sweeping lawns extend through the grounds, framed by mature trees, established shrubs and well-stocked borders, creating a peaceful and timeless backdrop to the house. The gardens have been thoughtfully arranged to offer a variety of spaces to enjoy throughout the seasons, from quiet corners and woodland walks to more formal areas for recreation and entertaining.
The grounds include an outdoor swimming pool with its own sun terrace, a productive kitchen garden, vegetable garden, orchard with established fruit trees, croquet lawn, areas of woodland and open meadow. Together these elements create a wonderful rural retreat with the character and charm expected of a traditional Devon country home.
In all, the gardens and grounds extend to approximately 6.55 acres, offering a rare combination of formal garden, productive land and natural landscape in a highly desirable countryside setting.
Services - Mains electricity and water. Private drainage (a new compliant system is being installed by the Vendor). Oil-fired central heating.
Local Authority: Mid Devon District Council.
Council Tax Band: G.
Tenure: Freehold.
Directions - From Exeter, proceed west on the A377 towards Crediton. Continue through Crediton and follow signs towards Shobrooke. Upon entering the village, the property will be found in a prominent position on the edge of the village.
What3words: ///awakening.waddle.certainty
Brochures
Shobrooke, Crediton- COUNCIL TAXA payment made to your local authority in order to pay for local services like schools, libraries, and refuse collection. The amount you pay depends on the value of the property.Read more about council Tax in our glossary page.
- Band: G
- PARKINGDetails of how and where vehicles can be parked, and any associated costs.Read more about parking in our glossary page.
- Yes
- GARDENA property has access to an outdoor space, which could be private or shared.
- Yes
- ACCESSIBILITYHow a property has been adapted to meet the needs of vulnerable or disabled individuals.Read more about accessibility in our glossary page.
- Ask agent

Add an important place to see how long it'd take to get there from our property listings.
__mins driving to your place
Affordability




Notes
Staying secure when looking for property
Ensure you're up to date with our latest advice on how to avoid fraud or scams when looking for property online.
Visit our security centre to find out moreDisclaimer - Property reference 34791425. The information displayed about this property comprises a property advertisement. Rightmove.co.uk makes no warranty as to the accuracy or completeness of the advertisement or any linked or associated information, and Rightmove has no control over the content. This property advertisement does not constitute property particulars. The information is provided and maintained by Stags, Exeter. Please contact the selling agent or developer directly to obtain any information which may be available under the terms of The Energy Performance of Buildings (Certificates and Inspections) (England and Wales) Regulations 2007 or the Home Report if in relation to a residential property in Scotland.
*This is the average speed from the provider with the fastest broadband package available at this postcode. The average speed displayed is based on the download speeds of at least 50% of customers at peak time (8pm to 10pm). Fibre/cable services at the postcode are subject to availability and may differ between properties within a postcode. Speeds can be affected by a range of technical and environmental factors. The speed at the property may be lower than that listed above. You can check the estimated speed and confirm availability to a property prior to purchasing on the broadband provider's website. Providers may increase charges. The information is provided and maintained by Decision Technologies Limited. **This is indicative only and based on a 2-person household with multiple devices and simultaneous usage. Broadband performance is affected by multiple factors including number of occupants and devices, simultaneous usage, router range etc. For more information speak to your broadband provider.