
Eddowes Road, Ipswich

- PROPERTY TYPE
Detached Bungalow
- BEDROOMS
3
- BATHROOMS
1
- SIZE
Ask agent
- TENUREDescribes how you own a property. There are different types of tenure - freehold, leasehold, and commonhold.Read more about tenure in our glossary page.
Freehold
Key features
- NO ONWARD CHAIN
- THREE BEDROOM DETACHED BUNGALOW
- SOUGHT-AFTER BARHAM VILLAGE LOCATION
- FRESHLY REDECORATED THROUGHOUT
- SPACIOUS LIVING ROOM OPENING INTO THE DINING ROOM
- FITTED WARDROBES TO ALL THREE BEDROOMS
- GENEROUS REAR GARDEN WITH EXCELLENT EXTENSION POTENTIAL (STPP)
- GARAGE
- AMPLE DRIVEWAY PARKING
Description
Any interested parties must submit their offer in writing to the selling agent within 14 days of the date of this notice. If no further acceptable offers are received during this period, the property will be marked as Sold Subject to Contract (SSTC) and no further offers will be accepted while under this status.
Date of Notice: 30/07/2026
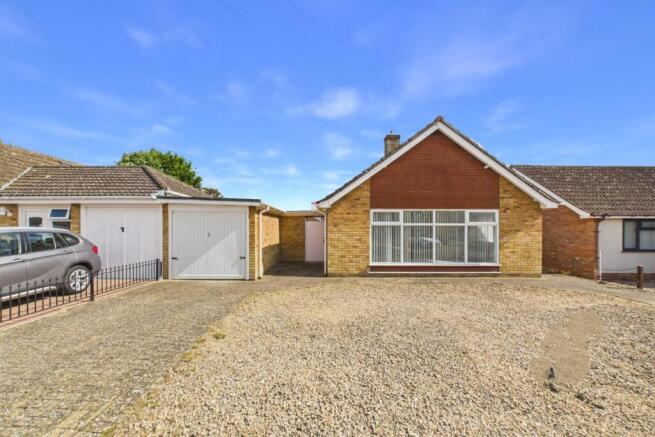
Offered to the market with NO ONWARD CHAIN, this well-proportioned three-bedroom detached bungalow occupies a generous plot within the sought-after village of Barham, presenting an exceptional opportunity for buyers looking to create their forever home.
Having been FRESHLY REDECORATED THROUGHOUT with NEW FLOORING, the property offers bright, well-maintained accommodation that is ready to enjoy immediately, whilst providing fantastic scope to modernise and enhance over time.
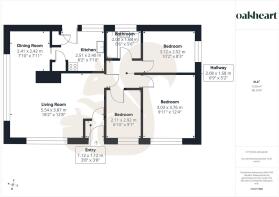
The spacious layout includes a generous dual-aspect sitting room filled with natural light, a fitted kitchen overlooking the rear garden, three bedrooms all benefiting from FITTED WARDROBES and a family bathroom.
Outside is where this home truly begins to stand out. The substantial rear garden provides endless possibilities for family life, entertaining or keen gardeners, whilst also offering EXCELLENT POTENTIAL TO EXTEND to both the side and rear (subject to the necessary planning permissions). The driveway provides ample off-road parking and leads to the garage, which benefits from an adjoining STORE ROOM.
Whilst the property currently benefits from a back boiler heating system, this presents an excellent opportunity for future owners to install a modern heating system alongside any cosmetic improvements, creating a home perfectly tailored to their own taste.
Entrance Hall - Located to the right side of the property, this entrance hall offers space for coats and storage if desired. Access into the open plan living space.
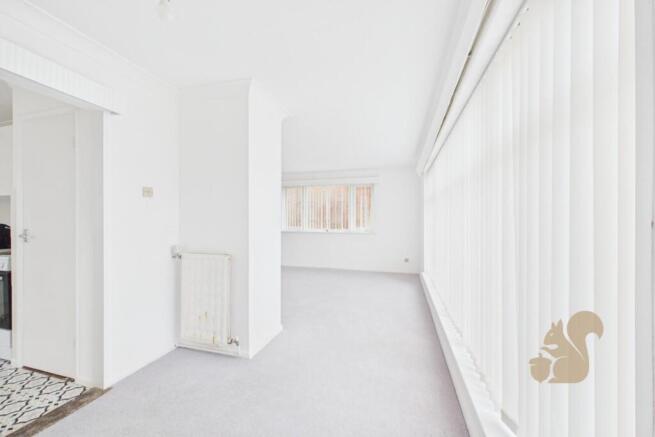
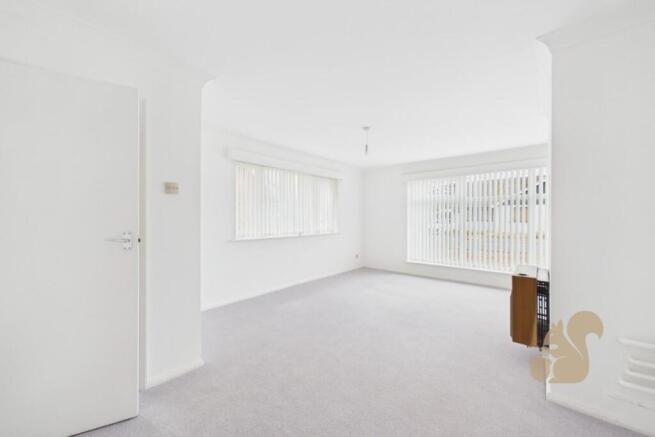
Sitting Room - A superb front-facing reception room extending to over 18ft in length, enjoying a large picture window that fills the space with natural light. Beautifully proportioned, there is ample room for a variety of seating arrangements, making it an ideal space for both relaxing and entertaining. A wide opening leads seamlessly into the dining room, creating an almost open-plan feel whilst still retaining two clearly defined reception areas.
Dining Room - Flowing naturally from the living room, the dining room creates an excellent entertaining space whilst remaining conveniently positioned alongside the kitchen. Enjoying views over the front garden, this room is perfectly suited to family dining, summer entertaining or could even be incorporated into a larger kitchen/dining arrangement, subject to any necessary alterations.
Kitchen - Situated to the side of the bungalow, the kitchen is fitted with a range of wall and base units offering ample storage and preparation space, complemented by tiled splashbacks and patterned vinyl flooring. A glazed door provides direct access into the rear garden, making it ideal for everyday convenience and outdoor dining. The room offers excellent potential for future modernisation to suit individual tastes.
Primary Bedroom - A generous double bedroom benefitting from a comprehensive range of fitted wardrobes, providing excellent built-in storage whilst maintaining a bright and spacious feel. Freshly decorated with newly fitted carpet, the room offers ample space for additional bedroom furniture.
Bedroom Two - A well-proportioned double bedroom enjoying attractive views over the rear garden, creating a peaceful retreat. Complete with fitted wardrobes, fresh neutral décor and newly fitted carpet, this versatile room is ideal as a guest bedroom or comfortable second bedroom.
Bedroom Three - A versatile third bedroom with fitted wardrobes and newly fitted carpet. Perfect as a child's bedroom, nursery, dressing room or home office.
Family Bathroom - Serving all three bedrooms, the bathroom is fitted with a white suite comprising a panelled bath with shower over, pedestal wash hand basin and low-level WC. Finished with tiled walls and tiled flooring, the room benefits from a frosted window allowing natural light to fill the space whilst maintaining privacy. Well presented throughout, it offers buyers the opportunity to modernise and personalise over time if desired.
Outside - The property enjoys a generous frontage with ample off-road parking leading to the detached garage, complemented by an adjoining store room offering excellent additional storage.
A wonderful feature of the property, the generous rear garden provides a fantastic balance of space and privacy. Predominantly laid to lawn, it offers endless possibilities for those looking to create beautiful landscaped gardens, productive vegetable beds or multiple seating areas. With direct access from both the kitchen and side entracne, it lends itself perfectly to modern family living and outdoor entertaining, whilst the generous plot offers exciting potential for future extension (subject to the necessary planning permissions).
Location - Situated within the highly regarded village of Barham, Eddowes Road enjoys a peaceful residential setting whilst remaining exceptionally well connected. Popular with families and those looking to enjoy village life, Barham offers a welcoming community alongside a range of everyday amenities, including a village shop, public house, primary school, village hall and regular bus services.
The neighbouring villages of Claydon and Bramford provide additional supermarkets, healthcare facilities and leisure amenities, whilst the nearby A14 offers excellent road links towards Ipswich, Bury St Edmunds, Cambridge and Felixstowe. Ipswich railway station, approximately six miles away, provides direct services to London Liverpool Street, making the area an attractive choice for commuters.
Surrounded by open Suffolk countryside yet within easy reach of everything required for modern day living, Barham continues to be one of the area's most desirable villages, offering the perfect balance of rural charm and everyday convenience.
Brochures
Eddowes Road, Ipswich- COUNCIL TAXA payment made to your local authority in order to pay for local services like schools, libraries, and refuse collection. The amount you pay depends on the value of the property.Read more about council Tax in our glossary page.
- Band: D
- PARKINGDetails of how and where vehicles can be parked, and any associated costs.Read more about parking in our glossary page.
- Garage
- GARDENA property has access to an outdoor space, which could be private or shared.
- Yes
- ACCESSIBILITYHow a property has been adapted to meet the needs of vulnerable or disabled individuals.Read more about accessibility in our glossary page.
- Ask agent

Add an important place to see how long it'd take to get there from our property listings.
__mins driving to your place
Affordability



Get an instant, personalised result:
- Show sellers you’re serious
- Secure viewings faster with agents
- No impact on your credit score
Notes
Staying secure when looking for property
Ensure you're up to date with our latest advice on how to avoid fraud or scams when looking for property online.
Visit our security centre to find out moreDisclaimer - Property reference 34791439. The information displayed about this property comprises a property advertisement. Rightmove.co.uk makes no warranty as to the accuracy or completeness of the advertisement or any linked or associated information, and Rightmove has no control over the content. This property advertisement does not constitute property particulars. The information is provided and maintained by Oakheart Property, Ipswich. Please contact the selling agent or developer directly to obtain any information which may be available under the terms of The Energy Performance of Buildings (Certificates and Inspections) (England and Wales) Regulations 2007 or the Home Report if in relation to a residential property in Scotland.
*This is the average speed from the provider with the fastest broadband package available at this postcode. The average speed displayed is based on the download speeds of at least 50% of customers at peak time (8pm to 10pm). Fibre/cable services at the postcode are subject to availability and may differ between properties within a postcode. Speeds can be affected by a range of technical and environmental factors. The speed at the property may be lower than that listed above. You can check the estimated speed and confirm availability to a property prior to purchasing on the broadband provider's website. Providers may increase charges. The information is provided and maintained by Decision Technologies Limited. **This is indicative only and based on a 2-person household with multiple devices and simultaneous usage. Broadband performance is affected by multiple factors including number of occupants and devices, simultaneous usage, router range etc. For more information speak to your broadband provider.