
Crockhurst, Horsham

- PROPERTY TYPE
Semi-Detached
- BEDROOMS
5
- BATHROOMS
3
- SIZE
1,296 sq ft
120 sq m
- TENUREDescribes how you own a property. There are different types of tenure - freehold, leasehold, and commonhold.Read more about tenure in our glossary page.
Freehold
Key features
- Extended
- Four/Five Bedrooms
- Spacious Lounge/Diner
- Modern Kitchen
- Versatile Living Space
- Ensuite in Two Rooms
- Landscaped West-Facing Garden
- Driveway Parking and Detached Garage/Utility
- Downstairs WC
- Cul-De-Sac Location
Description
• Beautifully extended four/five-bedroom family home
• Immaculately presented throughout
• Spacious open-plan lounge/diner
• Stylish modern kitchen with integrated appliances
• Versatile fifth bedroom/reception room with shower room
• Principal bedroom with vaulted ceiling and en-suite
• Landscaped west-facing rear garden
• Driveway parking, EV charger and detached garage
• Private cul-de-sac position
• Sought-after Southwater village location
PROPERTY
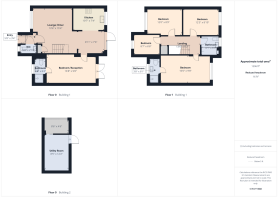
Stepping through the front door, you are welcomed into a practical entrance porch, creating the perfect space for coats and shoes before entering the main home. The porch also provides access to the convenient downstairs WC before another door opens into the impressive lounge/diner.
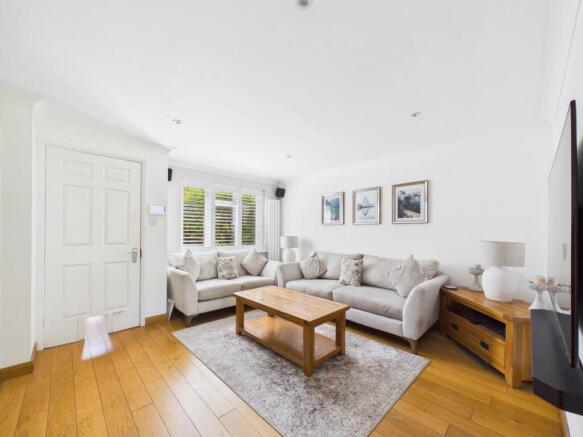
Stretching across depth of the property, the lounge/diner is a fantastic family space, offering clearly defined seating and dining areas whilst maintaining an open, sociable feel throughout. The lounge enjoys a bright outlook to the front, while the dining area comfortably accommodates a large family dining table and benefits from double doors opening directly onto the rear garden, creating an effortless connection between inside and out during the warmer months.
The current owners have thoughtfully opened the kitchen into the dining area, creating a wonderful balance between open-plan living and separate cooking space. Beautifully modernised, the kitchen enjoys a luxurious finish with an excellent range of integrated appliances, generous worktop space and ample storage, ensuring everything has its place whilst keeping the clean, contemporary aesthetic.
One of the standout features of the home is the impressive side extension. Accessed from the dining area, this substantial room measures an impressive 16`8 x 9`8 and offers exceptional flexibility depending on your family`s needs. Whether utilised as a fifth bedroom, guest suite, playroom, home office, cinema room or additional reception room, the possibilities are endless. This room also benefits from its own modern shower room with walk-in shower, WC and basin, along with doors opening directly onto the rear garden.
Upstairs, the spacious landing provides access to four well-proportioned bedrooms and the family bathroom. The principal bedroom is another exceptional addition created by the extension, offering a generous bedroom with vaulted ceiling, creating a wonderful feeling of light and space. The room also benefits from its own stylish en-suite shower room.
Bedrooms two and three are both comfortable double bedrooms with ample room for beds and additional freestanding furniture. Bedroom two is currently arranged as a home gym, demonstrating the versatility of the accommodation. Bedroom four is a generous single room, currently used as an additional sitting room, but equally suited as a child`s bedroom, nursery or home office.
Completing the first floor is the modern family bathroom, fitted with a bath and shower over, WC and basin.
Presented to an exceptional standard throughout, this is a home ready to move straight into and enjoy from day one.
OUTSIDE
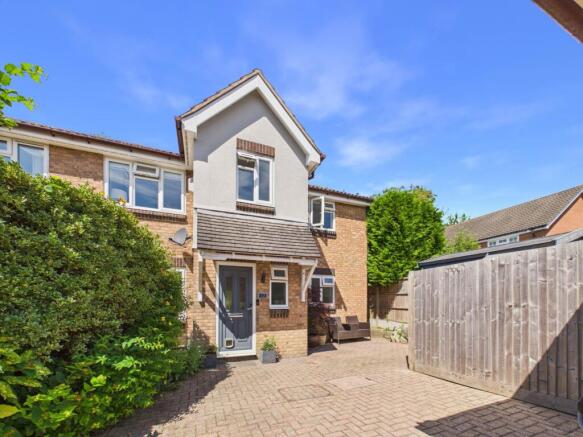
Occupying a tucked-away position at the end of a small cul-de-sac, the property enjoys a wonderful sense of privacy along with excellent kerb appeal.
To the front, a generous driveway provides parking for multiple vehicles and benefits from an EV charging point. The detached garage has been thoughtfully adapted to create a useful utility room whilst retaining valuable front storage space behind the garage door. Should a full garage be preferred, this could easily be reinstated.
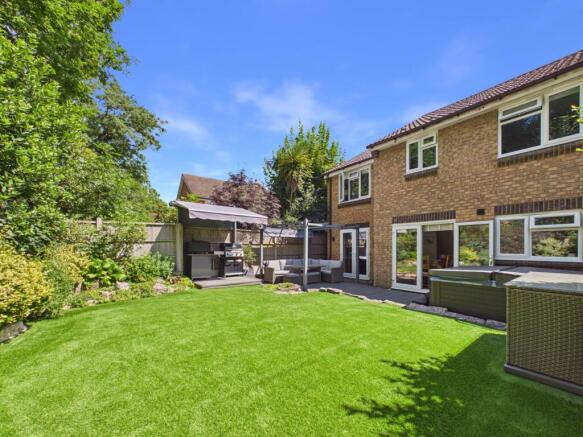
A side access leads through to the beautifully landscaped west-facing rear garden undoubtedly one of the property`s finest features. Designed with both entertaining and low-maintenance living in mind, a contemporary grey composite deck spans the width of the house, creating multiple seating areas. A stylish metal pergola provides welcome shade over the main entertaining space, while a raised deck offers the perfect setting for summer barbecues.
Steps lead up to an artificial lawn, providing an attractive, low-maintenance family space bordered by mature planting which softens the garden beautifully. Clever positioning and surrounding planting create a wonderful sense of privacy, allowing this garden to feel like a peaceful oasis to relax and entertain.
LOCATION CROCKHURST, SOUTHWATER
Crockhurst is a quiet residential cul-de-sac within the highly desirable village of Southwater, one of West Sussex`s most sought-after family locations. The village offers an excellent balance of countryside living whilst remaining within easy reach of Horsham and excellent commuter links.
Southwater Country Park is approximately 0.6 miles away and provides beautiful lakeside walks, children`s play areas, watersports, picnic spaces and direct access onto the Downs Link walking and cycling route, making it perfect for outdoor enthusiasts.
Everyday amenities are centred around Lintot Square, approximately 0.7 miles from the property, where you`ll find a Co-op supermarket, Post Office, pharmacy, medical centre, library, cafés, takeaways and other local independent businesses. The village also benefits from several popular pubs including The Tipsy Fox and The Hen & Chicken, both offering excellent food and a welcoming community atmosphere.
Families are particularly well catered for, with Southwater Infant Academy approximately 0.5 miles away and Southwater Junior Academy around 0.7 miles from the property, both easily reached on foot. Secondary education is served by the highly regarded Tanbridge House School in Horsham, which is the usual catchment school for the area.
For commuters, the A24 dual carriageway is only a few minutes` drive away, providing excellent links to the A23, M23, Gatwick Airport and the wider motorway network. Horsham town centre is approximately 3.5 miles away, offering an extensive selection of restaurants, cafés, bars, independent boutiques, Swan Walk Shopping Centre, Horsham Park, The Capitol Theatre and two cinemas. Horsham Station, also around 3.5 miles away, provides direct services to London Victoria, London Bridge and Gatwick Airport, making this an excellent location for commuters seeking village living without compromising on convenience.
what3words /// pinch.overdone.coaching
Notice
Agents note: We are pleased to offer our customers a range of additional services to help them with moving home. None of these services are obligatory and you are free to use service providers of your choice. Current regulations require all estate agents to inform their customers of the fees they earn for recommending third party services. If you choose to use a service provider recommended by At Home Estate and Lettings Agency, details of all referral fees will be provided by ourselves and the provider. If you decide to use any of our services, please be assured that this will not increase the fees you pay to our service providers, which remain as quoted directly to you.
Please note we have not tested any apparatus, fixtures, fittings, or services. Interested parties must undertake their own investigation into the working order of these items. All measurements are approximate and photographs provided for guidance only.
All information is provided in good faith and is intended as a general guide only. We will inform buyers of any planning, building regulation matters, tenure details, service charges, management fees, restrictions, covenants or easements that have been disclosed to us. Buyers are advised to carry out their own due diligence and obtain independent legal and professional advice. The agent cannot be held responsible for any information that has not been provided to us or for any errors or omissions.
- COUNCIL TAXA payment made to your local authority in order to pay for local services like schools, libraries, and refuse collection. The amount you pay depends on the value of the property.Read more about council Tax in our glossary page.
- Band: D
- PARKINGDetails of how and where vehicles can be parked, and any associated costs.Read more about parking in our glossary page.
- Garage,Off street
- GARDENA property has access to an outdoor space, which could be private or shared.
- Private garden
- ACCESSIBILITYHow a property has been adapted to meet the needs of vulnerable or disabled individuals.Read more about accessibility in our glossary page.
- Ask agent
Crockhurst, Horsham

Add an important place to see how long it'd take to get there from our property listings.
__mins driving to your place
Affordability


Get an instant, personalised result:
- Show sellers you’re serious
- Secure viewings faster with agents
- No impact on your credit score
Notes
Staying secure when looking for property
Ensure you're up to date with our latest advice on how to avoid fraud or scams when looking for property online.
Visit our security centre to find out moreDisclaimer - Property reference 10002513_HOME. The information displayed about this property comprises a property advertisement. Rightmove.co.uk makes no warranty as to the accuracy or completeness of the advertisement or any linked or associated information, and Rightmove has no control over the content. This property advertisement does not constitute property particulars. The information is provided and maintained by At Home Estate and Lettings Agency, Horsham. Please contact the selling agent or developer directly to obtain any information which may be available under the terms of The Energy Performance of Buildings (Certificates and Inspections) (England and Wales) Regulations 2007 or the Home Report if in relation to a residential property in Scotland.
*This is the average speed from the provider with the fastest broadband package available at this postcode. The average speed displayed is based on the download speeds of at least 50% of customers at peak time (8pm to 10pm). Fibre/cable services at the postcode are subject to availability and may differ between properties within a postcode. Speeds can be affected by a range of technical and environmental factors. The speed at the property may be lower than that listed above. You can check the estimated speed and confirm availability to a property prior to purchasing on the broadband provider's website. Providers may increase charges. The information is provided and maintained by Decision Technologies Limited. **This is indicative only and based on a 2-person household with multiple devices and simultaneous usage. Broadband performance is affected by multiple factors including number of occupants and devices, simultaneous usage, router range etc. For more information speak to your broadband provider.